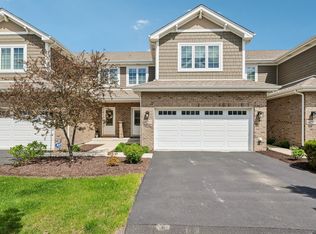
A RARE opportunity to own in one of Lemont's premier Townhome subdivisions. Amazing construction by Beechen and Dill. This is a true sprawling ranch with over 2000 square feet on one level! Open floor plan connects the kitchen, family room and eating area into one large space perfect for entertaining and togetherness. Gourmet kitchen features full sized eating area, stainless steel appliances, granite counters, subway tile backsplash, center island, pendant lighting, with cabinets and a walk-in pantry. Beautiful hardwood flooring through most of the main level. Separate dining room! Master bedroom with luxury bath and big walk-in closet. Second bedroom also makes a perfect office. Vaulted family room! Main level laundry. 2000+ square foot basement with rough-in plumbing is ready for your finishing touches. Outside, professional landscaping, composite deck and meticulously maintained grounds. Located close to shopping, schools, fitness centers, award winning schools and all the best that Lemont has to offer.
Contingent
$585,000
13161 Eliza Ct, Lemont, IL 60439
2beds
2,011sqft
:
Get pre-qualified$4,681/mo
Townhouse, Single Family Residence
Built in 2021
5,900 Square Feet Lot
$571,800 Zestimate®
$291/sqft
$275/mo HOA
What's special
Professional landscapingCenter islandFull sized eating areaMeticulously maintained groundsGourmet kitchenVaulted family roomPendant lighting
- 25 days |
- 647 |
- 16 |
Zillow last checked:
Listing updated:
Listed by:
Frank Lardino 630-774-0647,
Keller Williams Preferred Realty,
Ivette Hollendoner, ABR,E-PRO,PSA 312-505-9611,
Keller Williams Preferred Realty
Source: MRED as distributed by MLS GRID,MLS#: 12691273
Facts & features
Interior
Bedrooms & bathrooms
- Bedrooms: 2
- Bathrooms: 2
- Full bathrooms: 2
Rooms
- Room types: Eating Area, Foyer, Pantry, Walk In Closet
Primary bedroom
- Features: Flooring (Carpet), Bathroom (Full)
- Level: Main
- Area: 204 Square Feet
- Dimensions: 17X12
Bedroom 2
- Features: Flooring (Carpet)
- Level: Main
- Area: 144 Square Feet
- Dimensions: 12X12
Dining room
- Level: Main
- Area: 144 Square Feet
- Dimensions: 12X12
Eating area
- Features: Flooring (Hardwood)
- Level: Main
- Area: 88 Square Feet
- Dimensions: 11X8
Family room
- Features: Flooring (Hardwood)
- Level: Main
- Area: 294 Square Feet
- Dimensions: 21X14
Foyer
- Features: Flooring (Hardwood)
- Level: Main
- Area: 108 Square Feet
- Dimensions: 18X6
Kitchen
- Features: Flooring (Hardwood)
- Level: Main
- Area: 156 Square Feet
- Dimensions: 13X12
Laundry
- Features: Flooring (Ceramic Tile)
- Level: Main
- Area: 63 Square Feet
- Dimensions: 9X7
Pantry
- Level: Main
- Area: 25 Square Feet
- Dimensions: 5X5
Walk in closet
- Features: Flooring (Carpet)
- Level: Main
- Area: 80 Square Feet
- Dimensions: 10X8
Heating
- Natural Gas, Forced Air
Cooling
- Central Air
Features
- Basement: Unfinished,Bath/Stubbed,Full
Interior area
- Total structure area: 0
- Total interior livable area: 2,011 sqft
Property
Parking
- Total spaces: 2
- Parking features: Yes, Attached, Garage
- Attached garage spaces: 2
Accessibility
- Accessibility features: No Disability Access
Lot
- Size: 5,900 Square Feet
- Dimensions: 50x118
Details
- Parcel number: 22353000560000
- Special conditions: None
Construction
Type & style
- Home type: Townhouse
- Property subtype: Townhouse, Single Family Residence
Materials
- Brick, Other
Condition
- New construction: No
- Year built: 2021
Utilities & green energy
- Sewer: Public Sewer
- Water: Public
Community & HOA
HOA
- Has HOA: Yes
- Services included: Insurance, Lawn Care, Snow Removal
- HOA fee: $275 monthly
Location
- Region: Lemont
Financial & listing details
- Price per square foot: $291/sqft
- Annual tax amount: $10,773
- Date on market: 6/29/2026
- Ownership: Fee Simple w/ HO Assn.
Estimated market value
$571,800
$543,000 - $600,000
$2,979/mo
Price history
| Date | Event | Price |
|---|---|---|
| 7/13/2026 | Contingent | $585,000$291/sqft |
Source:  MRED as distributed by MLS GRID #12691273 Report a problem MRED as distributed by MLS GRID #12691273 Report a problem | ||
| 6/29/2026 | Listed for sale | $585,000-1.7%$291/sqft |
Source: MRED as distributed by MLS GRID #12691273 Report a problem | ||
| 6/29/2026 | Listing removed | $595,000$296/sqft |
Source: MRED as distributed by MLS GRID #12673777 Report a problem | ||
| 6/10/2026 | Listed for sale | $595,000+24.2%$296/sqft |
Source: MRED as distributed by MLS GRID #12673777 Report a problem | ||
| 11/2/2020 | Sold | $479,000$238/sqft |
Source: MRED as distributed by MLS GRID #10855601 Report a problem | ||
Public tax history
Tax history is unavailable.
Monthly payment
Est. payment
Payment breakdown
Explore the cost of this home by adjusting the details. Changes won't be saved.Climate risks
Neighborhood: 60439
Nearby schools
GreatSchools rating
- 9/10River Valley SchoolGrades: 2-3Distance: 2.5 mi
- 10/10Old Quarry Middle SchoolGrades: 6-8Distance: 3.3 mi
- 10/10Lemont Twp High SchoolGrades: 9-12Distance: 2.7 mi
Schools provided by the listing agent
- Elementary: Lemont Twp High School
- Middle: Lemont Twp High School
- High: Lemont Twp High School
- District: 210
Source: MRED as distributed by MLS GRID. This data may not be complete. We recommend contacting the local school district to confirm school assignments for this home.
- $561,4002 bd2 ba2k sqft13161 Eliza Ct, Lemont, IL 60439Off Market
- $533,5002 bd2 ba1.7k sqft13145 Eliza Ct, Lemont, IL 60439Off Market
- $596,2002 bd2 ba2k sqft13147 Eliza Ct, Lemont, IL 60439Off Market
- $576,1002 bd2 ba2k sqft13149 Eliza Ct, Lemont, IL 60439Off Market
- $596,3002 bd2 ba2k sqft13143 Eliza Ct, Lemont, IL 60439Off Market
- $725,0002 bd2 ba2k sqft13151 Eliza Ct, Lemont, IL 60439Sold
- $552,5002 bd2 ba2k sqft13153 Eliza Ct, Lemont, IL 60439Off Market
- $524,9002 bd2 ba2k sqft13155 Eliza Ct, Lemont, IL 60439Off Market
A local agent can set up tours, give advice and negotiate with sellers.
Similar homes
- $525,0003 bd3 ba2.1k sqft14255 Lacey Dr, Lemont, IL 60439Active
 MLS ID #12701232, Eric Andersen, CSC,PSA, Andersen Realty Group. MRED as distributed by MLS GRID
 - $650,0002 bd2 ba2k sqft12215 Copper Ridge Dr, Lemont, IL 60439Active
 MLS ID #12670001, Shannon Boyle, Compass. MRED as distributed by MLS GRID
 - $689,9902 bd2 ba1.9k sqft16580 Kayla Dr, Lemont, IL 60439Active
 MLS ID #12688586, Christine Wilczek, Realty Executives Elite. MRED as distributed by MLS GRID
 - $679,9902 bd2 ba1.9k sqft16590 Kayla Dr, Lemont, IL 60439Active
 MLS ID #12688566, Christine Wilczek, Realty Executives Elite. MRED as distributed by MLS GRID
 - $529,0003 bd3 ba1.8k sqft13905 W Breanne Ln #13905, Homer Glen, IL 60491ActiveMLS ID #12705872, Bill Weber, RE/MAX 1st Service. MRED as distributed by MLS GRID
- $599,9903 bd3 ba1.9k sqft14005 S Sheffield Dr #3, Homer Glen, IL 60491ActiveMLS ID #12668374, Bernadeta Majerczak-Ligas, Baird & Warner. MRED as distributed by MLS GRID
- $529,9003 bd3 ba2.3k sqft16256 W Wirestem Dr, Lockport, IL 60441NewMLS ID #12712283, Cory Jones, eXp Realty - St. Charles. MRED as distributed by MLS GRID
- $549,9903 bd3 ba2.2k sqft14143 S Sheffield Dr #50, Homer Glen, IL 60491ActiveMLS ID #12683467, Bernadeta Majerczak-Ligas, Baird & Warner. MRED as distributed by MLS GRID
- $564,9903 bd3 ba2.2k sqft14114 S Cardiff Ct #47, Homer Glen, IL 60491ActiveMLS ID #12591759, Bernadeta Majerczak-Ligas, Baird & Warner. MRED as distributed by MLS GRID
- $562,0002 bd3 ba1.9k sqft1859 Orchard Ln, New Lenox, IL 60451ActiveMLS ID #12700642, Victoria Mullins, ABR, Haus & Boden, Ltd.. MRED as distributed by MLS GRID
- $475,0003 bd3 ba2.1k sqft483 Watercress Dr, Aurora, IL 60504NewMLS ID #12714416, Lauren Calero, RE/MAX of Naperville. MRED as distributed by MLS GRID
- $620,0003 bd2 ba2.1k sqft24621 Kaylee St, Shorewood, IL 60404NewMLS ID #12714232, Sarah Short, Coldwell Banker Real Estate Group. MRED as distributed by MLS GRID
- $348,7502 bd3 ba1.5k sqft13926 S Addison Trl, Homer Glen, IL 60491ActiveMLS ID #12547698, Andrew Rouvalis, HomeSmart Connect LLC. MRED as distributed by MLS GRID
- $599,9004 bd3 ba2.7k sqft25705 W Rocky Creek Rd, Plainfield, IL 60586NewMLS ID #12714737, William Finfrock, Redfin Corporation. MRED as distributed by MLS GRID
- $535,9003 bd3 ba1.7k sqft11321 1st St, Mokena, IL 60448ActiveMLS ID #12637672, Maria Maloney, Coldwell Banker Real Estate Group. MRED as distributed by MLS GRID
- $565,0004 bd3 ba2.6k sqft2680 Lawlor Ln, Naperville, IL 60564NewMLS ID #12714263, Sophia Simms, @properties Christie's International Real Estate. MRED as distributed by MLS GRID
- $559,9005 bd3 ba2.1k sqft6425 Clark Dr, Woodridge, IL 60517ActiveMLS ID #12633843, Dawn Butkunas, Village Realty, Inc.. MRED as distributed by MLS GRID
- $489,9003 bd3 ba1.5k sqft8624 Archer Ave #3, Willow Springs, IL 60480ActiveMLS ID #12698897, Katerina Pavlova, Pavlova Properties. MRED as distributed by MLS GRID
- $679,9004 bd3 ba3k sqft15915 Jade Ct, Lockport, IL 60441NewMLS ID #12711972, Dawn Spataro, Housecenter Realty,Inc.. MRED as distributed by MLS GRID
- $465,0002 bd3 ba2.2k sqft2534 Huntleigh Ln, Woodridge, IL 60517ActiveMLS ID #12617251, Eileen Perry, Harkins & Associates, Inc.. MRED as distributed by MLS GRID
