Expertly designed for both everyday comfort and effortless entertaining, this expansive Westfield Colonial offers over 4,000 square feet of finished living space across four beautifully finished levels. A light-filled interior welcomes you with high ceilings, hardwood floors, elegant millwork, and a seamless layout designed to balance functionality with timeless style. The eat-in kitchen features JennAir appliances, a center island, abundant cabinetry, and open flow to the main living spaces and family room with gas fireplace. Formal living and dining rooms provide inviting gathering spaces, while six spacious bedrooms and 5.1 baths offer exceptional versatility for guests, work-from-home living, or extended household needs. Upstairs, the luxurious primary suite offers a serene retreat with a spa-like bath, soaking tub, stall shower, and walk-in closet, alongside generously sized secondary bedrooms and convenient second-floor laundry. The finished basement with tall ceilings adds substantial recreation and lifestyle space, while the finished third floor provides additional bedrooms and bath space ideal for guests, offices, fitness, or creative use. Outside, landscaped grounds, underground sprinklers, and a low-maintenance exterior complete the home. With multi-zone heating and cooling, a two-car attached garage, and convenient access to major highways and transportation, this home offers an exceptional blend of scale, comfort, and modern living in Westfield.
Under contract
$1,699,000
1317 Rahway Ave, Westfield Town, NJ 07090
6beds
3,275sqft
:
Get pre-qualified$11,101/mo
Single Family Residence
Built in 2016
7,840 Square Feet Lot
$-- Zestimate®
$519/sqft
$-- HOA
What's special
- 58 days |
- 149 |
- 5 |
Likely to sell faster than
Zillow last checked:
Listing updated:
Listed by:
Jaynie Carlucci 855-450-0442,
Real
Source: GSMLS,MLS#: 4030423
Facts & features
Interior
Bedrooms & bathrooms
- Bedrooms: 6
- Bathrooms: 6
- Full bathrooms: 5
- 1/2 bathrooms: 1
Primary bedroom
- Description: Full Bath, Walk-In Closet
Bedroom 1
- Level: Second
- Area: 288
- Dimensions: 18 x 16
Bedroom 2
- Level: Second
- Area: 180
- Dimensions: 15 x 12
Bedroom 3
- Level: Second
- Area: 120
- Dimensions: 12 x 10
Bedroom 4
- Level: Second
- Area: 108
- Dimensions: 9 x 12
Bedroom 5
- Area: 276
- Dimensions: 23 x 12
Primary bathroom
- Features: Soaking Tub, Stall Shower
Dining room
- Features: Formal Dining Room
- Level: First
- Area: 165
- Dimensions: 15 x 11
Family room
- Level: First
- Area: 255
- Dimensions: 17 x 15
Kitchen
- Features: Kitchen Island, Eat-in Kitchen
- Level: First
- Area: 210
- Dimensions: 14 x 15
Living room
- Level: First
- Area: 165
- Dimensions: 15 x 11
Basement
- Features: Bath(s) Other, Rec Room, Storage Room, Utility Room
Heating
- 2 Units, Forced Air, Zoned, Natural Gas
Cooling
- 2 Units, Central Air, Zoned
Appliances
- Included: Carbon Monoxide Detector, Gas Cooktop, Dishwasher, Jennaire Type, Kitchen Exhaust Fan, Microwave, Range/Oven-Gas, Refrigerator, Gas Water Heater
- Laundry: Laundry Room, Level 2
Features
- High Ceilings, Walk-In Closet(s), Rec Room, Bedroom
- Flooring: Tile, Wood
- Windows: Thermal Windows/Doors
- Basement: Yes,Finished,Full,Sump Pump
- Number of fireplaces: 1
- Fireplace features: Family Room, Gas
Interior area
- Total structure area: 3,275
- Total interior livable area: 3,275 sqft
Property
Parking
- Total spaces: 4
- Parking features: 2 Car Width, Asphalt, Driveway-Exclusive, Attached Garage
- Attached garage spaces: 2
- Uncovered spaces: 4
Features
- Patio & porch: Patio
- Exterior features: Curbs, Underground Lawn Sprinkler
Lot
- Size: 7,840 Square Feet
- Dimensions: 70 x 113
- Features: Level
Details
- Parcel number: 2920051100000000090000
Construction
Type & style
- Home type: SingleFamily
- Architectural style: Colonial
- Property subtype: Single Family Residence
Materials
- Stone, Vinyl Siding
- Roof: Asphalt Shingle
Condition
- Year built: 2016
Utilities & green energy
- Gas: Gas-Natural
- Sewer: Public Sewer
- Water: Public
- Utilities for property: Electricity Connected, Natural Gas Connected, Cable Available
Community & HOA
Community
- Security: Carbon Monoxide Detector(s), Fire Extinguisher, Smoke Detector(s), Carbon Monoxide Detector
Location
- Region: Westfield
Financial & listing details
- Price per square foot: $519/sqft
- Tax assessed value: $1,043,200
- Annual tax amount: $23,910
- Date on market: 5/28/2026
- Ownership type: Fee Simple
- Electric utility on property: Yes
Estimated market value
Not available
Estimated sales range
Not available
$7,059/mo
Price history
| Date | Event | Price |
|---|---|---|
| 6/6/2026 | Pending sale | $1,699,000$519/sqft |
Source:  GSMLS #4030423 Report a problem GSMLS #4030423 Report a problem | ||
| 5/28/2026 | Listed for sale | $1,699,000+56%$519/sqft |
Source: GSMLS #4030423 Report a problem | ||
| 7/11/2017 | Listing removed | $1,089,000$333/sqft |
Source: Coldwell Banker Residential Brokerage - Westfield East Office #CBRB10283 Report a problem | ||
| 5/26/2016 | Sold | $1,089,000$333/sqft |
Source: GSMLS #3283213 Report a problem | ||
| 5/20/2016 | Listed for sale | $1,089,000$333/sqft |
Source: Coldwell Banker Residential Brokerage - Westfield East Office #CBRB10283 Report a problem | ||
| 3/24/2016 | Listing removed | $1,089,000$333/sqft |
Source: Coldwell Banker Residential Brokerage - Westfield East Office #CBRB10283 Report a problem | ||
| 2/16/2016 | Listed for sale | $1,089,000+8.9%$333/sqft |
Source: Coldwell Banker Residential Brokerage - Westfield East Office #3283213 Report a problem | ||
| 10/25/2015 | Listing removed | $999,999$305/sqft |
Source: Coldwell Banker Residential Brokerage - Westfield East Office #3217968 Report a problem | ||
| 5/1/2015 | Listed for sale | $999,999+233.3%$305/sqft |
Source: Coldwell Banker Residential Brokerage - Westfield East Office #3217968 Report a problem | ||
| 8/19/2014 | Sold | $300,000$92/sqft |
Source: Public Record Report a problem | ||
Public tax history
| Year | Property taxes | Tax assessment |
|---|---|---|
| 2024 | $23,493 +2.1% | $1,043,200 |
| 2023 | $23,013 +2.1% | $1,043,200 |
| 2022 | $22,533 -0.1% | $1,043,200 |
| 2021 | $22,564 +0.6% | $1,043,200 |
| 2020 | $22,429 -1.7% | $1,043,200 |
| 2019 | $22,824 | $1,043,200 +324.9% |
| 2018 | $22,824 +3% | $245,500 |
| 2017 | $22,166 +137.7% | $245,500 +321.8% |
| 2016 | $9,327 +6.4% | $58,200 -44.8% |
| 2015 | $8,769 +4.7% | $105,400 |
| 2014 | $8,375 +4.2% | $105,400 |
| 2013 | $8,037 +4.1% | $105,400 |
| 2012 | $7,721 +4.1% | $105,400 |
| 2011 | $7,415 +5.4% | $105,400 |
| 2010 | $7,037 +4.3% | $105,400 |
| 2009 | $6,746 | $105,400 +0.5% |
| 2008 | -- | $104,900 |
| 2007 | $6,388 | $104,900 |
| 2006 | -- | $104,900 |
| 2005 | -- | $104,900 |
| 2004 | -- | $104,900 |
| 2003 | -- | $104,900 |
| 2002 | -- | $104,900 |
| 2001 | -- | $104,900 |
Find assessor info on the county website
Monthly payment
Est. payment
Payment breakdown
Explore the cost of this home by adjusting the details. Changes won't be saved.Climate risks
Neighborhood: 07090
Nearby schools
GreatSchools rating
- 8/10Jefferson Elementary SchoolGrades: 1-5Distance: 0.4 mi
- 7/10Thomas Edison Intermediate SchoolGrades: 6-8Distance: 0.9 mi
- 8/10Westfield Senior High SchoolGrades: 9-12Distance: 1.4 mi
Schools provided by the listing agent
- Elementary: Jefferson
- Middle: Edison
- High: Westfield
Source: GSMLS. This data may not be complete. We recommend contacting the local school district to confirm school assignments for this home.
- $824,7003 bd1 ba1.4k sqft1410 Rahway Ave, Westfield, NJ 07090Off Market
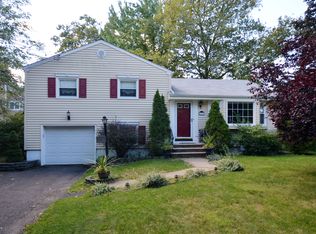
- $906,800-- bd-- ba1.4k sqft601 Kensington Dr, Westfield, NJ 07090Off Market
- $1,676,3005 bd5 ba3.2k sqft1309 Rahway Ave, Westfield, NJ 07090Off Market

- $962,400-- bd-- ba1.5k sqft600 Leigh Dr, Westfield, NJ 07090Off Market
- $799,6003 bd2 ba1.5k sqft1301 Rahway Ave, Westfield, NJ 07090Off Market
- $1,180,000-- bd-- ba2.5k sqft605 Kensington Dr, Westfield, NJ 07090Off Market
- $690,0004 bd3 ba-- sqft1 Faulkner Dr, Westfield, NJ 07090Sold
- $1,832,700-- bd-- ba3.3k sqft604 Leigh Dr, Westfield, NJ 07090Off Market
A local agent can set up tours, give advice and negotiate with sellers.
A local lender can help you make sure your offer is ready when you are.
Similar homes
- $1,949,9906 bd6 ba4.8k sqft118 Cambridge Rd, Westfield, NJ 07090For Sale

 MLS ID #2612564R, SU-JEN LIU. All Jersey MLS
 - $1,799,0006 bd6 ba4.5k sqft637 Mountain Ave, Berkeley Heights Twp., NJ 07922For Sale
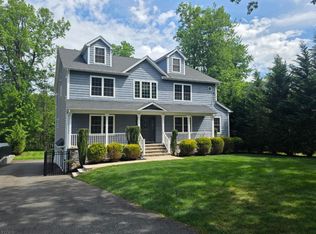 MLS ID #4029445, Maryann Cantor, Exp Realty, Llc. GSMLS
 - $1,515,0006 bd4 ba3.9k sqft11 Anthony Ave, Edison, NJ 08820For Sale
 MLS ID #2617320R, BHAKTHI ASRANI. All Jersey MLS
 - $1,595,0005 bd5 ba4.2k sqft(Undisclosed Address), Berkeley Heights Twp., NJ 07922For Sale
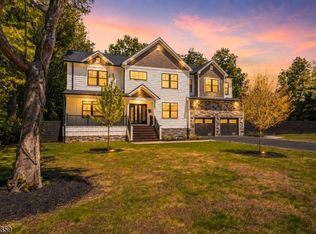 MLS ID #4030589, Louna Pierre, New And Modern Group. GSMLS
 - $1,620,0005 bd7 ba4.3k sqft3945 Park Ave, Edison, NJ 08820For SaleMLS ID #2615717R, POOJA DESAI. All Jersey MLS
- $1,150,0005 bd5 ba2.9k sqft1680 Raritan Rd, Scotch Plains, NJ 07076For SaleMLS ID #2617350R, PETER BOUTROS. All Jersey MLS
- $1,099,0005 bd4 ba3.1k sqft37 HALL DRIVE, Clark Twp., NJ 07066For SaleMLS ID #4031946, Carol Digraci, Weichert Realtors. GSMLS
- $1,900,0005 bd5 ba3.8k sqft170 Johnston Drive Ext, Watchung Boro, NJ 07069For SaleMLS ID #4039999, Grisela Flores, Florostone Realty Inc.. GSMLS
- $1,550,0006 bd6 ba4.8k sqft21 Angus Ln, Warren Twp., NJ 07059For SaleMLS ID #4035284, Amira Elgoneimy, Redfin Corporation. GSMLS
- $1,899,0006 bd5 ba4.3k sqft21 King St, Edison, NJ 08820For SaleMLS ID #2617702R, ERNIE FANTINI. All Jersey MLS
- $1,250,0005 bd4 ba4.4k sqft35 Woodledge Rd, Watchung Boro, NJ 07069For SaleMLS ID #4032709, David Burke, Re/Max Premier. GSMLS
- $1,700,0005 bd5 ba2.7k sqft298 Main St #A, Millburn Twp., NJ 07041New ConstructionMLS ID #4035715, Arlene Gorman Gonnella, Weichert Realtors. GSMLS
- $1,275,0004 bd3 ba3.7k sqft638 Mountain Ave, Berkeley Heights Twp., NJ 07922For SaleMLS ID #4037742, Tracey Stagaard, Kl Sotheby's Int'l. Realty. GSMLS
- $1,399,9004 bd4 ba3.2k sqft23 Hickory St, Metuchen, NJ 08840For SaleMLS ID #2700227R, NEENA SAMPAT. All Jersey MLS
- $1,349,0005 bd5 ba3.1k sqft184 Hickory Tavern Rd, Long Hill Twp., NJ 07933New ConstructionMLS ID #4042345, Kelly Ann Peterpaul, Coldwell Banker Realty. GSMLS
- $1,884,0005 bd7 ba4.5k sqft126 Emerson Ln, Berkeley Heights Twp., NJ 07922For SaleMLS ID #4031564, Jaynie Carlucci, Real. GSMLS
- $1,500,0005 bd4 ba2.9k sqft120 Nolan Rd, Morganville, NJ 07751For SaleMLS ID #2700802R, SUSAN MARCRIE. All Jersey MLS
- $1,549,5006 bd5 ba1.9k sqft24 Norton St, Edison, NJ 08820For Sale By Owner
- $1,295,0004 bd3 ba3.4k sqft54 Robin Glen Rd, Watchung Boro, NJ 07069For SaleMLS ID #4023600, Chris Joo, Keller Williams Towne Square Real. GSMLS
- $1,325,0005 bd4 ba3.1k sqft16 Knollcroft Rd, Bernards Twp., NJ 07920For SaleMLS ID #4033919, Melissa Reynolds, Keller Williams Towne Square Real. GSMLS
