This single-family home radiates timeless 1930s charm, blending character and comfort throughout. From the moment you step inside, you'll notice the warmth of original wood floors and the striking wood beam ceilings that add depth and authenticity to the living spaces. The custom kitchen cabinets offer both style and functionality, creating a welcoming space for everyday living and entertaining alike. A spacious family room anchors the home, complete with a cozy fireplace perfect for gathering with loved ones during the holidays or enjoying quiet evenings in. The downstairs primary bedroom provides convenience and privacy, featuring direct access to the back patio, an ideal spot to start your day with a peaceful morning coffee. Upstairs, two additional bedrooms share an updated bathroom, offering flexibility for family, guests, or a home office setup. Perched in an elevated position, the property captures beautiful views of Averill Park, adding to its sense of tranquility and charm. With its classic details and inviting layout, this home offers endless possibilities to personalize and truly make it your own.
Under contract
$1,099,000
1317 S Dodson Ave, San Pedro, CA 90732
3beds
2,401sqft
:
Get pre-qualified$6,980/mo
Residential, Single Family Residence
Built in 1935
6,751 Square Feet Lot
$1,117,600 Zestimate®
$458/sqft
$-- HOA
What's special
- 95 days |
- 150 |
- 4 |
Zillow last checked:
Listing updated:
Listed by:
Antonietta Lauro DRE # 01839114 310-720-6365,
Epique Realty 888-893-3537
Source: CLAW,MLS#: 26799900
Facts & features
Interior
Bedrooms & bathrooms
- Bedrooms: 3
- Bathrooms: 2
- Full bathrooms: 2
Rooms
- Room types: Den, Breakfast Area, Living Room, Dining Room
Heating
- Forced Air
Cooling
- None
Appliances
- Included: Dishwasher, Range/Oven, Refrigerator, Gas Water Heater
- Laundry: Laundry Area, Stackable W/D Hookup
Features
- Breakfast Counter / Bar
- Flooring: Carpet, Wood, Tile
- Number of fireplaces: 1
- Fireplace features: Gas
Interior area
- Total structure area: 2,401
- Total interior livable area: 2,401 sqft
Property
Parking
- Total spaces: 2
- Parking features: Garage - 2 Car
- Has garage: Yes
Features
- Levels: Multi/Split
- Stories: 2
- Pool features: None
- Spa features: None
- Has view: Yes
- Waterfront features: None
Lot
- Size: 6,751 Square Feet
- Dimensions: 50 x 135
- Features: Park Nearby
Details
- Additional structures: None
- Parcel number: 7560014002
- Zoning: LAR1
- Special conditions: Standard
Construction
Type & style
- Home type: SingleFamily
- Architectural style: Craftsman
- Property subtype: Residential, Single Family Residence
Materials
- Roof: Composition,Shingle
Condition
- Repair Cosmetic
- Year built: 1935
Utilities & green energy
- Water: Public
Green energy
- Energy generation: Solar
Community & HOA
Community
- Security: None
HOA
- Has HOA: No
Location
- Region: San Pedro
Financial & listing details
- Price per square foot: $458/sqft
- Tax assessed value: $506,477
- Annual tax amount: $6,387
- Date on market: 4/24/2026
Estimated market value
$1,117,600
$1.06M - $1.17M
$5,147/mo
Price history
| Date | Event | Price |
|---|---|---|
| 6/12/2026 | Contingent | $1,099,000$458/sqft |
Source:  CLAW #26799900 Report a problem CLAW #26799900 Report a problem | ||
| 5/22/2026 | Pending sale | $1,099,000$458/sqft |
Source: CLAW #26799900 Report a problem | ||
| 5/10/2026 | Listed for sale | $1,099,000+268.8%$458/sqft |
Source: CLAW #26799900 Report a problem | ||
| 11/16/1993 | Sold | $298,000$124/sqft |
Source: Public Record Report a problem | ||
Public tax history
| Year | Property taxes | Tax assessment |
|---|---|---|
| 2025 | $6,387 +2.1% | $506,477 +2% |
| 2024 | $6,258 +1.9% | $496,547 +2% |
| 2023 | $6,140 +4.8% | $486,812 +2% |
| 2022 | $5,859 +1.4% | $477,268 +2% |
| 2021 | $5,776 -0.9% | $467,911 +1% |
| 2020 | $5,829 | $463,114 +2% |
| 2019 | $5,829 +5.6% | $454,034 +2% |
| 2018 | $5,522 | $445,132 +2% |
| 2017 | $5,522 +2.2% | $436,404 +2% |
| 2016 | $5,401 +2.7% | $427,848 +1.5% |
| 2015 | $5,257 +1% | $421,422 +2% |
| 2014 | $5,203 | $413,168 +2.5% |
| 2012 | -- | $403,238 +2% |
| 2011 | -- | $395,332 +0.8% |
| 2010 | -- | $392,378 -0.2% |
| 2009 | -- | $393,311 +2% |
| 2008 | -- | $385,600 +2% |
| 2007 | -- | $378,040 +2% |
| 2006 | -- | $370,629 |
| 2005 | -- | $370,629 +4% |
| 2004 | -- | $356,239 +1.9% |
| 2003 | -- | $349,711 +2% |
| 2002 | -- | $342,855 +4% |
| 2000 | -- | $329,543 |
Find assessor info on the county website
Monthly payment
Est. payment
Payment breakdown
Explore the cost of this home by adjusting the details. Changes won't be saved.Climate risks
Neighborhood: San Pedro
Nearby schools
GreatSchools rating
- 9/10Seventh Street Elementary SchoolGrades: K-5Distance: 0.5 mi
- 4/10Richard Henry Dana Middle SchoolGrades: 6-8Distance: 1 mi
- 7/10San Pedro Senior High SchoolGrades: 9-12Distance: 0.7 mi
Schools provided by the listing agent
- District: Los Angeles Unified
Source: CLAW. This data may not be complete. We recommend contacting the local school district to confirm school assignments for this home.
- $1,303,7003 bd3 ba2k sqft1309 S Dodson Ave, San Pedro, CA 90732Off Market
- $1,525,0004 bd2 ba2.8k sqft1323 S Dodson Ave, San Pedro, CA 90732Off Market
- $1,025,4003 bd1 ba1.6k sqft1305 S Dodson Ave, San Pedro, CA 90732Off Market
- $1,498,7004 bd3 ba3.2k sqft1318 S Wycliff Ave, San Pedro, CA 90732Off Market

- $996,0003 bd2 ba1.5k sqft1312 S Wycliff Ave, San Pedro, CA 90732Off Market
- $--1 bd1 ba500 sqft1303 S Dodson Ave #1303, San Pedro, CA 90732Off Market
- $--1 bd1 ba650 sqft1303 1/2 Dodson Ave #1303-1/2, San Pedro, CA 90732Off Market
- $--1 bd1 ba500 sqft1303 1/2 S Dodson Ave, San Pedro, CA 90732Off Market
A local agent can set up tours, give advice and negotiate with sellers.
Similar homes
- $1,150,0003 bd2 ba1.3k sqft529 N Leland Ave, San Pedro, CA 90732For Sale
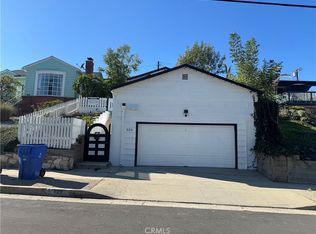 MLS ID #MB26037461, GUADALUPE TOMICIC, EXCELLENCE RE REAL ESTATE. CRMLS
 - $1,039,0003 bd4 ba3.1k sqft372 W 11th St, San Pedro, CA 90731For Sale
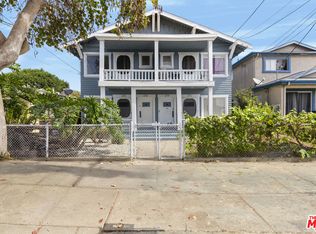 MLS ID #26862921, Jake Glaser DRE # 02128816, Lyon Stahl Investment Real Estate, Inc.. CLAW
 - $615,0003 bd2 ba1.2k sqft1310 W Park Western Dr Unit 156, San Pedro, CA 90732For Sale
 MLS ID #26841905, Sharon Sumlin DRE # 01331225, Golden Key Real Estate. CLAW
 - $995,0004 bd2 ba2.3k sqft927 W 6th St, San Pedro, CA 90731For Sale
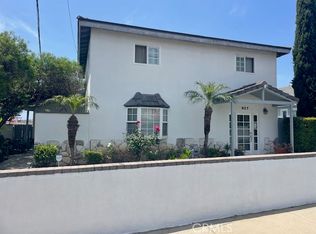 MLS ID #CV25121653, Antonio Sanchez, REGIONAL REAL ESTATE. CRMLS
 - $1,099,0004 bd2 ba1.3k sqft1659 W 215th St, Torrance, CA 90501For SaleMLS ID #SR26078733, Carlos Alvarez, Alvarez Real Estate. CRMLS
- $985,0003 bd1 ba1.2k sqft1754 256th St, Lomita, CA 90717For SaleMLS ID #SB26140742, Nicole Julius, Home Team Realty. CRMLS
- $1,195,0004 bd3 ba2.1k sqft24314 Berendo Ave, Harbor City, CA 90710For SaleMLS ID #PW26055502, Leroy Brown, Brownstone Realty. CRMLS
- $1,100,0003 bd3 ba2.1k sqft900 Alpha St, Inglewood, CA 90302For SaleMLS ID #SB26091459, David Harris, David Joseph Harris. CRMLS
- $899,9002 bd3 ba1.3k sqft4124 Palos Verdes Dr S, Rancho Palos Verdes, CA 90275For SaleMLS ID #26855297, Orit Gadish DRE # 01505675, Geffen Real Estate. CLAW
- $949,9973 bd2 ba1.5k sqft8166 Borson St, Downey, CA 90242For SaleMLS ID #DW26159478, Gus Guzman, Century 21 Realty Masters. CRMLS
- $999,9903 bd3 ba2.3k sqft12621 S Hoover St, Los Angeles, CA 90044For SaleMLS ID #SB26154670, Sylvester Wilson Jr., Pellego, Inc.. CRMLS
- $1,395,0003 bd3 ba2.3k sqft4251 Blackthorne Ave, Long Beach, CA 90808For SaleMLS ID #PW26162937, Tony Amer, TM Real Estate Brokers. CRMLS
- $995,0003 bd2 ba1.4k sqft7819 S Harvard Blvd, Los Angeles, CA 90047For SaleMLS ID #OC26123775, Sam McKenney, Realty One Group West. CRMLS
- $1,050,0004 bd4 ba2.4k sqft6147 Gundry Ave, Long Beach, CA 90805For SaleMLS ID #IV26048212, KAREM KRAMER, BERKSHIRE HATHAWAY HOMESERVICES CALIFORNIA REALTY. CRMLS
- $1,160,0003 bd3 ba2.5k sqft3414 W 82nd St, Inglewood, CA 90305For SaleMLS ID #SB25203421, Tiana Maulupe, Century 21 Coastal Properties. CRMLS
- $975,0005 bd3 ba2k sqft915 E 76th Pl, Los Angeles, CA 90001For SaleMLS ID #26859631, Luis Enriquez DRE # 01756831, Power Brokers. CLAW
- $1,199,0003 bd3 ba2.7k sqft6104 Yearling St, Lakewood, CA 90713For SaleMLS ID #OC26147804, Michael Bonilla, Meridian Capital Real Estate. CRMLS
- $1,050,0004 bd2 ba1.5k sqft1130 E 66th St, Inglewood, CA 90302For SaleMLS ID #26828311, Marcelo Cornejo DRE # 00986802, Home Team Realty. CLAW
- $1,420,0003 bd3 ba1.5k sqft1758 Reed St, Redondo Beach, CA 90278For SaleMLS ID #SR26161036, Alicia Rosales, Keller Williams Encino/Sherman Oaks. CRMLS
- $1,099,0004 bd3 ba1.9k sqft13848 Carnaby St, Cerritos, CA 90703For SaleMLS ID #RS26111230, Frank Yokoyama, Century 21 Diamond. CRMLS
Local buyer's agents are ready to help
