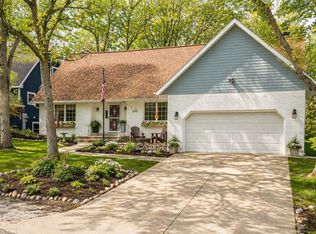
A beautiful setting among the trees in this New Buffalo Township neighborhood awaits you at this totally remodeled contemporary home with gorgeous ceramic tile and hardwood floors.
Four spacious bedrooms, primary en-suite, 2 bathrooms, very well appointed chef's kitchen with granite countertops and stainless appliances has room for several cooks in the kitchen. Large dining area adjacent living room, with stone /gas fireplace.
Main level oversized two car garage, family room, laundry and bedroom offer additional privacy.
The raised deck overlooking the fire pit in the backyard is sure to help create memories in the evening after visiting the beaches and shopping in New Buffalo. Located close to the new Marquette Greenway path and all of Harbor Country. Short term rental permit in place, home is being sold turn key with a few furniture exceptions. Here is your opportunity to move into the highly rated, sought after New Buffalo Area Schools or a wonderful investment opportunity.
Active backup
$615,000
13178 Fedde Ave, New Buffalo, MI 49117
4beds
2,170sqft
:
Get pre-qualified$3,993/mo
Single Family Residence
Built in 2020
6,969 Square Feet Lot
$598,500 Zestimate®
$283/sqft
$-- HOA
What's special
Totally remodeled contemporary homeFour spacious bedroomsGranite countertopsOversized two car garageStainless appliances
- 265 days |
- 287 |
- 10 |
Zillow last checked:
Listing updated:
Listed by:
Angela Reichert 269-426-1991,
RE/MAX Harbor Country @ New Buffalo 269-586-2330
Source: MichRIC,MLS#: 25057228
Facts & features
Interior
Bedrooms & bathrooms
- Bedrooms: 4
- Bathrooms: 2
- Full bathrooms: 2
- Main level bedrooms: 1
Primary bedroom
- Level: Upper
- Area: 149.6
- Dimensions: 13.60 x 11.00
Bedroom 2
- Level: Upper
- Area: 132
- Dimensions: 12.00 x 11.00
Bedroom 3
- Level: Upper
- Area: 115.2
- Dimensions: 12.00 x 9.60
Primary bathroom
- Level: Upper
- Area: 53
- Dimensions: 10.60 x 5.00
Bathroom 2
- Level: Upper
- Area: 53
- Dimensions: 10.60 x 5.00
Dining area
- Level: Upper
- Area: 63.6
- Dimensions: 6.00 x 10.60
Family room
- Level: Main
- Area: 79.2
- Dimensions: 6.00 x 13.20
Kitchen
- Level: Upper
- Area: 192
- Dimensions: 16.00 x 12.00
Living room
- Level: Upper
- Area: 75.6
- Dimensions: 6.00 x 12.60
Office
- Level: Main
- Area: 144
- Dimensions: 12.00 x 12.00
Heating
- Forced Air
Cooling
- Central Air
Appliances
- Included: Dishwasher, Disposal, Microwave, Oven, Range, Refrigerator, Washer
- Laundry: Electric Dryer Hookup, Laundry Closet, Main Level, Sink, Washer Hookup
Features
- Ceiling Fan(s), Wet Bar, Center Island, Eat-in Kitchen
- Flooring: Engineered Hardwood, Laminate, Tile
- Windows: Insulated Windows, Window Treatments
- Basement: Slab
- Number of fireplaces: 1
- Fireplace features: Gas Log, Living Room
Interior area
- Total structure area: 2,170
- Total interior livable area: 2,170 sqft
Property
Parking
- Total spaces: 2
- Parking features: Garage Faces Front, Attached, Garage Door Opener
- Garage spaces: 2
Features
- Stories: 2
- Fencing: Chain Link
Lot
- Size: 6,969 Square Feet
- Dimensions: 50’ x 150’
- Features: Shrubs/Hedges
Details
- Parcel number: 111356000152003
- Zoning description: residential
Construction
Type & style
- Home type: SingleFamily
- Architectural style: Contemporary
- Property subtype: Single Family Residence
Materials
- HardiPlank Type, Stone, Wood Siding
- Roof: Composition
Condition
- New construction: No
- Year built: 2020
Utilities & green energy
- Sewer: Septic Tank
- Water: Public
- Utilities for property: Natural Gas Connected
Community & HOA
Community
- Security: Carbon Monoxide Detector(s), Smoke Detector(s)
- Subdivision: Oak Hill Springs home sites
Location
- Region: New Buffalo
Financial & listing details
- Price per square foot: $283/sqft
- Tax assessed value: $165,000
- Annual tax amount: $4,036
- Date on market: 5/1/2026
- Listing terms: Cash,Conventional
- Road surface type: Paved
Estimated market value
$598,500
$569,000 - $628,000
$5,279/mo
Price history
| Date | Event | Price |
|---|---|---|
| 7/11/2026 | Contingent | $615,000$283/sqft |
Source:  MichRIC #25057228 Report a problem MichRIC #25057228 Report a problem | ||
| 1/21/2026 | Price change | $615,000-2.4%$283/sqft |
Source: MichRIC #25057228 Report a problem | ||
| 11/7/2025 | Listed for sale | $630,000+10.5%$290/sqft |
Source: MichRIC #25057228 Report a problem | ||
| 10/7/2024 | Sold | $570,000-7.9%$263/sqft |
Source: MichRIC #24006458 Report a problem | ||
| 10/7/2024 | Pending sale | $619,000$285/sqft |
Source: MichRIC #24006458 Report a problem | ||
| 9/18/2024 | Contingent | $619,000$285/sqft |
Source: MichRIC #24006458 Report a problem | ||
| 3/18/2024 | Price change | $619,000-4.6%$285/sqft |
Source: MichRIC #24006458 Report a problem | ||
| 2/7/2024 | Listed for sale | $649,000+60.2%$299/sqft |
Source: MichRIC #24006458 Report a problem | ||
| 9/16/2021 | Sold | $405,000+1.4%$187/sqft |
Source: RE/MAX of Michigan Solds #21098719_49117 Report a problem | ||
| 8/27/2021 | Listed for sale | $399,500$184/sqft |
Source:  RE/MAX of Michigan #21098719 Report a problem RE/MAX of Michigan #21098719 Report a problem | ||
| 8/27/2021 | Pending sale | $399,500$184/sqft |
Source:  AAABOR #M21098719 Report a problem AAABOR #M21098719 Report a problem | ||
| 8/5/2021 | Price change | $399,500-6.9%$184/sqft |
Source: RE/MAX of Michigan #21098719 Report a problem | ||
| 7/8/2021 | Listed for sale | $429,000$198/sqft |
Source: RE/MAX of Michigan #21026695 Report a problem | ||
Public tax history
| Year | Property taxes | Tax assessment |
|---|---|---|
| 2025 | $4,036 +4.9% | $165,100 -1.6% |
| 2024 | $3,849 | $167,700 +75.1% |
| 2023 | -- | $95,800 -7.1% |
| 2022 | $3,065 | $103,100 +20.6% |
| 2021 | -- | $85,500 -1.5% |
| 2020 | $2,643 +52.6% | $86,800 +3.1% |
| 2019 | $1,733 +82.2% | $84,200 -11.6% |
| 2018 | $951 -19.8% | $95,200 +251.3% |
| 2017 | $1,185 +0.3% | $27,100 -45.8% |
| 2016 | $1,182 +70.2% | $50,000 +4.2% |
| 2015 | $695 | $48,000 -32% |
| 2014 | -- | $70,600 +0.9% |
| 2013 | -- | $70,000 -44.9% |
| 2012 | -- | $127,000 +161.3% |
| 2011 | -- | $48,600 +7.5% |
| 2010 | -- | $45,200 -15.2% |
| 2009 | -- | $53,300 +0.9% |
| 2008 | -- | $52,800 +7.8% |
| 2007 | -- | $49,000 +13.2% |
| 2006 | -- | $43,300 +15.8% |
| 2005 | -- | $37,400 +13.7% |
| 2004 | -- | $32,900 +7.9% |
| 2003 | -- | $30,500 +21% |
| 2002 | -- | $25,200 -2.3% |
| 2001 | -- | $25,800 |
Find assessor info on the county website
Monthly payment
Est. payment
Payment breakdown
Explore the cost of this home by adjusting the details. Changes won't be saved.Climate risks
Neighborhood: 49117
Nearby schools
GreatSchools rating
- 8/10New Buffalo Elementary SchoolGrades: PK-5Distance: 0.8 mi
- 9/10New Buffalo Middle SchoolGrades: 6-8Distance: 2.5 mi
- 7/10New Buffalo Senior High SchoolGrades: 9-12Distance: 2.5 mi
Schools provided by the listing agent
- Elementary: New Buffalo Elementary School
- Middle: New Buffalo Middle School
- High: New Buffalo Senior High School
Source: MichRIC. This data may not be complete. We recommend contacting the local school district to confirm school assignments for this home.
- $480,0004 bd3 ba1.6k sqft18855 Lonergan St, New Buffalo, MI 49117Sold
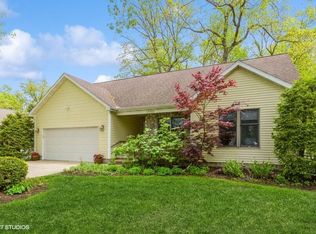
- $516,2002 bd2 ba1.9k sqft13199 Fedde Ave, New Buffalo, MI 49117Off Market
- $257,0001 bd1 ba1.6k sqft13168 Fedde Ave, New Buffalo, MI 49117Sold
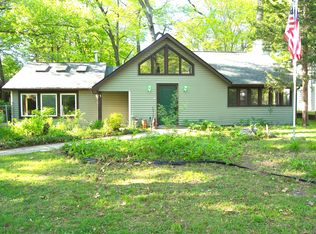
- $432,4003 bd1 ba1.4k sqft13181 Lubke Rd, New Buffalo, MI 49117Off Market
- $476,9003 bd2 ba1.5k sqft13153 Lubke Rd, New Buffalo, MI 49117Off Market
- $243,5003 bd1 ba1.1k sqft13151 Fedde Ave, New Buffalo, MI 49117Off Market
- $526,2003 bd2 ba1.9k sqft13199 Lubke Rd, New Buffalo, MI 49117Off Market
- $476,5003 bd1 ba2k sqft13187 Yunge Ave, New Buffalo, MI 49117Off Market
A local agent can set up tours, give advice and negotiate with sellers.
Similar homes
- $534,9004 bd2 ba1.5k sqft226 S Chicago St, New Buffalo, MI 49117For Sale
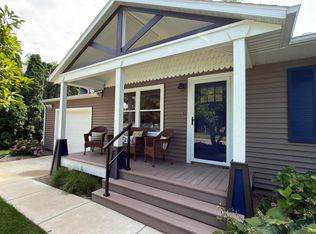
 MLS ID #26038387, Laura J Davis, Coldwell Banker Realty. MichRIC
 - $464,9004 bd2 ba1.8k sqft12422 Lubke Rd, New Buffalo, MI 49117For Sale
 MLS ID #26031832, Mark Donnelly, RE/MAX Harbor Country @ New Buffalo. MichRIC
 - $659,9003 bd2 ba1.3k sqft1359 Bell Ave, New Buffalo, MI 49117For Sale
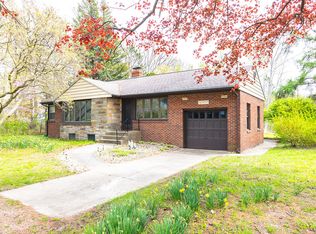 MLS ID #26026669, Traci S Lauricella, RE/MAX Harbor Country @ New Buffalo. MichRIC
 - $715,0003 bd2 ba2.1k sqft200 Marx Dr, New Buffalo, MI 49117For Sale
 MLS ID #26017925, Elizabeth Roch, @properties Christie's International R.E.. MichRIC
 - $729,0003 bd2 ba1.5k sqft4128 Ponchartrain Dr, New Buffalo, MI 49117For SaleMLS ID #26035591, Rob Gow, Berkshire Hathaway HomeServices Chicago. MichRIC
- $630,0003 bd3 ba2.2k sqft1501 W Water St Suite 71, New Buffalo, MI 49117For SaleMLS ID #26012095, Marla Fay Bailey, Coldwell Banker Realty. MichRIC
- $795,0003 bd3 ba2.4k sqft14458 Wolf Ln, New Buffalo, MI 49117For SaleMLS ID #26020691, Susan Stoneburner, @properties Christie's International R.E.. MichRIC
- $599,9004 bd3 ba3.1k sqft10078 N Halstead Dr, La Porte, IN 46350For Sale
 MLS ID #835886, Cynthia Freese, Century 21 Circle. NIRA as distributed by MLS GRID
 - $590,0007 bd6 ba2.5k sqft121 E Michigan St, New Buffalo, MI 49117For SaleMLS ID #26018412, James Garrison, Keller Williams Realty SWM. MichRIC
- $549,9003 bd2 ba1.6k sqft10290 Old Grand Beach Rd, Michigan City, IN 46360For SaleMLS ID #202623706, Lisa Cochran, MTM Realty Group. IRMLS
- $649,9994 bd3 ba2.4k sqft506 Washington Park Blvd, Michigan City, IN 46360For SaleMLS ID #840661, Betty Sams, Blackrock Real Estate Services. NIRA as distributed by MLS GRID
- $630,0003 bd2 ba1.5k sqft15972 Prusa Rd, Union Pier, MI 49129For SaleMLS ID #26034631, Nate Paulus, R1 Property Group. MichRIC
- $825,0003 bd3 ba2k sqft120 N Barton St #E, New Buffalo, MI 49117For SaleMLS ID #26037930, Traci S Lauricella, RE/MAX Harbor Country @ New Buffalo. MichRIC
- $624,9004 bd3 ba2.3k sqft875 Farmview Dr, Valparaiso, IN 46383For SaleMLS ID #841631, Brittany Munoz, New Chapter Real Estate. NIRA as distributed by MLS GRID
- $599,9994 bd3 ba2.8k sqft6361 E State Road 2, Rolling Prairie, IN 46371For SaleMLS ID #833985, Stacey Matthys, Brokerworks Group. NIRA as distributed by MLS GRID
- $619,0003 bd3 ba1.5k sqft12865 Flynn Rd, Sawyer, MI 49125For SaleMLS ID #26036949, Cameron Mammina, RE/MAX Harbor Country. MichRIC
- $850,0003 bd2 ba2.2k sqft669 Waverly Rd, La Porte, IN 46350For SaleMLS ID #202630847, Rita Beaty, Coldwell Banker 1st Choice. IRMLS
- $699,9003 bd3 ba2.1k sqft3866 N 700 W, La Porte, IN 46350For SaleMLS ID #841254, Cynthia Freese, Century 21 Circle. NIRA as distributed by MLS GRID
- $549,9004 bd3 ba2.8k sqft1522 N 425 E, Michigan City, IN 46360For SaleMLS ID #842062, Krystal Bialata, Blackrock Real Estate Services. NIRA as distributed by MLS GRID
- $574,0004 bd3 ba1.8k sqft3652 Sawyer Rd, Sawyer, MI 49125For SaleMLS ID #26014120, Neil Hackler, Engel & Volkers Shoreline. MichRIC
