Welcome to this exceptional estate style residence set on a 50X100 in the heart of Whitestone queens, thoughtfully built by Builder to live there, and now decided to sell the building,He is a local builder with deep roots in the community, having lived in the area years and delivering high quality new construction and renovations throughout Queens County for more than 20 years. This new construction offers approximately 4500 square feet of living space plus a full finished basement with high ceiling and outside entrance, all featuring 10 foot ceilings throughout, creating a sense of volume, light, and scale. Designed with both elegance and functionality in mind, the home features 5 bedrooms and 4 full bathrooms, including a first floor primary suite ideal for multi generational living, guests, or long term flexibility. The main living level offers an effortless flow for everyday living and entertaining, anchored by a chefs kitchen equipped with Modern appliances, custom cabinetry, and generous preparation space. The Full finished basement with 9 foot ceilings provides outstanding potential for future customization, whether a home theater, gym, recreation space, or additional living area could be another 3 bedrooms plus living dining,This estate style home combines thoughtful layout, quality craftsmanship, and impressive scale in one of Whitestone most desirable locations, Close to all, shopping center, close to Cross island parkway high way.
For sale
$2,197,000
13-18 154th Street, Whitestone, NY 11357
5beds
4,500sqft
Single Family Residence, Residential
Built in 2026
5,000 Acres Lot
$-- Zestimate®
$488/sqft
$-- HOA
What's special
- 7 days
- 907
- 25
Likely to sell faster than
Zillow last checked:
Listing updated:
Listed by:
Neighborhood Elite Homes LLC 347-885-0408,
Minhazur Rahman 347-885-0408
Source: OneKey® MLS as distributed by MLS GRID,MLS#: 1068291
Facts & features
Interior
Bedrooms & bathrooms
- Bedrooms: 5
- Bathrooms: 4
- Full bathrooms: 4
Heating
- Electric
Cooling
- Ductless, Electric
Appliances
- Included: Dishwasher, Exhaust Fan, Gas Range, Range, Refrigerator, Stainless Steel Appliance(s)
Features
- First Floor Bedroom, First Floor Full Bath, Eat-in Kitchen, Kitchen Island
- Basement: Finished,Full,Walk-Out Access
- Attic: None
- Has fireplace: No
Interior area
- Total structure area: 4,500
- Total interior livable area: 4,500 sqft
Property
Parking
- Total spaces: 450
- Parking features: Driveway, Garage, Oversized, Private
- Garage spaces: 450
- Has uncovered spaces: Yes
Lot
- Size: 5,000 Acres
Details
- Parcel number: 045410058
- Special conditions: None
Construction
Type & style
- Home type: SingleFamily
- Architectural style: Colonial,Hi Ranch,Modern
- Property subtype: Single Family Residence, Residential
Materials
- Brick, Stone
Condition
- Year built: 2026
Utilities & green energy
- Sewer: Public Sewer
- Water: Public
- Utilities for property: Electricity Available, Electricity Connected, Natural Gas Available, Natural Gas Connected
Community & HOA
HOA
- Has HOA: No
Location
- Region: Whitestone
Financial & listing details
- Price per square foot: $488/sqft
- Tax assessed value: $1,037,000
- Annual tax amount: $11,475
- Date on market: 10/29/2026
- Cumulative days on market: 8 days
- Listing agreement: Exclusive Right To Sell
- Electric utility on property: Yes
Estimated market value
Not available
Estimated sales range
Not available
Not available
Price history
| Date | Event | Price |
|---|---|---|
| 10/29/2026 | Listed for sale | $2,197,000+155.5%$488/sqft |
Source:  OneKey® MLS as distributed by MLS GRID #1068291 Report a problem | ||
| 7/22/2024 | Sold | $860,000-13%$191/sqft |
Source: OneKey® MLS as distributed by MLS GRID #L3539944 Report a problem | ||
| 5/15/2024 | Pending sale | $988,000$220/sqft |
Source: OneKey® MLS as distributed by MLS GRID #3539944 Report a problem | ||
| 4/28/2024 | Price change | $988,000-1.1%$220/sqft |
Source: OneKey® MLS as distributed by MLS GRID #3539944 Report a problem | ||
| 4/9/2024 | Price change | $999,000-5.8%$222/sqft |
Source: OneKey® MLS as distributed by MLS GRID #3539944 Report a problem | ||
| 4/3/2024 | Price change | $1,060,000-1.9%$236/sqft |
Source: OneKey® MLS as distributed by MLS GRID #3539944 Report a problem | ||
| 3/29/2024 | Price change | $1,080,000-3.6%$240/sqft |
Source: OneKey® MLS as distributed by MLS GRID #3539944 Report a problem | ||
| 3/24/2024 | Listed for sale | $1,120,000+38.6%$249/sqft |
Source: OneKey® MLS as distributed by MLS GRID #3539944 Report a problem | ||
| 3/18/2024 | Sold | $808,000-10%$180/sqft |
Source: OneKey® MLS as distributed by MLS GRID #L3521899 Report a problem | ||
| 1/4/2024 | Pending sale | $898,000$200/sqft |
Source: OneKey® MLS as distributed by MLS GRID #3521899 Report a problem | ||
| 12/20/2023 | Listed for sale | $898,000$200/sqft |
Source: OneKey® MLS as distributed by MLS GRID #3521899 Report a problem | ||
Public tax history
| Year | Property taxes | Tax assessment |
|---|---|---|
| 2025 | -- | $62,220 -2.7% |
| 2024 | -- | $63,960 +6.3% |
| 2023 | -- | $60,180 -4.8% |
| 2022 | -- | $63,240 +0.4% |
| 2021 | -- | $63,000 -2.2% |
| 2020 | $9,782 +6.2% | $64,440 +2.3% |
| 2019 | $9,211 +3.9% | $63,000 +48.7% |
| 2018 | $8,864 +8.8% | $42,374 +6% |
| 2017 | $8,150 +8.5% | $39,978 |
| 2016 | $7,514 | $39,978 +0.8% |
| 2015 | $7,514 +73.6% | $39,675 +6% |
| 2014 | $4,329 | $37,430 +6% |
| 2013 | -- | $35,312 +6% |
| 2012 | -- | $33,315 |
| 2011 | -- | $33,315 +0.8% |
| 2010 | -- | $33,063 +6% |
| 2009 | -- | $31,192 +6% |
| 2008 | -- | $29,427 |
Find assessor info on the county website
Monthly payment
Climate risks
Neighborhood: Whitestone
Nearby schools
Schools provided by the listing agent
- Elementary: James J Ambrose School
- Middle: Bayside High School
- High: Bayside High School
Source: OneKey® MLS as distributed by MLS GRID. This data may not be complete. We recommend contacting the local school district to confirm school assignments for this home.


Similar homes
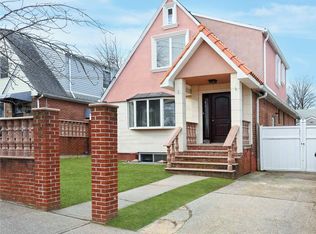
- $1,988,0004 bd4 ba2.7k sqft3312 211th St, Bayside, NY 11361Active
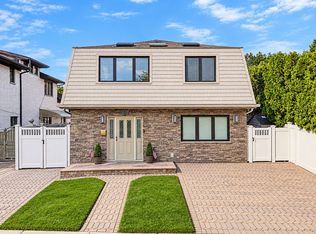 MLS ID #S1852042, Laura Coco, Listing by: Berkshire Hathaway HomeServices Laffey International Realty. StreetEasy
- $1,225,0005 bd3 ba3.5k sqft80-15B 168th Street, Jamaica Estates, NY 11432For Sale

 MLS ID #1045423, Randolph A. Saa, Listing by: Coldwell Banker American Homes. OneKey® MLS as distributed by MLS GRID
- $1,789,9905 bd5 ba3.6k sqft96 Gerard Avenue W, Malverne, NY 11565New Construction
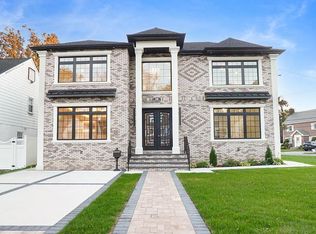 MLS ID #1065182, Sakil Ahmed C2EX CBR, Listing by: Crown Realty Group. OneKey® MLS as distributed by MLS GRID
- $2,599,0006 bd3 ba3.7k sqft11A Forest Lane, Great Neck, NY 11024For Sale
 MLS ID #1026632, Roshanak D. Kashinejad, Listing by: S Sharf Realty Inc. OneKey® MLS as distributed by MLS GRID
- $2,626,0004 bd5 ba2.8k sqft18 Pond Park Road, Great Neck, NY 11023For SaleMLS ID #1059507, Angela Chaman, Listing by: LAFFEY REAL ESTATE. OneKey® MLS as distributed by MLS GRID
- $2,350,0006 bd5 ba4.2k sqft78 Poplar Street, Garden City, NY 11530For SaleMLS ID #1060484, Bin Yan, Listing by: Winzone Realty Inc. OneKey® MLS as distributed by MLS GRID
- $1,830,0007 bd3 ba2.2k sqft9-24 129th Street, College Point, NY 11356For SaleMLS ID #1050764, Hsin Yuan Yang, Listing by: E Realty International Corp. OneKey® MLS as distributed by MLS GRID
- $1,680,0005 bd5 ba3.4k sqft19 Gilchrest Road, Great Neck, NY 11021For SaleMLS ID #1059330, Kathleen Yekotiel, Listing by: S Sharf Realty Inc. OneKey® MLS as distributed by MLS GRID
- $1,599,0004 bd4 ba3.9k sqft280 Sprain Road, Scarsdale, NY 10583For SaleMLS ID #1064799, John Pilla III, Listing by: EXIT Realty Private Client. OneKey® MLS as distributed by MLS GRID
- $1,790,0004 bd4 ba3.8k sqft505 Hungry Harbor Road, North Woodmere, NY 11581For SaleMLS ID #1055408, Abigail Shechter, Listing by: Five Towns Miller Realty Inc. OneKey® MLS as distributed by MLS GRID
- $1,980,0006 bd7 ba2.8k sqft245-71 61st Avenue, Little Neck, NY 11362For SaleMLS ID #1034270, Si Zhang, Listing by: Homix Realty Inc. OneKey® MLS as distributed by MLS GRID
- $1,300,0007 bd3 ba2.6k sqft432 Bolton Avenue, Bronx, NY 10473For SaleMLS ID #1068488, Elsie Nunez, Listing by: Keller Williams Realty. OneKey® MLS as distributed by MLS GRID
- $1,689,9995 bd6 ba3.6k sqft43 W Cabot Lane, Westbury, NY 11590New ConstructionMLS ID #1064932, Jaswinder Singh, Listing by: BH&G R E Realty Connect. OneKey® MLS as distributed by MLS GRID
- $2,250,0004 bd3 ba2.9k sqft139 Coronado Street, Atlantic Beach, NY 11509For SaleMLS ID #1056437, Randy Scott, Listing by: BERKSHIRE HATHAWAY. OneKey® MLS as distributed by MLS GRID
