Fully rebuilt in 2025, this custom all-brick detached home offers approximately 3,605 sq ft of living space across four levels. The home features 4 bedrooms, 4 bathrooms, and an open kitchen, ideal for multi-generational living. The first floor includes a spacious living room, dining room, family room, office, and a full bathroom. The second floor offers 4 bedrooms and 2 bathrooms, plus a walk-up finished attic filled with natural light. Additional highlights include a legal finished basement with a private entrance, Tesla whole-home backup battery system, 8-zone mini-split HVAC with multi-zone gas boiler heating, and premium Pella windows. Enjoy a large covered backyard deck, private driveway, and attached garage, all located on a quiet cul-de-sac. Conveniently close to Queens, LIRR, schools, shopping, restaurants, and the Southern State Parkway, offering easy access to New York City. Move-in ready. Great school Zoned for Dutch Broadway School, rated A- by Niche in 2026!
For sale
Price cut: $90K (9/8)
$1,498,000
642 Lenore Lane, Elmont, NY 11003
4beds
3,605sqft
Single Family Residence, Residential
Built in 2025
6,120 Square Feet Lot
$-- Zestimate®
$416/sqft
$-- HOA
What's special
Premium pella windowsLarge covered backyard deckAttached garagePrivate drivewayFour levelsQuiet cul-de-sacDining room
- 97 days
- 835
- 38
Zillow last checked:
Listing updated:
Listed by:
Skylux Realty Inc 718-500-2231,
Fei Guo 516-587-9113,
Sumi Khan 347-720-2927,
Skylux Realty Inc
Source: OneKey® MLS as distributed by MLS GRID,MLS#: 1025719
Facts & features
Interior
Bedrooms & bathrooms
- Bedrooms: 4
- Bathrooms: 4
- Full bathrooms: 4
Heating
- Natural Gas
Cooling
- Central Air
Appliances
- Included: Cooktop, Oven
Features
- First Floor Full Bath, Eat-in Kitchen, Open Kitchen
- Basement: Finished
- Attic: Finished
Interior area
- Total structure area: 3,605
- Total interior livable area: 3,605 sqft
Property
Parking
- Total spaces: 1
- Parking features: Garage
- Garage spaces: 1
Lot
- Size: 6,120 Square Feet
Details
- Parcel number: 2089326930000420
- Special conditions: None
Construction
Type & style
- Home type: SingleFamily
- Architectural style: Colonial
- Property subtype: Single Family Residence, Residential
- Attached to another structure: Yes
Materials
- Brick
Condition
- Year built: 2025
Utilities & green energy
- Sewer: Public Sewer
- Water: Public
- Utilities for property: Cable Available, Electricity Available, Natural Gas Available, See Remarks
Community & HOA
HOA
- Has HOA: No
Location
- Region: Elmont
Financial & listing details
- Price per square foot: $416/sqft
- Tax assessed value: $497,000
- Annual tax amount: $13,146
- Date on market: 7/14/2026
- Cumulative days on market: 210 days
- Listing agreement: Exclusive Right To Sell
- Electric utility on property: Yes
Estimated market value
Not available
Estimated sales range
Not available
Not available
Price history
| Date | Event | Price |
|---|---|---|
| 9/8/2026 | Price change | $1,498,000-5.7%$416/sqft |
Source:  OneKey® MLS as distributed by MLS GRID #1025719 Report a problem OneKey® MLS as distributed by MLS GRID #1025719 Report a problem | ||
| 7/14/2026 | Listed for sale | $1,588,000-6.5%$440/sqft |
Source: OneKey® MLS as distributed by MLS GRID #1025719 Report a problem | ||
| 7/14/2026 | Listing removed | $1,698,000$471/sqft |
Source: OneKey® MLS as distributed by MLS GRID #969149 Report a problem | ||
| 6/12/2026 | Listed for sale | $1,698,000$471/sqft |
Source: OneKey® MLS as distributed by MLS GRID #969149 Report a problem | ||
| 5/31/2026 | Listing removed | $1,698,000$471/sqft |
Source: OneKey® MLS as distributed by MLS GRID #969149 Report a problem | ||
| 4/21/2026 | Price change | $1,698,000-5.6%$471/sqft |
Source: OneKey® MLS as distributed by MLS GRID #969149 Report a problem | ||
| 3/11/2026 | Listed for sale | $1,798,000+226.9%$499/sqft |
Source: OneKey® MLS as distributed by MLS GRID #969149 Report a problem | ||
| 6/26/2020 | Sold | $550,000$153/sqft |
Source: Public Record Report a problem | ||
| 4/22/2020 | Sold | $550,000+5.8%$153/sqft |
Source: OneKey® MLS as distributed by MLS GRID #L3199814 Report a problem | ||
| 3/25/2020 | Listed for sale | $519,900$144/sqft |
Source: ERA Top Service Realty, Inc. #3199814 Report a problem | ||
| 3/25/2020 | Pending sale | $519,900$144/sqft |
Source: ERA Top Service Realty, Inc. #3199814 Report a problem | ||
| 2/14/2020 | Listed for sale | $519,900+42.9%$144/sqft |
Source: ERA/Top Service Realty Inc #3199814 Report a problem | ||
| 10/4/2018 | Sold | $363,762-9%$101/sqft |
Source: Public Record Report a problem | ||
| 6/26/2018 | Listed for sale | $399,814+0.2%$111/sqft |
Source: Auction.com Report a problem | ||
| 4/17/2018 | Listing removed | $399,186+50.6%$111/sqft |
Source: Auction.com Report a problem | ||
| 3/20/2018 | Listed for sale | -- |
Source: Auction.com Report a problem | ||
| 8/12/2015 | Listing removed | -- |
Source: Auction.com Report a problem | ||
| 7/14/2015 | Listed for sale | -- |
Source: Auction.com Report a problem | ||
| 5/20/2002 | Sold | $265,000$74/sqft |
Source: Public Record Report a problem | ||
Public tax history
| Year | Property taxes | Tax assessment |
|---|---|---|
| 2024 | -- | $497 |
| 2023 | -- | $497 |
| 2022 | -- | $497 |
| 2021 | $13,678 -3% | -- |
| 2020 | $14,108 +22.4% | $849 |
| 2019 | $11,522 | $849 |
| 2018 | $11,522 +3.7% | $849 |
| 2017 | $11,114 +4.9% | $849 |
| 2016 | $10,591 +173.7% | $849 |
| 2015 | $3,869 +6.7% | $849 |
| 2013 | $3,627 +4.1% | $849 |
| 2012 | $3,483 -34.5% | $849 -1% |
| 2011 | $5,320 +10% | $858 -8.3% |
| 2010 | $4,836 | $936 -15.1% |
| 2009 | -- | $1,102 +6% |
| 2008 | -- | $1,040 +5.9% |
| 2006 | -- | $982 -35.9% |
| 2005 | -- | $1,531 -43.3% |
| 2004 | -- | $2,702 |
| 2003 | -- | $2,702 -50% |
| 2002 | -- | $5,400 |
| 2001 | -- | $5,400 |
| 2000 | -- | $5,400 |
Find assessor info on the county website
Monthly payment
Climate risks
Neighborhood: 11003
Nearby schools
Schools provided by the listing agent
- Elementary: Clara H Carlson School
- Middle: Elmont Memorial High School
- High: Elmont Memorial High School
Source: OneKey® MLS as distributed by MLS GRID. This data may not be complete. We recommend contacting the local school district to confirm school assignments for this home.
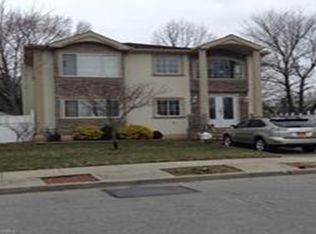
Similar homes
- $1,475,0005 bd3 ba2.3k sqft858 Prescott Street, Valley Stream, NY 11580For Sale

 MLS ID #1024236, Pietra P. Gaglio, Listing by: Douglas Elliman Real Estate. OneKey® MLS as distributed by MLS GRID
 - $999,0004 bd4 ba2.5k sqft41 Kingston Street, Elmont, NY 11003For Sale
 MLS ID #1016382, Sepideh Owadeyah, Listing by: Keystone Realty USA Corp. OneKey® MLS as distributed by MLS GRID
 - $1,499,0005 bd5 ba2.8k sqft8015 Little Neck Parkway, Glen Oaks, NY 11004For Sale
 MLS ID #1022700, Jose Valencia, Listing by: BERKSHIRE HATHAWAY. OneKey® MLS as distributed by MLS GRID
 - $1,499,0003 bd4 ba2.4k sqft27 2nd Street, Lynbrook, NY 11563For Sale
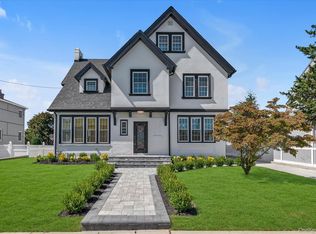 MLS ID #1050279, Richard B. Drury, Listing by: Douglas Elliman Real Estate. OneKey® MLS as distributed by MLS GRID
 - $1,679,0005 bd6 ba3.2k sqft26 Countisbury Avenue, Valley Stream, NY 11580New ConstructionMLS ID #1051309, Adil U. Rehman, Listing by: Prestige R E Holdings LLC. OneKey® MLS as distributed by MLS GRID
- $1,350,0004 bd3 ba2.5k sqft648 Diane Place, North Woodmere, NY 11581For SaleMLS ID #1061457, Miri Stern, Listing by: BH&G R E Realty Connect. OneKey® MLS as distributed by MLS GRID
- $1,350,0004 bd4 ba2.6k sqft636 Diane Place, North Woodmere, NY 11581For SaleMLS ID #1059092, Miri Stern, Listing by: BH&G R E Realty Connect. OneKey® MLS as distributed by MLS GRID
- $1,525,0005 bd3 ba2.5k sqft816 Cliffside Avenue, North Woodmere, NY 11581For SaleMLS ID #996052, Sarah Roberg, Listing by: Five Towns Miller Realty Inc. OneKey® MLS as distributed by MLS GRID
- $1,498,8885 bd3 ba2.8k sqft2020 Valentines Road, Westbury, NY 11590For SaleMLS ID #1046968, Rahul Jaggi, Listing by: JAGGI Real Estate. OneKey® MLS as distributed by MLS GRID
- $1,588,8004 bd4 ba2.8k sqft42 Celler Avenue, New Hyde Park, NY 11540For SaleMLS ID #1035629, Shri Singh, Listing by: BERKSHIRE HATHAWAY. OneKey® MLS as distributed by MLS GRID
- $1,599,0004 bd3 ba2.7k sqft3604 Annette Drive, Oceanside, NY 11572For SaleMLS ID #1050237, Marsha Welikson, Listing by: Signature Premier Properties. OneKey® MLS as distributed by MLS GRID
- $1,588,0004 bd4 ba2k sqft88 Dyckman Avenue, New Hyde Park, NY 11040For SaleMLS ID #1058775, Fei Guo, Listing by: Skylux Realty Inc. OneKey® MLS as distributed by MLS GRID
- $1,399,9994 bd3 ba2.6k sqft132 Blackheath Road, Lido Beach, NY 11561For SaleMLS ID #1055626, Elizabeth Murdy, Listing by: BH&G R E Realty Connect. OneKey® MLS as distributed by MLS GRID
- $1,577,8885 bd4 ba2.2k sqft8341 Little Neck Parkway, Glen Oaks, NY 11004For SaleMLS ID #1032975, Demetrios Droggitis, Listing by: Century Homes Realty Group LLC. OneKey® MLS as distributed by MLS GRID
- $1,799,0005 bd5 ba3.6k sqft76 Gerard Avenue W, Malverne, NY 11565New ConstructionMLS ID #1048003, Leon Sanchez GRI, Listing by: Newman Realty Inc. OneKey® MLS as distributed by MLS GRID
- $929,0005 bd4 ba1.9k sqft122-19 Lucas Street, Springfield Gardens, NY 11413For SaleMLS ID #1063299, Amit Nidam, Listing by: Exclusive Homes Group Inc. OneKey® MLS as distributed by MLS GRID
- $1,680,0005 bd5 ba2.5k sqft19 Gilchrest Road, Great Neck, NY 11021For SaleMLS ID #1059330, Kathleen Yekotiel, Listing by: S Sharf Realty Inc. OneKey® MLS as distributed by MLS GRID
- $1,748,0004 bd3 ba2.3k sqft2 Foxhurst Court, Manhasset Hills, NY 11040For SaleMLS ID #1038820, Yanan Eill, Listing by: E Realty International Corp. OneKey® MLS as distributed by MLS GRID
- $1,348,0004 bd3 ba2.3k sqft143 Emerson Avenue, Floral Park, NY 11001For SaleMLS ID #999792, John Vaccarino CBR, Listing by: Century 21 Sewanhaka Realty. OneKey® MLS as distributed by MLS GRID
