This spacious 2,984 sq. ft. home offers the perfect blend of comfort and convenience. Sitting on a generous .31 acre lot, this property features 4 bedrooms, 3 bathrooms, and a welcoming layout highlighted by beautiful tile and carpet flooring.
The main living area boasts a cozy fireplace, perfect for Minnesota winters, while the partially finished basement offers fantastic flexible space to make your own. You'll also love the convenience of the attached 3-car garage. Located in a Dundas neighborhood, this home feeds directly into the highly rated Northfield public school system (Bridgewater Elementary, Northfield Middle, and Northfield High). Don't miss out on this fantastic opportunity-schedule your showing today!
Active
$499,900
1318 Bluff St, Dundas, MN 55019
4beds
2,984sqft
Single Family
Built in 2006
0.33 Acres Lot
$-- Zestimate®
$168/sqft
$-- HOA
What's special
- 23 days
- 476
- 17
Zillow last checked:
Listing updated:
Listed by:
Tim Freeland 507-581-5038,
Edina Realty, Inc.
Source: NorthstarMLS as distributed by MLS GRID,MLS#: 7145651
Facts & features
Interior
Bedrooms & bathrooms
- Bedrooms: 4
- Bathrooms: 3
- Full bathrooms: 2
- 1/2 bathrooms: 1
Bedroom
- Level: Upper
- Area: 300 Square Feet
- Dimensions: 15x20
Bedroom 2
- Level: Upper
- Area: 156 Square Feet
- Dimensions: 12x13
Bedroom 3
- Level: Upper
- Area: 195 Square Feet
- Dimensions: 13x15
Bedroom 4
- Level: Upper
- Area: 143 Square Feet
- Dimensions: 11x13
Deck
- Level: Main
- Area: 160 Square Feet
- Dimensions: 10x16
Dining room
- Level: Main
- Area: 143 Square Feet
- Dimensions: 11x13
Family room
- Level: Lower
- Area: 60 Square Feet
- Dimensions: 6x10
Foyer
- Level: Main
- Area: 78 Square Feet
- Dimensions: 6x13
Informal dining room
- Level: Main
- Area: 140 Square Feet
- Dimensions: 10x14
Kitchen
- Level: Main
- Area: 180 Square Feet
- Dimensions: 12x15
Laundry
- Level: Main
- Area: 270 Square Feet
- Dimensions: 15x18
Office
- Level: Main
- Area: 156 Square Feet
- Dimensions: 12x13
Heating
- Forced Air, Fireplace(s)
Cooling
- Central Air
Features
- Basement: Drain Tiled,Egress Window(s),Full,Partially Finished,Walk-Out Access
- Number of fireplaces: 1
Interior area
- Total structure area: 3,576
- Total interior livable area: 2,984 sqft
- Finished area above ground: 2,384
- Finished area below ground: 600
Video & virtual tour
Property
Parking
- Total spaces: 3
- Parking features: Attached
- Attached garage spaces: 3
Accessibility
- Accessibility features: None
Features
- Levels: Two
- Stories: 2
Lot
- Size: 0.33 Acres
- Dimensions: 92 x 146
Details
- Foundation area: 1192
- Parcel number: 1713226036
- Zoning description: Residential-Single Family
Construction
Type & style
- Home type: SingleFamily
- Property subtype: Single Family
Condition
- New construction: No
- Year built: 2006
Utilities & green energy
- Gas: Natural Gas
- Sewer: City Sewer/Connected
- Water: City Water/Connected
Community & HOA
Community
- Subdivision: Bridgewater Heights
HOA
- Has HOA: No
Location
- Region: Dundas
Financial & listing details
- Price per square foot: $168/sqft
- Tax assessed value: $471,800
- Annual tax amount: $7,300
- Date on market: 9/16/2026
Estimated market value
Not available
Estimated sales range
Not available
Not available
Price history
| Date | Event | Price |
|---|---|---|
| 9/18/2026 | Listed for sale | $499,900+53.9%$168/sqft |
Source:  NorthstarMLS as distributed by MLS GRID #7145651 Report a problem NorthstarMLS as distributed by MLS GRID #7145651 Report a problem | ||
| 11/13/2018 | Sold | $324,900+32.5%$109/sqft |
Source: NorthstarMLS as distributed by MLS GRID #5004578 Report a problem | ||
| 12/20/2006 | Sold | $245,155$82/sqft |
Source: Public Record Report a problem | ||
Public tax history
| Year | Property taxes | Tax assessment |
|---|---|---|
| 2025 | $7,282 +12.9% | $471,800 +1.1% |
| 2024 | $6,450 +3.8% | $466,600 +4.9% |
| 2023 | $6,216 +12% | $444,700 +7.2% |
| 2022 | $5,548 +2.1% | $414,800 +19% |
| 2021 | $5,432 +2.3% | $348,500 +4.9% |
| 2020 | $5,312 | $332,200 +1.9% |
| 2019 | $5,312 +4.7% | $325,900 +7% |
| 2018 | $5,074 +3.7% | $304,600 +5.3% |
| 2017 | $4,892 +6.3% | $289,200 +4.4% |
| 2016 | $4,604 | $277,000 +6.7% |
| 2015 | $4,604 +2.2% | $259,700 0% |
| 2014 | $4,504 +23.3% | $259,800 |
| 2013 | $3,654 +2.1% | -- |
| 2012 | $3,580 | -- |
| 2011 | $3,580 -4.6% | -- |
| 2010 | $3,754 +1.2% | -- |
| 2009 | $3,710 -10.3% | -- |
| 2008 | $4,136 +2197.8% | -- |
| 2007 | $180 | -- |
Find assessor info on the county website
Monthly payment
Est. payment
Payment breakdown
Explore the cost of this home by adjusting the details. Changes won't be saved.Climate risks
Neighborhood: 55019
Similar homes
- $550,0005 bd4 ba3.3k sqft563 Summit Ave, Dundas, MN 55019For Sale

 MLS ID #7133131, Victor Volkert, Edina Realty, Inc.. NorthstarMLS as distributed by MLS GRID
 - $448,5006 bd3 ba2.5k sqft268 Tower Ave, Dundas, MN 55019For Sale
 MLS ID #7140091, Benjamin Poehling, The Leo Agency. NorthstarMLS as distributed by MLS GRID
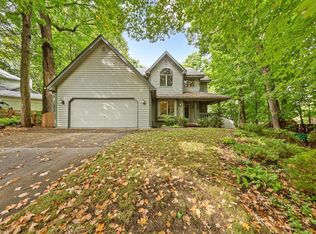
 - $550,0004 bd4 ba3.1k sqft2104 Taylor Ct, Northfield, MN 55057For Sale
 MLS ID #6752049, Jesse R. Steed, Edina Realty, Inc.. NorthstarMLS as distributed by MLS GRID
 - $549,0004 bd3 ba2.6k sqft5150 123rd St E, Northfield, MN 55057For Sale
 MLS ID #7140580, Tanner Schieck, Edina Realty, Inc.. NorthstarMLS as distributed by MLS GRID
 - $539,9004 bd4 ba4.2k sqft1508 Lockwood Dr, Northfield, MN 55057For SaleMLS ID #7145214, Storlie and Hentges Real Estate Group, Weichert, REALTORS- Heartland. NorthstarMLS as distributed by MLS GRID
- $519,9005 bd3 ba2.7k sqft719 Eastridge Dr, Northfield, MN 55057For SaleMLS ID #7057207, Heidi Novak, Re/Max Results. NorthstarMLS as distributed by MLS GRID
- $395,0003 bd3 ba1.6k sqft859 Stoneridge Pkwy, Dundas, MN 55019New ConstructionNorthstarMLS as distributed by MLS GRID
- $440,0004 bd2 ba2.6k sqft9180 Edgebrook Dr, Northfield, MN 55057For SaleMLS ID #7142630, Jamie Albertsen, Pederson Realty Inc. NorthstarMLS as distributed by MLS GRID
- $357,0005 bd2 ba2.4k sqft1210 Greenvale Ave W, Northfield, MN 55057For SaleMLS ID #7157900, David H Berglund, Summit Realty LLC. NorthstarMLS as distributed by MLS GRID
- $329,9004 bd3 ba2.4k sqft2305 Pepper Ridge Ln, Northfield, MN 55057For SaleMLS ID #7146091, Kristina Emerson, Dwell Realty Group LLC. NorthstarMLS as distributed by MLS GRID
- $479,9005 bd3 ba3.5k sqft1308 Prairie St S, Northfield, MN 55057For SaleMLS ID #7109191, Tim Freeland, Edina Realty, Inc.. NorthstarMLS as distributed by MLS GRID
- $525,0005 bd3 ba2.2k sqft31121 Idalia Ave, Northfield, MN 55057For SaleMLS ID #7129710, The Leonhardt Team, Coldwell Banker Realty. NorthstarMLS as distributed by MLS GRID
- $409,9004 bd2 ba2k sqft1825 Truman Ct, Northfield, MN 55057For SaleMLS ID #7152282, Larry D. Defries, Century 21 Atwood. NorthstarMLS as distributed by MLS GRID
- $474,9005 bd3 ba2.4k sqft13850 Fox Lake Trl, Faribault, MN 55021For SaleMLS ID #7136037, Cindy Yerington, eXp Realty. NorthstarMLS as distributed by MLS GRID
- $429,9004 bd3 ba2.8k sqft501 Sumner St E, Northfield, MN 55057For SaleMLS ID #7115005, Kathryn A Jamison, Coldwell Banker Realty. NorthstarMLS as distributed by MLS GRID
- $549,9005 bd3 ba2.6k sqft219 Nevada St S, Northfield, MN 55057For SaleMLS ID #7122298, Kathryn A Jamison, Coldwell Banker Realty. NorthstarMLS as distributed by MLS GRID
- $499,9005 bd3 ba2.7k sqft18352 Cannon City Blvd, Faribault, MN 55021For SaleMLS ID #7048560, Michelle L. Jasinski, Weichert, REALTORS- Heartland. NorthstarMLS as distributed by MLS GRID
