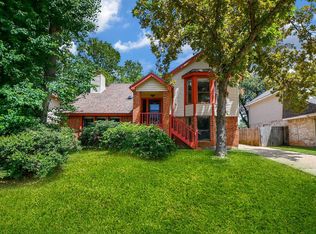
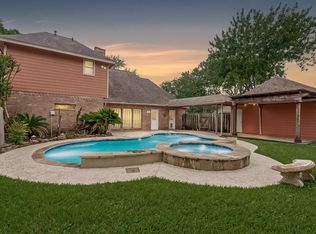
Nestled in a charming neighborhood, this beautiful home offers spacious living areas, a modern kitchen with stainless steel appliances, and a cozy fireplace in the living room. With a well-manicured backyard perfect for entertaining, this property boasts a peaceful retreat for its new owners. The master suite features a luxurious en-suite bathroom and a walk-in closet. Located near schools, parks, and shopping centers, this home provides convenience and comfort in a sought-after location. Don't miss the opportunity to make this house your new home!
For sale
Price cut: $5.1K (6/12)
$279,900
1318 Roundstone Dr, Richmond, TX 77406
3beds
1,878sqft
:
Get pre-qualified$2,032/mo
Single Family Residence
Built in 1984
6,407 Square Feet Lot
$272,500 Zestimate®
$149/sqft
$17/mo HOA
What's special
Walk-in closet
- 73 days |
- 269 |
- 21 |
Zillow last checked:
Listing updated:
Listed by:
Brittany Furguson TREC #0825432 832-328-4694,
RE/MAX Dominion, LLC
Source: HAR,MLS#: 47409955
Facts & features
Interior
Bedrooms & bathrooms
- Bedrooms: 3
- Bathrooms: 2
- Full bathrooms: 2
Heating
- Natural Gas
Cooling
- Electric
Features
- High Ceilings
- Flooring: Carpet, Tile, Wood
- Number of fireplaces: 1
Interior area
- Total structure area: 1,878
- Total interior livable area: 1,878 sqft
Property
Parking
- Total spaces: 2
- Parking features: Attached
- Attached garage spaces: 2
Features
- Stories: 1
- Patio & porch: Patio/Deck, Porch
- Exterior features: Side Yard
- Fencing: Back Yard,Full
Lot
- Size: 6,407 Square Feet
- Features: Back Yard, Subdivided, 0 Up To 1/4 Acre
Details
- Parcel number: 5740070050280907
Construction
Type & style
- Home type: SingleFamily
- Architectural style: Ranch
- Property subtype: Single Family Residence
Materials
- Brick, Wood Siding
- Foundation: Slab
- Roof: Composition
Condition
- New construction: No
- Year built: 1984
Utilities & green energy
- Water: Water District
Community & HOA
Community
- Subdivision: Pecan Grove Plantation Sec 7
HOA
- Has HOA: Yes
- HOA fee: $200 annually
Location
- Region: Richmond
Financial & listing details
- Price per square foot: $149/sqft
- Tax assessed value: $222,039
- Annual tax amount: $4,671
- Date on market: 5/13/2026
- Listing terms: Cash,Conventional,FHA,Investor,VA Loan
- Ownership: Full Ownership
- Road surface type: Concrete
Estimated market value
$272,500
$259,000 - $286,000
$2,081/mo
Price history
| Date | Event | Price |
|---|---|---|
| 6/12/2026 | Price change | $279,900-1.8%$149/sqft |
Source:  HAR #47409955 Report a problem HAR #47409955 Report a problem | ||
| 5/13/2026 | Listed for sale | $284,9900%$152/sqft |
Source: HAR #47409955 Report a problem | ||
| 4/27/2026 | Listing removed | $285,000$152/sqft |
Source: HAR #69391717 Report a problem | ||
| 2/5/2026 | Price change | $285,000-5%$152/sqft |
Source: HAR #69391717 Report a problem | ||
| 1/17/2026 | Listed for sale | $300,000+43.5%$160/sqft |
Source: HAR #69391717 Report a problem | ||
| 10/18/2020 | Listing removed | $209,000$111/sqft |
Source: Michael Overbey #69396715 Report a problem | ||
| 9/8/2020 | Pending sale | $209,000$111/sqft |
Source: Michael Overbey #69396715 Report a problem | ||
| 8/10/2020 | Price change | $209,000-4.6%$111/sqft |
Source: Michael Overbey #69396715 Report a problem | ||
| 7/23/2020 | Price change | $219,000-4.4%$117/sqft |
Source: Michael Overbey #69396715 Report a problem | ||
| 7/3/2020 | Price change | $229,000-2.6%$122/sqft |
Source: Michael Overbey #69396715 Report a problem | ||
| 5/2/2020 | Listed for sale | $235,000+12.4%$125/sqft |
Source: Michael Overbey #55767914 Report a problem | ||
| 3/24/2020 | Listing removed | $209,000$111/sqft |
Source: Michael Overbey #55767914 Report a problem | ||
| 2/6/2020 | Pending sale | $209,000$111/sqft |
Source: Michael Overbey #55767914 Report a problem | ||
| 12/5/2019 | Listed for sale | $209,000$111/sqft |
Source: Michael Overbey #55767914 Report a problem | ||
Public tax history
| Year | Property taxes | Tax assessment |
|---|---|---|
| 2025 | $328 -58.3% | $222,039 +1.8% |
| 2024 | $786 +7.5% | $218,163 +10% |
| 2023 | $731 -56.5% | $198,330 +10% |
| 2022 | $1,678 -1.3% | $180,300 +10% |
| 2021 | $1,701 -35.7% | $163,910 +4.9% |
| 2020 | $2,646 -0.4% | $156,250 +1.8% |
| 2019 | $2,656 -6.2% | $153,510 -3.3% |
| 2018 | $2,831 -24% | $158,680 +2.5% |
| 2017 | $3,724 | $154,840 +1.4% |
| 2016 | $3,724 +40.2% | $152,690 +5% |
| 2015 | $2,656 +10.5% | $145,460 +11.1% |
| 2014 | $2,403 | $130,960 +8.1% |
| 2013 | -- | $121,140 +3.3% |
| 2012 | -- | $117,300 -21.7% |
| 2011 | -- | $149,780 |
| 2010 | -- | $149,780 +4.4% |
| 2009 | -- | $143,440 +3.6% |
| 2008 | -- | $138,440 +28.1% |
| 2007 | -- | $108,090 +8.2% |
| 2006 | -- | $99,890 |
| 2005 | -- | $99,890 |
| 2004 | -- | $99,890 |
| 2003 | -- | -- |
| 2002 | -- | -- |
| 2001 | -- | -- |
| 2000 | -- | -- |
Find assessor info on the county website
Monthly payment
Est. payment
Payment breakdown
Explore the cost of this home by adjusting the details. Changes won't be saved.Climate risks
Neighborhood: 77406
Nearby schools
GreatSchools rating
- 6/10Pecan Grove Elementary SchoolGrades: PK-5Distance: 1.2 mi
- 9/10James Bowie Middle SchoolGrades: 6-8Distance: 0.7 mi
- 7/10William B Travis High SchoolGrades: 9-12Distance: 2.1 mi
Schools provided by the listing agent
- Elementary: Pecan Grove Elementary School
- Middle: Bowie Middle School (Fort Bend)
- High: Travis High School (Fort Bend)
Source: HAR. This data may not be complete. We recommend contacting the local school district to confirm school assignments for this home.
- $275,4003 bd2 ba1.7k sqft1322 Roundstone Dr, Richmond, TX 77406Off Market
- $237,5003 bd2 ba1.8k sqft1314 Roundstone Dr, Richmond, TX 77406Off Market
- $51,780-- bd-- ba-- sqft1314 Roundstone Dr, Richmond, TX 77406Off Market
- $250,2003 bd2 ba1.7k sqft1402 Roundstone Dr, Richmond, TX 77406Off Market
- $289,8005 bd2 ba2.5k sqft1310 Roundstone Dr, Richmond, TX 77406Off Market
- $286,2003 bd2 ba2.2k sqft1331 Woodmere Ln, Richmond, TX 77406Off Market
- $296,5004 bd2 ba2.4k sqft1335 Woodmere Ln, Richmond, TX 77406Off Market
- $276,3003 bd3 ba1.8k sqft1327 Woodmere Ln, Richmond, TX 77406Off Market
A local agent can set up tours, give advice and negotiate with sellers.
A local lender can help you make sure your offer is ready when you are.
Similar homes
- $275,0003 bd2 ba2.1k sqft2331 Wren Meadow Rd, Richmond, TX 77406For Sale
 MLS ID #8252717, Tonya Grandmaiter, CB&A, Realtors-Katy. HAR
 - $375,0003 bd3 ba2.6k sqft1402 Bittersweet Dr, Richmond, TX 77406For Sale
 MLS ID #80335498, Ana Linares, eXp Realty LLC. HAR
 - $335,0003 bd3 ba2.4k sqft2018 Old Dixie Dr, Richmond, TX 77406For Sale
 MLS ID #8886038, Christian Salazar, Alumbra International Properties. HAR
 - $284,9003 bd3 ba1.9k sqft26130 Ripley Hills Dr, Richmond, TX 77406For Sale
 MLS ID #24744548, Amin Dawood, Keller Williams Signature. HAR
 - $315,0004 bd2 ba2k sqft16423 Maple Downs Ln, Sugar Land, TX 77498For SaleMLS ID #3585773, Taylor Goldenthal, Real Broker, LLC. HAR
- $272,9003 bd2 ba2k sqft3155 Hazel Park Dr, Houston, TX 77082For SaleMLS ID #28764010, Victor Zambrano, eXp Realty LLC. HAR
- $399,9003 bd2 ba2.3k sqft3103 Pecan Way Ct, Richmond, TX 77406For SaleMLS ID #96030726, Kimberly Hollas, RE/MAX Fine Properties. HAR
- $324,9903 bd2 ba2.1k sqft16826 Cobble Ridge Dr, Sugar Land, TX 77498For SaleMLS ID #86007127, Rachel Novosad, Kenyson Roane Realty. HAR
- $350,0003 bd2 ba2.1k sqft14911 Moss Bridge Ln, Sugar Land, TX 77498For SaleMLS ID #43709922, Grant King, Compass RE Texas, LLC - Houston. HAR
- $278,0003 bd2 ba1.8k sqft10402 Gulfstream Ln, Sugar Land, TX 77498For SaleMLS ID #10242356, Valerie Diaz, Keller Williams Realty Southwest. HAR
- $270,0003 bd2 ba1.4k sqft15007 Changing Oak Ridge Ct, Houston, TX 77082For SaleMLS ID #40500802, Tai Dinh, Keller Williams Signature. HAR
- $275,0004 bd2 ba2.2k sqft4805 Whispering Falls Dr, Houston, TX 77084For SaleMLS ID #51179355, Morad Fiki, Future Real Estate. HAR
- $339,0003 bd2 ba2.1k sqft25910 N Lakefair Dr, Richmond, TX 77406For SaleMLS ID #14645098, Robert Kory, CENTURY 21 Western Realty, Inc. HAR
- $265,0003 bd2 ba1.8k sqft2919 Fresco Dr, Katy, TX 77449For SaleMLS ID #98166536, Monique Castro, Third Coast Realty LLC. HAR
- $293,0004 bd2 ba1.7k sqft8123 Solara Bnd, Houston, TX 77083For SaleMLS ID #44680231, Helen Nguyen, LV Realty & Services. HAR
- $300,0003 bd2 ba2k sqft17222 Crown Meadow Ct, Houston, TX 77095For SaleMLS ID #26874895, Nicole Freer, Corcoran Genesis. HAR
- $275,0003 bd2 ba1.8k sqft3323 Autumn Bridge Ln, Houston, TX 77084For SaleMLS ID #43868449, Diane Sanders, Sanders Family Real Estate. HAR
- $295,0003 bd3 ba2.5k sqft15319 Rio Plaza Dr, Houston, TX 77083For SaleMLS ID #92831611, Christopher Cuchapin, Go-MRealty. HAR
- $300,0003 bd2 ba2k sqft1022 Apache Falls Dr, Katy, TX 77450For SaleMLS ID #92260011, Marta De Paz, JLA Realty. HAR
- $234,7453 bd2 ba1.6k sqft6835 Gettysburg Dr, Richmond, TX 77469For SaleMLS ID #57741445, Mark Fuller, Ark Real Estate Partners, LLC. HAR
