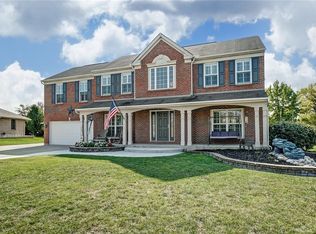
Welcome home to this beautiful residence offering exceptional curb appeal with a striking combination of brick, stone, and vinyl siding, plus a charming wraparound porch that creates the perfect first impression. With 2,752 square feet of total living area, this spacious home blends comfort, style, and functionality for everyday living and entertaining.
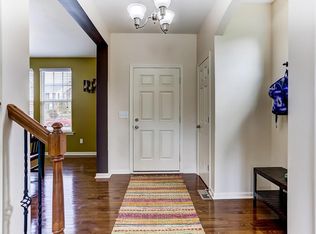
Inside, you’ll find a very nice kitchen featuring stainless steel appliances, a large pantry, a breakfast room, and a formal dining room. The home’s vaulted ceiling, open staircase, and elevated walkway overlooking the large family room add dramatic architectural character, while oversized windows fill the family room with abundant natural light. A gas fireplace adds warmth and charm, making this space especially inviting.
Upstairs, the second-floor hall leads to four large bedrooms, each equipped with ceiling fans and lights, along with a full bathroom featuring double sinks and a bathtub. The spacious primary suite offers a private retreat with a large bathroom complete with double sinks, a garden tub, a walk-in shower, and a generously sized walk-in closet. A convenient second-floor laundry room adds to the home’s thoughtful design. Altogether, the home includes 2 full bathrooms and 2 half baths.
The finished basement expands the living space with a large rec room and attached half bath, while still offering plenty of storage. A two-car garage completes the package. This home has the space, features, and welcoming appeal today’s buyers are looking for—don’t miss the opportunity to make it yours.
Accepting backups
$374,900
1318 Sierra Ridge Dr, Miamisburg, OH 45342
4beds
2,752sqft
Single Family Residence
Built in 2012
0.27 Acres Lot
$368,800 Zestimate®
$136/sqft
$-- HOA
What's special
Vaulted ceilingFour large bedroomsCharming wraparound porchPlenty of storageExceptional curb appealTwo-car garageStainless steel appliances
- 152 days
- 68
- 5
Likely to sell faster than
Zillow last checked:
Listing updated:
Listed by:
Jill Aldineh (937)689-2858,
RE/MAX Victory + Affiliates
Source: DABR MLS,MLS#: 959972 Originating MLS: Dayton Area Board of REALTORS
Originating MLS: Dayton Area Board of REALTORSFacts & features
Interior
Bedrooms & bathrooms
- Bedrooms: 4
- Bathrooms: 4
- Full bathrooms: 2
- 1/2 bathrooms: 2
- Main level bathrooms: 1
Primary bedroom
- Level: Second
- Dimensions: 17 x 15
Bedroom
- Level: Second
- Dimensions: 18 x 11
Bedroom
- Level: Second
- Dimensions: 15 x 10
Bedroom
- Level: Second
- Dimensions: 19 x 10
Breakfast room nook
- Level: Main
- Dimensions: 10 x 7
Dining room
- Level: Main
- Dimensions: 12 x 10
Entry foyer
- Level: Main
- Dimensions: 8 x 7
Family room
- Level: Main
- Dimensions: 17 x 17
Kitchen
- Level: Main
- Dimensions: 12 x 11
Laundry
- Level: Second
- Dimensions: 8 x 6
Living room
- Level: Main
- Dimensions: 14 x 11
Mud room
- Level: Main
- Dimensions: 9 x 6
Recreation
- Level: Basement
- Dimensions: 21 x 14
Utility room
- Level: Basement
- Dimensions: 17 x 13
Heating
- Forced Air, Natural Gas
Cooling
- Central Air
Appliances
- Included: Dishwasher, Microwave, Range, Refrigerator, Water Softener, Electric Water Heater
Features
- Ceiling Fan(s), High Speed Internet, Kitchen Island, Kitchen/Family Room Combo, Vaulted Ceiling(s), Walk-In Closet(s)
- Basement: Full,Finished
- Number of fireplaces: 1
- Fireplace features: One, Gas
Interior area
- Total structure area: 2,752
- Total interior livable area: 2,752 sqft
Property
Parking
- Total spaces: 2
- Parking features: Attached, Garage, Two Car Garage
- Attached garage spaces: 2
Features
- Levels: Two
- Stories: 2
- Patio & porch: Patio, Porch
- Exterior features: Porch, Patio
Lot
- Size: 0.27 Acres
- Dimensions: 90 x 129 x 90 x 131
Details
- Parcel number: K46004230005
- Zoning: Residential
- Zoning description: Residential
- Special conditions: Short Sale
Construction
Type & style
- Home type: SingleFamily
- Property subtype: Single Family Residence
Materials
- Brick, Stone, Vinyl Siding
Condition
- Year built: 2012
Utilities & green energy
- Sewer: Storm Sewer
- Water: Public
- Utilities for property: Natural Gas Available, Sewer Available, Water Available
Community & HOA
Community
- Security: Smoke Detector(s)
- Subdivision: Heincke Woods
HOA
- Has HOA: No
Location
- Region: Miamisburg
Financial & listing details
- Price per square foot: $136/sqft
- Tax assessed value: $289,370
- Annual tax amount: $6,572
- Date on market: 5/24/2026
- Listing terms: Conventional,FHA,VA Loan
Estimated market value
$368,800
$350,000 - $387,000
$3,274/mo
Price history
| Date | Event | Price |
|---|---|---|
| 7/8/2026 | Pending sale | $374,900$136/sqft |
Source: DABR MLS #959972 Report a problem | ||
| 7/1/2026 | Price change | $374,900-6.3%$136/sqft |
Source:  DABR MLS #959972 Report a problem DABR MLS #959972 Report a problem | ||
| 6/16/2026 | Price change | $399,900-5.9%$145/sqft |
Source: DABR MLS #959972 Report a problem | ||
| 5/24/2026 | Listed for sale | $424,900+160.1%$154/sqft |
Source: DABR MLS #959972 Report a problem | ||
| 6/12/2019 | Listing removed | $163,389$59/sqft |
Source: Auction.com Report a problem | ||
| 6/10/2019 | Price change | $163,389+0.2%$59/sqft |
Source: Auction.com Report a problem | ||
| 6/8/2019 | Price change | $162,989+0.8%$59/sqft |
Source: Auction.com Report a problem | ||
| 6/7/2019 | Price change | $161,770+1.2%$59/sqft |
Source: Auction.com Report a problem | ||
| 6/3/2019 | Price change | $159,930-1.7%$58/sqft |
Source: Auction.com Report a problem | ||
| 5/31/2019 | Price change | $162,769-0.8%$59/sqft |
Source: Auction.com Report a problem | ||
| 5/25/2019 | Price change | $164,156-2.9%$60/sqft |
Source: Auction.com Report a problem | ||
| 5/23/2019 | Price change | $169,059+3.7%$61/sqft |
Source: Auction.com Report a problem | ||
| 5/20/2019 | Price change | $162,963-0.1%$59/sqft |
Source: Auction.com Report a problem | ||
| 5/18/2019 | Price change | $163,105-31.5%$59/sqft |
Source: Auction.com Report a problem | ||
| 5/16/2019 | Listed for sale | -- |
Source: Auction.com Report a problem | ||
| 6/26/2012 | Sold | $238,200$87/sqft |
Source: Public Record Report a problem | ||
Public tax history
| Year | Property taxes | Tax assessment |
|---|---|---|
| 2025 | $6,572 -0.2% | $101,280 |
| 2024 | $6,584 +2.6% | $101,280 |
| 2023 | $6,419 -0.5% | $101,280 +18% |
| 2022 | $6,453 +13.1% | $85,830 |
| 2021 | $5,706 +0.2% | $85,830 |
| 2020 | $5,692 +2.6% | $85,830 +11.8% |
| 2019 | $5,548 -0.3% | $76,750 |
| 2018 | $5,567 +1.1% | $76,750 |
| 2017 | $5,507 +4.5% | $76,750 +8.4% |
| 2016 | $5,270 -0.1% | $70,790 |
| 2015 | $5,274 +2.1% | $70,790 |
| 2014 | $5,166 | $70,790 |
Find assessor info on the county website
Monthly payment
Est. payment
Payment breakdown
Explore the cost of this home by adjusting the details. Changes won't be saved.Climate risks
Neighborhood: 45342
Nearby schools
Schools provided by the listing agent
- District: Miamisburg
Source: DABR MLS. This data may not be complete. We recommend contacting the local school district to confirm school assignments for this home.
- $418,3004 bd4 ba2.7k sqft1306 Sierra Ridge Dr, Miamisburg, OH 45342Off Market
- $451,1005 bd4 ba3.3k sqft1330 Sierra Ridge Dr, Miamisburg, OH 45342Off Market
- $414,2004 bd4 ba2.3k sqft1294 Sierra Ridge Dr, Miamisburg, OH 45342Off Market
- $392,1004 bd2 ba2.7k sqft1374 Granite Peak Way, Miamisburg, OH 45342Off Market
Similar homes
- $419,9004 bd4 ba2.8k sqft1208 McKinley Ct, Miamisburg, OH 45342For Sale

 MLS ID #970486, Wesley Wade, eXp Realty. DABR MLS
 - $418,0004 bd4 ba2.5k sqft1233 Alexandersville Rd, Miamisburg, OH 45342For Sale
 MLS ID #971514, Rhonda Chambal, Irongate Inc.. DABR MLS
 - $339,9005 bd3 ba2.2k sqft4175 King Bird Ln, Miamisburg, OH 45342For Sale
 MLS ID #969764, Tami Holmes, Tami Holmes Realty. DABR MLS
 - $325,0003 bd2 ba1.7k sqft1892 Sulky Trl, Miamisburg, OH 45342For Sale
 MLS ID #967221, Brett Tracy, Plum Tree Realty. DABR MLS
 - $339,0003 bd3 ba1.4k sqft2469 Byers Ridge Dr, Miamisburg, OH 45342For SaleMLS ID #963476, Jennifer Stewart, BHHS Professional Realty. DABR MLS
- $339,9003 bd3 ba1.7k sqft10183 Keithshire Ct, Miamisburg, OH 45342For SaleMLS ID #963381, Indy J Sumner, Coldwell Banker Heritage. DABR MLS
- $364,9004 bd4 ba2.8k sqft4012 Atha Ct, Dayton, OH 45424For SaleMLS ID #971554, Tami Holmes, Tami Holmes Realty. DABR MLS
- $525,0003 bd3 ba3.8k sqft350 Saint Andrews Trl, Miamisburg, OH 45342For SaleMLS ID #967653, Cara Reese, Coldwell Banker Heritage. DABR MLS
- $309,9002 bd2 ba1.4k sqft1860 Brandonhall Dr, Miamisburg, OH 45342For SaleMLS ID #970476, Meghan Dwyer, Irongate Inc.. DABR MLS
- $379,9003 bd4 ba2.6k sqft220 Auburn Meadows Ct, Carlisle, OH 45005For SaleMLS ID #963301, Glen Whitten, Ohio Property Group, LLC. DABR MLS
- $515,0003 bd3 ba3.9k sqft1 Fairwood Dr, Miamisburg, OH 45342For SaleMLS ID #970432, Dana Lynn Chillinsky, Irongate Inc.. DABR MLS
- $294,9002 bd2 ba1.4k sqft1121 Nettle Creek Ct, Miamisburg, OH 45342For SaleMLS ID #965237, Hunter Burke, Howard Hanna Real Estate Serv. DABR MLS
- $409,0004 bd4 ba3k sqft2425 Westlawn Dr, Dayton, OH 45440For SaleMLS ID #962345, Anna Vinskey, NavX Realty, LLC. DABR MLS
- $359,0004 bd4 ba2.6k sqft1016 Meadow Thrush Dr, Clayton, OH 45315For SaleMLS ID #969832, Adrienne Sherrod, Coldwell Banker Heritage. DABR MLS
- $405,0004 bd3 ba2.4k sqft978 Heritage Ct, Trenton, OH 45067For SaleMLS ID #971497, Jon Landrum, Coldwell Banker Heritage. DABR MLS
- $529,0004 bd3 ba3.7k sqft1830 Kingsbarn Ct, Miamisburg, OH 45342For SaleMLS ID #969980, Jinhong Xia, Ownerland Realty, Inc.. DABR MLS
- $349,9003 bd4 ba1.7k sqft1587 Glenn Abbey Dr, Dayton, OH 45420For SaleMLS ID #971493, Teresa M Dabbelt, Irongate Inc.. DABR MLS
- $329,9004 bd3 ba2.1k sqft77 Lammers Ave, Dayton, OH 45459For SaleMLS ID #961560, Jill Aldineh, RE/MAX Victory + Affiliates. DABR MLS
- $387,0003 bd2 ba1.8k sqft101 Crown Point Mdws, Centerville, OH 45458For SaleMLS ID #965458, Melissa Erbaugh, Keller Williams Community Part. DABR MLS
- $350,0004 bd3 ba1.8k sqft70 E Long Meadow Dr, Springboro, OH 45066For SaleMLS ID #964011, Tony Johnson, Coldwell Banker Heritage. DABR MLS
