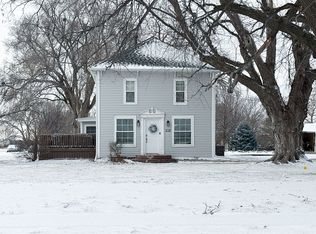
Charming Craftsman Home in a Walkable Location! Beautifully maintained and full of timeless Craftsman character, this inviting home offers the perfect blend of classic charm and everyday comfort. From the welcoming covered front porch and distinctive architectural details to the mature shade trees and beautifully kept yard, this home makes a wonderful first impression. Enjoy a fantastic location within walking distance of Cole Park, the hospital, and downtown, making it easy to enjoy nearby parks, local amenities, and everything the community has to offer. With its charming curb appeal, welcoming presence, and convenient location, this is a special opportunity to own a home that has been exceptionally well cared for and full of character.
For sale
$315,000
1319 8th St, Aurora, NE 68818
4beds
1,795sqft
Single Family Residence
Built in 1918
7,840 Square Feet Lot
$306,500 Zestimate®
$175/sqft
$-- HOA
What's special
Charming curb appealFull of characterWelcoming presenceDistinctive architectural detailsBeautifully kept yardInviting homeTimeless craftsman character
- 3 days
- 419
- 15
Likely to sell faster than
Zillow last checked:
Listing updated:
Listed by:
Deborah Hutsell,
Bancwise Realty
Source: Grand Island BOR,MLS#: 20263056
Facts & features
Interior
Bedrooms & bathrooms
- Bedrooms: 4
- Bathrooms: 2
- 3/4 bathrooms: 2
- Main level bathrooms: 1
- Main level bedrooms: 1
Dining room
- Features: Formal
Family room
- Features: Carpet
Kitchen
- Features: Dishwasher, Refrigerator
Living room
- Features: Fireplace, Wood
Heating
- Gas Forced Air
Cooling
- Central Air
Appliances
- Included: Dishwasher, Refrigerator, Gas Water Heater
- Laundry: In Basement
Features
- Walk-In Closet(s)
- Flooring: Wood, Carpet
- Windows: Drapes, Blinds
- Basement: Full,Partially Finished
- Number of fireplaces: 1
- Fireplace features: One, Living Room
Interior area
- Total structure area: 3,590
- Total interior livable area: 1,795 sqft
- Finished area above ground: 1,795
- Finished area below ground: 1,020
Property
Parking
- Total spaces: 2
- Parking features: 2 Car, Detached, Garage Door Opener
- Garage spaces: 2
Features
- Levels: One and One Half
- Patio & porch: Covered Deck
- Exterior features: Rain Gutters
- Fencing: Wood
Lot
- Size: 7,840 Square Feet
- Dimensions: 46 x 169
- Features: Established Yard, Good Quality Landscaping
Details
- Parcel number: 410047171
Construction
Type & style
- Home type: SingleFamily
- Property subtype: Single Family Residence
Materials
- Frame, Stucco
- Roof: Composition
Condition
- Year built: 1918
Utilities & green energy
- Utilities for property: Water Connected, Sewer Connected, Natural Gas Connected, Electricity Connected
Community & HOA
Community
- Subdivision: Ellsworth Add
Location
- Region: Aurora
Financial & listing details
- Price per square foot: $175/sqft
- Tax assessed value: $207,065
- Annual tax amount: $2,198
- Date on market: 10/11/2026
- Road surface type: Paved
Estimated market value
$306,500
$291,000 - $322,000
$1,279/mo
Price history
| Date | Event | Price |
|---|---|---|
| 10/9/2026 | Listed for sale | $315,000+17.5%$175/sqft |
Source:  GPRMLS #22629268 Report a problem GPRMLS #22629268 Report a problem | ||
| 8/18/2023 | Sold | $268,000$149/sqft |
Source:  Grand Island BOR #20230680 Report a problem Grand Island BOR #20230680 Report a problem | ||
| 7/17/2023 | Pending sale | $268,000$149/sqft |
Source: Grand Island BOR #20230680 Report a problem | ||
| 7/13/2023 | Listed for sale | $268,000+125.2%$149/sqft |
Source: GPRMLS #22315554 Report a problem | ||
| 8/10/2009 | Sold | $119,000$66/sqft |
Source: Agent Provided Report a problem | ||
Public tax history
| Year | Property taxes | Tax assessment |
|---|---|---|
| 2025 | $2,199 -5.6% | $207,065 -3.6% |
| 2024 | $2,329 -16.8% | $214,825 +8.3% |
| 2023 | $2,799 -5.7% | $198,370 |
| 2022 | $2,968 +20% | $198,370 +21.9% |
| 2021 | $2,474 -4% | $162,685 |
| 2020 | $2,577 +24.6% | $162,685 +17.5% |
| 2018 | $2,069 +30.6% | $138,455 +2.9% |
| 2017 | $1,584 -2.7% | $134,565 +16.2% |
| 2016 | $1,629 +3.4% | $115,800 |
| 2010 | $1,575 | $115,800 |
Find assessor info on the county website
Monthly payment
Est. payment
Payment breakdown
Explore the cost of this home by adjusting the details. Changes won't be saved.Climate risks
Neighborhood: 68818
Nearby schools
Schools provided by the listing agent
- Elementary: Aurora
- Middle: Aurora
- High: Aurora
Source: Grand Island BOR. This data may not be complete. We recommend contacting the local school district to confirm school assignments for this home.
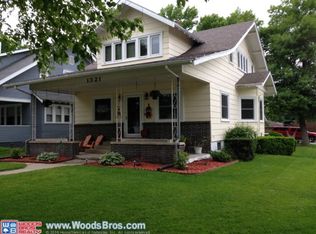
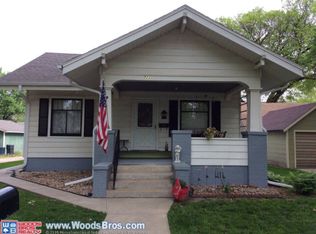
Similar homes
- $--3 bd2 ba1.9k sqft1621 M St, Aurora, NE 68818Auction
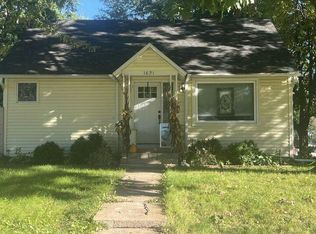 Auction.com 2
 - $322,5003 bd2 ba2k sqft618 K St, Aurora, NE 68818For Sale
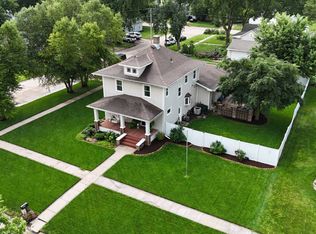 MLS ID #11939877, Clinton Mickey, Cornwell Inc.Land & Home Brokers-Auctioneers. My State MLS
 - $335,0003 bd2 ba2.5k sqft1109 K St, Aurora, NE 68818For Sale By Owner

- $315,0004 bd2 ba2.2k sqft719 1st St, Aurora, NE 68818For Sale By Owner
- $245,0003 bd2 ba2k sqft818 15th St, Aurora, NE 68818For Sale
 MLS ID #22624132, Stacie Holliday, BancWise Realty. GPRMLS
 - $295,0003 bd3 ba1.4k sqft1805 Old Creek Rd, Aurora, NE 68818For SaleMLS ID #22625734, Stacie Holliday, BancWise Realty. GPRMLS
- $215,0003 bd1 ba1k sqft1701 H St, Aurora, NE 68818For SaleMLS ID #22617499, Katie VanderLey, KW Heartland Real Estate. GPRMLS
