Warm and Inviting. This is small-town living at its finest! This spacious two-story home features 5 bedrooms, 3.5 bathrooms, and a finished basement, offering plenty of room to spread out and grow. The updated kitchen with granite countertops adds style and functionality, while the living room's wood-burning fireplace creates a cozy place to relax. Luxury vinyl plank flooring and newer carpet throughout most of the home provide a fresh feel. You will love the on-demand hot water which saves money on your water bill. Enjoy morning coffee and relaxing after a long day on the covered front porch. Outside there is an established yard with UGS on a corner-lot setting. A storage shed, attached two-car garage, and additional parking space offer added convenience. Located close to the golf course and grocery store, this home combines space, comfort, and a wonderful location.
For sale
$425,000
1219 19th St, Aurora, NE 68818
5beds
2,280sqft
Single Family Residence
Built in 1962
0.27 Acres Lot
$-- Zestimate®
$186/sqft
$-- HOA
What's special
Corner-lot settingFinished basementEstablished yardAdditional parking spaceCovered front porchSpacious two-story homeStorage shed
- 4 days
- 582
- 11
Likely to sell faster than
Zillow last checked:
Listing updated:
Listed by:
Nicole Broman,
Keller Williams Heartland
Source: Grand Island BOR,MLS#: 20263058
Facts & features
Interior
Bedrooms & bathrooms
- Bedrooms: 5
- Bathrooms: 4
- Full bathrooms: 3
- 1/2 bathrooms: 1
- Main level bathrooms: 1
Primary bedroom
- Level: Upper
Bedroom 2
- Level: Upper
Bedroom 3
- Level: Upper
Bedroom 4
- Level: Upper
Bedroom 5
- Level: Basement
Dining room
- Features: Formal, Living/Dining Combo, Vinyl
- Level: Main
Family room
- Features: Bar, Carpet, Vinyl
- Level: Basement
Kitchen
- Features: Electric Range, Dishwasher, Garbage Disposal, Refrigerator, Microwave, Pantry, Eat-in, Vinyl
- Level: Main
Living room
- Features: Fireplace, Vinyl
- Level: Main
Heating
- Gas Forced Air
Cooling
- Central Air, Attic Fan
Appliances
- Included: Electric Range, Dishwasher, Disposal, Refrigerator, Microwave, Gas Water Heater, 50 Plus Gallon Water Heater, Other Water Heater, Humidifier
- Laundry: Main Level, Off Kitchen
Features
- Walk-In Closet(s), Master Bath
- Flooring: Vinyl, Carpet
- Doors: Storm Door(s)
- Windows: Blinds
- Basement: Full,Finished
- Number of fireplaces: 1
- Fireplace features: One, Wood Burning, Living Room
Interior area
- Total structure area: 4,560
- Total interior livable area: 2,280 sqft
- Finished area above ground: 2,280
- Finished area below ground: 1,096
Video & virtual tour
Property
Parking
- Total spaces: 2
- Parking features: 2 Car, Attached, Garage Door Opener
- Attached garage spaces: 2
Features
- Levels: Two
- Patio & porch: Patio, Covered Patio
- Exterior features: Rain Gutters
Lot
- Size: 0.27 Acres
- Dimensions: 131 x 90
- Features: Automatic Sprinkler, Established Yard, Good Quality Landscaping
Details
- Additional structures: Shed(s)
- Parcel number: 410056898
Construction
Type & style
- Home type: SingleFamily
- Property subtype: Single Family Residence
Materials
- Frame, Brick, Vinyl Siding
- Roof: Composition
Condition
- Year built: 1962
Utilities & green energy
- Utilities for property: Water Connected, Sewer Connected, Natural Gas Connected, Electricity Connected, Cable Available, Phone Available
Community & HOA
Community
- Security: Smoke Detector(s), Carbon Monoxide Detector(s)
- Subdivision: Wadells Add
Location
- Region: Aurora
Financial & listing details
- Price per square foot: $186/sqft
- Tax assessed value: $255,345
- Annual tax amount: $2,711
- Date on market: 10/12/2026
- Road surface type: Paved
Estimated market value
Not available
Estimated sales range
Not available
Not available
Price history
| Date | Event | Price |
|---|---|---|
| 10/12/2026 | Listed for sale | $425,000+142.9%$186/sqft |
Source:  Grand Island BOR #20263058 Report a problem Grand Island BOR #20263058 Report a problem | ||
| 3/31/2010 | Sold | $175,000$77/sqft |
Source: Public Record Report a problem | ||
Public tax history
| Year | Property taxes | Tax assessment |
|---|---|---|
| 2025 | $2,712 +14.5% | $255,345 +16.8% |
| 2024 | $2,368 -17.1% | $218,550 +8% |
| 2023 | $2,857 -5.7% | $202,450 |
| 2022 | $3,029 +1.4% | $202,450 +3.1% |
| 2021 | $2,987 -4% | $196,435 |
| 2020 | $3,111 +17.5% | $196,435 +10.9% |
| 2018 | $2,647 +13.8% | $177,150 +4.2% |
| 2017 | $2,327 -2.7% | $170,075 |
| 2016 | $2,392 -20.2% | $170,075 +7.5% |
| 2010 | $2,999 | $158,260 |
Find assessor info on the county website
Monthly payment
Est. payment
Payment breakdown
Explore the cost of this home by adjusting the details. Changes won't be saved.Climate risks
Neighborhood: 68818
Nearby schools
Schools provided by the listing agent
- Elementary: Aurora
- Middle: Aurora
- High: Aurora
Source: Grand Island BOR. This data may not be complete. We recommend contacting the local school district to confirm school assignments for this home.
Similar homes
- $--3 bd2 ba1.9k sqft1621 M St, Aurora, NE 68818Auction
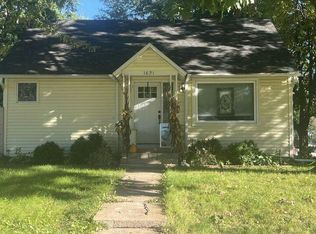 Auction.com 2
 - $525,0005 bd3 ba2.7k sqft900 17th St, Aurora, NE 68818For Sale
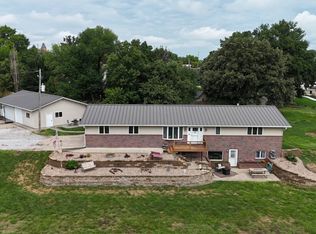 MLS ID #11935486, Clinton Mickey, Cornwell Inc.Land & Home Brokers-Auctioneers. My State MLS
 - $385,0003 bd3 ba3.3k sqft303 O St, Aurora, NE 68818For Sale
 MLS ID #11997339, Lauren Pfeifer, Thomas Realty & Auction Company. My State MLS
 - $332,0005 bd2 ba2.4k sqft1120 16th St, Aurora, NE 68818For Sale
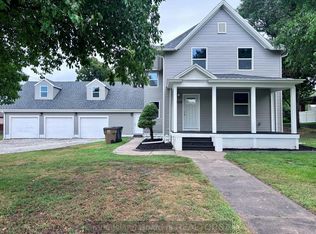 MLS ID #20250852, Veronica Dunagan, Berkshire Hathaway HomeServices Da-Ly Realty. Grand Island BOR
 - $245,0003 bd2 ba2k sqft818 15th St, Aurora, NE 68818For Sale
 MLS ID #22624132, Stacie Holliday, BancWise Realty. GPRMLS
 - $295,0003 bd3 ba1.4k sqft1805 Old Creek Rd, Aurora, NE 68818For SaleMLS ID #22625734, Stacie Holliday, BancWise Realty. GPRMLS
