Beautiful and affordable new construction split-level home! This home is a 4 bed, 3 full bath and features high 10ft ceilings in the living, dining, and kitchen areas. The kitchen includes white cabinets with crown molding, quartz countertops, large walk-in pantry and stainless steel appliances! The primary suite includes a double sink vanity, walk-in shower and walk-in closet with custom shelving. On the main floor you will find 2 more bedrooms and full bath. The finished daylight basement features another bedroom, full bath, laundry room and a large rec room! Fully insulated large 3 car garage is perfect for your cars, toys and extra storage! Outside you will find a deck overlooking the backyard, full sod, and sprinklers. Won't last long, call today! Get in early for a chance to customize all the finishes- Estimated completion October 2025.
Pending
$418,500
1319 W Silverado Dr, Lincoln, NE 68521
4beds
2,386sqft
:
Get pre-qualified$2,868/mo
Single Family Residence
Built in 2025
0.27 Acres Lot
$508,700 Zestimate®
$175/sqft
$-- HOA
What's special
Laundry roomFinished daylight basementLarge rec roomWalk-in showerDeck overlooking the backyardDouble sink vanityQuartz countertops
- 357 days |
- 11 |
- 0 |
Zillow last checked:
Listing updated:
Listed by:
Oksana Malofiy 971-285-7133,
Nebraska Realty
Source: GPRMLS,MLS#: 22521681
Facts & features
Interior
Bedrooms & bathrooms
- Bedrooms: 4
- Bathrooms: 3
- Full bathrooms: 1
- Main level bathrooms: 1
Primary bedroom
- Level: Main
Bedroom 2
- Level: Main
Bedroom 3
- Level: Main
Bedroom 4
- Level: Basement
Primary bathroom
- Features: Full, Shower, Double Sinks
Basement
- Area: 814
Heating
- Electric, Forced Air
Cooling
- Central Air
Appliances
- Included: Range, Dishwasher, Disposal, Microwave
Features
- High Ceilings, Pantry
- Flooring: Carpet, Luxury Vinyl, Plank
- Basement: Partial
- Number of fireplaces: 1
- Fireplace features: Electric
Interior area
- Total structure area: 2,386
- Total interior livable area: 2,386 sqft
- Finished area above ground: 1,652
- Finished area below ground: 734
Property
Parking
- Total spaces: 3
- Parking features: Attached, Garage Door Opener
- Attached garage spaces: 3
Features
- Levels: Split Entry
- Patio & porch: Deck
- Fencing: None
Lot
- Size: 0.27 Acres
- Dimensions: 65 x 152 x 85 x 191
- Features: Over 1/4 up to 1/2 Acre, Subdivided, Level, Paved
Details
- Parcel number: 1233232001000
Construction
Type & style
- Home type: SingleFamily
- Property subtype: Single Family Residence
Materials
- Stone, Concrete
- Foundation: Concrete Perimeter
- Roof: Composition
Condition
- Under Construction
- New construction: Yes
- Year built: 2025
Details
- Builder name: Impressive Construction LLC
Utilities & green energy
- Sewer: Public Sewer
- Water: Public
- Utilities for property: Electricity Available
Community & HOA
Community
- Subdivision: Highland View
HOA
- Has HOA: No
Location
- Region: Lincoln
Financial & listing details
- Price per square foot: $175/sqft
- Tax assessed value: $90,000
- Annual tax amount: $1,635
- Date on market: 8/1/2025
- Listing terms: VA Loan,FHA,Conventional,Cash
- Ownership: Fee Simple
- Electric utility on property: Yes
- Road surface type: Paved
Estimated market value
$508,700
$473,000 - $549,000
$2,784/mo
Price history
| Date | Event | Price |
|---|---|---|
| 8/21/2025 | Pending sale | $418,500$175/sqft |
Source:  GPRMLS #22521681 Report a problem GPRMLS #22521681 Report a problem | ||
| 8/1/2025 | Listed for sale | $418,500+407.9%$175/sqft |
Source: GPRMLS #22521681 Report a problem | ||
| 7/8/2025 | Sold | $82,400$35/sqft |
Source: GPRMLS #22427663 Report a problem | ||
| 6/17/2025 | Pending sale | $82,400$35/sqft |
Source: GPRMLS #22427663 Report a problem | ||
| 10/29/2024 | Listed for sale | $82,400$35/sqft |
Source: GPRMLS #22427663 Report a problem | ||
| 4/30/2024 | Sold | $82,400$35/sqft |
Source: GPRMLS #22125794 Report a problem | ||
| 4/8/2024 | Pending sale | $82,400-88.4%$35/sqft |
Source: GPRMLS #22125794 Report a problem | ||
| 5/9/2022 | Sold | $713,000+765.3%$299/sqft |
Source: Public Record Report a problem | ||
| 2/10/2022 | Price change | $82,400+3.1%$35/sqft |
Source: GPRMLS #22125794 Report a problem | ||
| 10/26/2021 | Listed for sale | $79,900+14.1%$33/sqft |
Source: GPRMLS #22125794 Report a problem | ||
| 10/22/2021 | Sold | $70,000-80.3%$29/sqft |
Source: Public Record Report a problem | ||
| 4/29/2021 | Sold | $356,000+423.5%$149/sqft |
Source: Public Record Report a problem | ||
| 1/22/2021 | Sold | $68,000-15%$28/sqft |
Source: Public Record Report a problem | ||
| 9/18/2020 | Sold | $80,000$34/sqft |
Source: Public Record Report a problem | ||
Public tax history
| Year | Property taxes | Tax assessment |
|---|---|---|
| 2025 | $1,125 -16.3% | $90,000 -10.1% |
| 2024 | $1,343 -17.8% | $100,100 |
| 2023 | $1,635 +29.5% | $100,100 +54% |
| 2022 | $1,262 +680.5% | $65,000 +683.1% |
| 2021 | $162 | $8,300 |
Find assessor info on the county website
Monthly payment
Est. payment
Payment breakdown
Explore the cost of this home by adjusting the details. Changes won't be saved.Climate risks
Neighborhood: 68521
Nearby schools
GreatSchools rating
- 5/10Kooser Elementary SchoolGrades: PK-5Distance: 2 mi
- 4/10Schoo Middle SchoolGrades: 6-8Distance: 0.6 mi
- 1/10North Star High SchoolGrades: 9-12Distance: 3.5 mi
Schools provided by the listing agent
- Elementary: Kooser
- Middle: Schoo
- High: Lincoln North Star
- District: Lincoln Public Schools
Source: GPRMLS. This data may not be complete. We recommend contacting the local school district to confirm school assignments for this home.
- $347,500-- bd-- ba1.5k sqft6830 NW Tempest Dr, Lincoln, NE 68521Off Market
- $480,30010,454 Square Feet6840 NW Tempest Dr, Lincoln, NE 68521Off Market
- $67,500-- bd-- ba-- sqft1309 W Silverado Dr, Lincoln, NE 68521Off Market
- $365,0004 bd3 ba2.2k sqft6830 NW Tempest Dr, Lincoln, NE 68524Sold

- $411,9004 bd3 ba2.3k sqft1301 W Silverado Dr, Lincoln, NE 68521Sold
- $453,9003 bd3 ba1.5k sqft6820 NW Tempest Dr, Lincoln, NE 68521Off Market
- $478,7003 bd2 ba1.6k sqft1240 W Lander Dr, Lincoln, NE 68521Off Market
- $534,9003 bd3 ba1.7k sqft1250 W Lander Dr, Lincoln, NE 68521Off Market
A local agent can set up tours, give advice and negotiate with sellers.
A local lender can help you make sure your offer is ready when you are.
Similar homes
- $424,9504 bd3 ba2.3k sqft1542 Beartooth Dr, Lincoln, NE 68521New Construction
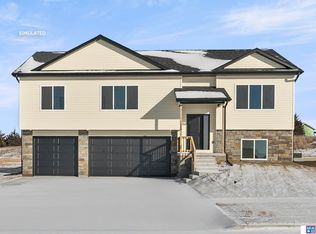
 MLS ID #22610229, Vladimir Oulianov, Woods Bros Realty. GPRMLS
 - $424,9504 bd3 ba2.3k sqft1510 Beartooth Dr, Lincoln, NE 68521New Construction
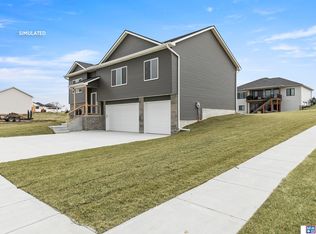 MLS ID #22610127, Vladimir Oulianov, Woods Bros Realty. GPRMLS
 - $424,9504 bd3 ba2.3k sqft1460 Beartooth Dr, Lincoln, NE 68521New Construction
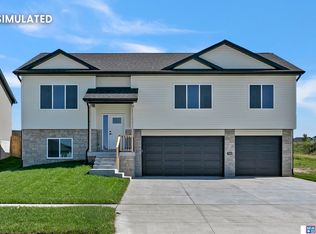 MLS ID #22610226, Vladimir Oulianov, Woods Bros Realty. GPRMLS
 - from $492,5004 bd3 ba2.5k sqftGrace Plan, Highland View, Lincoln, NE 68521New Construction
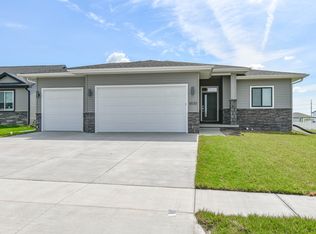 Schneider Custom Homes
 - from $439,5003 bd2 ba1.5k sqftAva Nicole - No basement finish Plan, Highland View, Lincoln, NE 68521New ConstructionSchneider Custom Homes
- from $487,9005 bd3 ba1.5k sqftJoslyn Plan, Highland View, Lincoln, NE 68521New ConstructionSchneider Custom Homes
- from $480,9005 bd3 ba1.5k sqftAva Nicole Plan, Highland View, Lincoln, NE 68521New ConstructionSchneider Custom Homes
- $422,5004 bd3 ba2.3k sqft6121 S 97th St, Lincoln, NE 68526For SaleMLS ID #22618795, Alex Mizerski, Keller Williams Lincoln. GPRMLS
- $399,0004 bd3 ba1.8k sqft5024 N 35th Ct, Lincoln, NE 68504New ConstructionMLS ID #22603795, Jayson Becker, BancWise Realty. GPRMLS
- $369,9993 bd3 ba2.1k sqft6971 Serpentine Dr, Lincoln, NE 68521New ConstructionMLS ID #22619007, Jeni Meyer, Nebraska Realty. GPRMLS
- $439,9504 bd3 ba2.6k sqft9538 85th St, Lincoln, NE 68526New ConstructionMLS ID #22618881, Vladimir Oulianov, Woods Bros Realty. GPRMLS
- $374,9004 bd3 ba1.6k sqft4910 35th Ct, Lincoln, NE 68524New ConstructionMLS ID #22612250, Jayson Becker, BancWise Realty. GPRMLS
- $389,9504 bd4 ba2.3k sqft8920 Peregrine Rd, Lincoln, NE 68505New ConstructionMLS ID #22620762, Katie Ulrich, HOME Real Estate. GPRMLS
- $485,0005 bd3 ba2.6k sqft935 Santa Clara St, Lincoln, NE 68523New ConstructionMLS ID #22620045, Jordan Schneider, Keller Williams Lincoln. GPRMLS
- $475,0004 bd3 ba2.7k sqft8901 Kinzie St, Lincoln, NE 68507For SaleMLS ID #22620442, Brandon Benson, Nebraska Realty. GPRMLS
- $499,0004 bd3 ba2.8k sqft3401 Desperado Dr, Lincoln, NE 68507For SaleMLS ID #22618292, Jessica Walsh, BancWise Realty. GPRMLS
- $415,0004 bd3 ba2k sqft9543 86th St, Lincoln, NE 68526New ConstructionMLS ID #22617336, Noel Herrington, Nebraska Realty. GPRMLS
- $499,9004 bd3 ba2.5k sqft7514 Augustine Ave, Lincoln, NE 68516For SaleMLS ID #22620813, Reina Day, REMAX Concepts. GPRMLS
- $540,0005 bd3 ba2.9k sqft740 W Panorama Rd, Lincoln, NE 68523For SaleMLS ID #22620046, Amy Fredrick, Home Smart Realty. GPRMLS
- $389,9504 bd4 ba2.3k sqft8921 Peregrine Rd, Lincoln, NE 68505New ConstructionMLS ID #22620759, Katie Ulrich, HOME Real Estate. GPRMLS
