Welcome home to this beautifully maintained 3-bedroom, 2.5-bath end-unit townhome offering over 1,700 square feet of stylish and comfortable living space. Ideally situated next to the community pool and clubhouse, this home combines convenience, modern finishes, and low-maintenance living. Step inside to an open-concept floor plan featuring luxury vinyl plank flooring throughout. The spacious living room flows seamlessly into the dining area and beautifully appointed kitchen. The kitchen features ample cabinetry, generous counter space, a large pantry, and a center island with seating for fourperfect for casual dining, entertaining guests, or gathering with family. Upstairs, you'll find three spacious bedrooms, including a private primary suite with an en-suite bath and plenty of closet space. Enjoy outdoor living in the private backyard, offering a peaceful retreat for relaxing or entertaining. Conveniently located just minutes from Liberty University, shopping, restaurants.
Pending
Price cut: $10K (7/10)
$269,900
132 Allure Dr, Rustburg, VA 24588
3beds
1,716sqft
Townhouse
Built in 2023
3,310 Square Feet Lot
$269,600 Zestimate®
$157/sqft
$125/mo HOA
What's special
Open-concept floor planPrivate backyardThree spacious bedroomsLarge pantryGenerous counter spacePlenty of closet spaceBeautifully appointed kitchen
- 101 days
- 43
- 0
Zillow last checked:
Listing updated:
Listed by:
Kem E. Cobb 434-610-5548 Kem@KemCobb.com,
Elite Realty 434-386-8501
Source: LMLS,MLS#: 367136 Originating MLS: Lynchburg Board of Realtors
Originating MLS: Lynchburg Board of RealtorsFacts & features
Interior
Bedrooms & bathrooms
- Bedrooms: 3
- Bathrooms: 3
- Full bathrooms: 2
- 1/2 bathrooms: 1
Primary bedroom
- Level: Second
- Area: 154
- Dimensions: 14 x 11
Bedroom
- Dimensions: 0 x 0
Bedroom 2
- Level: Second
- Area: 140
- Dimensions: 14 x 10
Bedroom 3
- Level: Second
- Area: 154
- Dimensions: 11 x 14
Bedroom 4
- Area: 0
- Dimensions: 0 x 0
Bedroom 5
- Area: 0
- Dimensions: 0 x 0
Dining room
- Area: 0
- Dimensions: 0 x 0
Family room
- Area: 0
- Dimensions: 0 x 0
Great room
- Area: 0
- Dimensions: 0 x 0
Kitchen
- Level: First
- Area: 143
- Dimensions: 11 x 13
Living room
- Level: First
- Area: 225
- Dimensions: 15 x 15
Office
- Area: 0
- Dimensions: 0 x 0
Heating
- Heat Pump
Cooling
- Heat Pump
Appliances
- Included: Dishwasher, Microwave, Electric Range, Refrigerator, Electric Water Heater
- Laundry: Dryer Hookup, Laundry Closet, Second Floor, Separate Laundry Rm., Washer Hookup
Features
- Ceiling Fan(s), Main Level Den, Primary Bed w/Bath, Tile Bath(s), Walk-In Closet(s)
- Flooring: Vinyl Plank
- Windows: Insulated Windows
- Basement: Slab
- Attic: Access
Interior area
- Total structure area: 1,716
- Total interior livable area: 1,716 sqft
- Finished area above ground: 1,716
- Finished area below ground: 0
Property
Features
- Levels: Two
- Patio & porch: Patio
- Pool features: Pool Nearby
Lot
- Size: 3,310 Square Feet
- Features: Landscaped, Undergrnd Utilities, Close to Clubhouse
Details
- Parcel number: 22M165
Construction
Type & style
- Home type: Townhouse
- Property subtype: Townhouse
Materials
- Brick, Vinyl Siding
- Roof: Shingle
Condition
- Year built: 2023
Utilities & green energy
- Electric: AEP/Appalachian Powr
- Sewer: County
- Water: County
- Utilities for property: Cable Available
Community & HOA
Community
- Subdivision: Allure
HOA
- Has HOA: Yes
- Amenities included: Clubhouse, Parking, Pool
- Services included: Maintenance Structure, Maintenance Grounds, Neighborhood Lights, Road Maintenance, Roof, Snow Removal, Trash
- HOA fee: $125 monthly
Location
- Region: Rustburg
Financial & listing details
- Price per square foot: $157/sqft
- Tax assessed value: $22,000
- Annual tax amount: $1,372
- Date on market: 6/9/2026
- Cumulative days on market: 102 days
Estimated market value
$269,600
$256,000 - $283,000
$2,254/mo
Price history
| Date | Event | Price |
|---|---|---|
| 7/26/2026 | Pending sale | $269,900$157/sqft |
Source:  LMLS #367136 Report a problem LMLS #367136 Report a problem | ||
| 7/10/2026 | Price change | $269,900-3.6%$157/sqft |
Source: LMLS #367136 Report a problem | ||
| 6/9/2026 | Listed for sale | $279,900-5.4%$163/sqft |
Source: LMLS #367136 Report a problem | ||
| 6/9/2023 | Sold | $295,900$172/sqft |
Source: LMLS #343611 Report a problem | ||
| 4/18/2023 | Pending sale | $295,900$172/sqft |
Source: LMLS #343611 Report a problem | ||
Public tax history
| Year | Property taxes | Tax assessment |
|---|---|---|
| 2024 | $99 | $22,000 |
Find assessor info on the county website
Monthly payment
Est. payment
Payment breakdown
Explore the cost of this home by adjusting the details. Changes won't be saved.Climate risks
Neighborhood: 24588
Similar homes
- $259,9903 bd3 ba1.2k sqft105 Shallen Rd #E, Rustburg, VA 24588New Construction
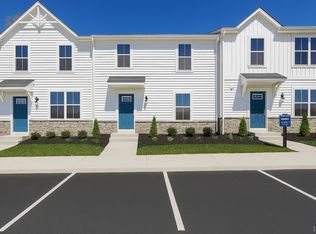 MLS ID #368165, Meg Smith, MKB, REALTORS. LMLS
 - $304,9003 bd3 ba1.6k sqft106 Luke Ct, Rustburg, VA 24588New Construction
 MLS ID #367259, Charlie Watts, Watts Auction Realty Appra Inc. LMLS
 - $324,9003 bd3 ba1.6k sqft14 Faith Ct, Rustburg, VA 24588New Construction
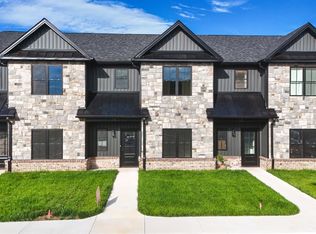 MLS ID #365294, Charlie Watts, Watts Auction Realty Appra Inc. LMLS
 - $329,9003 bd3 ba1.6k sqft10 Faith Ct, Rustburg, VA 24588New Construction
 MLS ID #365290, Charlie Watts, Watts Auction Realty Appra Inc. LMLS
