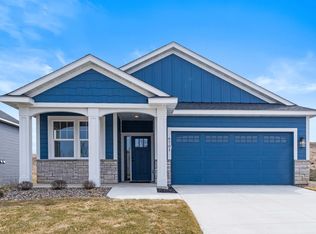
SOLD BEFORE PRINT!! Another excited customer building a home in Cannon Falls!! WELCOME to this Executive Series Illinois plan rambler. For those wanting a large home & 1 level living, this 4 bedroom, 3 bathroom, 3 car garage, lookout home is for you!! Main level has owner's bedroom with a walk-in closet & bath. An additional bedroom that could be great for an office for those working from home. Finishing out this spacious main level there is the kitchen with stainless steel appliances, large walk-in pantry, dining area, living room, laundry room, and foyer area. There are quartz counter tops throughout the kitchen. The lower level has a LARGE and spacious family room, 1 additional bedroom, flex room and 3/4 bath that make for great additional areas to entertain. This home INCLUDES passive radon system, air exchanger, 1-2-10 MN equivalent home warranties. No landscaping is planned or factored in price to give buyer ability to choose what they may want. Actual pictures are now added. Any pictures showing grass and/or furniture have been digitally added to show you an idea what it could look like. Come check out this home. It could be your brand new home!
Pending
$504,000
132 Aspen Ct, Cannon Falls, MN 55009
4beds
2,883sqft
Single Family
Built in 2026
0.29 Acres Lot
$-- Zestimate®
$175/sqft
$-- HOA
What's special
- 31 days
- 19
- 0
Zillow last checked:
Listing updated:
Listed by:
David J Pope 651-249-7150,
Fieldstone Real Estate Specialists
Source: NorthstarMLS as distributed by MLS GRID,MLS#: 7147369
Facts & features
Interior
Bedrooms & bathrooms
- Bedrooms: 4
- Bathrooms: 3
- Full bathrooms: 1
- 3/4 bathrooms: 2
Bedroom
- Level: Main
- Area: 187.5 Square Feet
- Dimensions: 15x12.5
Bedroom 2
- Level: Main
- Area: 136.5 Square Feet
- Dimensions: 13x10.5
Bedroom 3
- Level: Main
- Area: 137.5 Square Feet
- Dimensions: 12.5x11
Bedroom 4
- Level: Lower
- Area: 232.5 Square Feet
- Dimensions: 15x15.5
Primary bathroom
- Level: Main
- Area: 64 Square Feet
- Dimensions: 8x8
Bathroom
- Level: Main
- Area: 42.5 Square Feet
- Dimensions: 8.5x5
Bathroom
- Level: Lower
- Area: 82.5 Square Feet
- Dimensions: 15x5.5
Dining room
- Level: Main
- Area: 208 Square Feet
- Dimensions: 16x13
Family room
- Level: Lower
- Area: 800 Square Feet
- Dimensions: 25x32
Flex room
- Level: Lower
- Area: 195 Square Feet
- Dimensions: 15x13
Foyer
- Level: Main
- Area: 77 Square Feet
- Dimensions: 11x7
Kitchen
- Level: Main
- Area: 135 Square Feet
- Dimensions: 9x15
Laundry
- Level: Main
- Area: 42 Square Feet
- Dimensions: 7x6
Living room
- Level: Main
- Area: 200 Square Feet
- Dimensions: 16x12.5
Mud room
- Level: Main
- Area: 54 Square Feet
- Dimensions: 9x6
Other
- Level: Main
- Area: 39 Square Feet
- Dimensions: 6.5x6
Utility room
- Level: Lower
- Area: 286 Square Feet
- Dimensions: 13x22
Walk in closet
- Level: Main
- Area: 44 Square Feet
- Dimensions: 8x5.5
Walk in closet
- Level: Main
- Area: 30 Square Feet
- Dimensions: 5x6
Heating
- Forced Air
Cooling
- Central Air
Appliances
- Included: Air-To-Air Exchanger, Dishwasher, Disposal, Gas Water Heater, Microwave, Range, Refrigerator, Stainless Steel Appliance(s)
- Laundry: Gas Dryer Hookup, Laundry Closet, Main Level, Washer Hookup
Features
- Basement: Daylight,Drain Tiled,Drainage System,Finished,Partially Finished,Storage Space,Sump Basket,Sump Pump
Interior area
- Total structure area: 3,313
- Total interior livable area: 2,883 sqft
- Finished area above ground: 1,664
- Finished area below ground: 1,219
Property
Parking
- Total spaces: 3
- Parking features: Attached, Asphalt
- Attached garage spaces: 3
- Details: Garage Dimensions (27.5x22), Garage Door Height (7), Garage Door Width (16)
Accessibility
- Accessibility features: None
Features
- Levels: One
- Stories: 1
Lot
- Size: 0.29 Acres
- Dimensions: 80 x 134 x 120 x 140
- Features: Cleared
Details
- Foundation area: 1664
- Parcel number: 523520010
- Zoning description: Residential-Single Family
Construction
Type & style
- Home type: SingleFamily
- Property subtype: Single Family
Materials
- Concrete, Frame
- Roof: Age 8 Years or Less,Architectural Shingle
Condition
- New construction: Yes
- Year built: 2026
Details
- Builder name: FIELDSTONE FAMILY HOMES INC
Utilities & green energy
- Electric: Circuit Breakers, 200+ Amp Service, Power Company: Xcel Energy
- Gas: Natural Gas
- Sewer: City Sewer/Connected
- Water: City Water/Connected
Community & HOA
Community
- Subdivision: Hardwood Estates 3rd Subdivision
HOA
- Has HOA: No
- HOA name: NO HOA!!
Location
- Region: Cannon Falls
Financial & listing details
- Price per square foot: $175/sqft
- Annual tax amount: $64
- Date on market: 10/4/2026
Estimated market value
Not available
Estimated sales range
Not available
$2,642/mo
Price history
| Date | Event | Price |
|---|---|---|
| 10/4/2026 | Pending sale | $504,000$175/sqft |
Source:  NorthstarMLS as distributed by MLS GRID #7147369 Report a problem | ||
Public tax history
Tax history is unavailable.
Monthly payment
Est. payment
Payment breakdown
Explore the cost of this home by adjusting the details. Changes won't be saved.Climate risks
Neighborhood: 55009
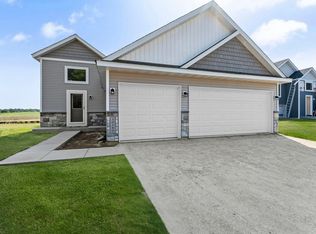
- $449,3406 bd3 ba2.3k sqft135 Maple Way, Cannon Falls, MN 55009New Construction
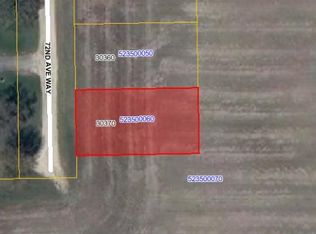
- $399,80010,454 sqft30370 72nd Avenue Way, Cannon Falls, MN 55009Off Market
- $365,2002 bd1 ba1.3k sqft30360 72nd Avenue Way, Cannon Falls, MN 55009Off Market

- $409,1003 bd3 ba2.2k sqft30350 72nd Avenue Way, Cannon Falls, MN 55009Off Market
Similar homes
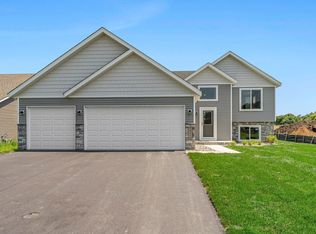
- $449,3504 bd3 ba2.3k sqft121 Maple Ct, Cannon Falls, MN 55009New Construction
 MLS ID #7128059, David J Pope, Fieldstone Real Estate Specialists. NorthstarMLS as distributed by MLS GRID
- $434,9505 bd3 ba2.4k sqft106 Maple Ct, Cannon Falls, MN 55009New Construction
 MLS ID #7075175, David J Pope, Fieldstone Real Estate Specialists. NorthstarMLS as distributed by MLS GRID
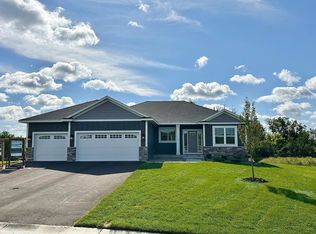
- $629,9004 bd3 ba3k sqft6839 Timberview Ct, Cannon Falls, MN 55009New Construction
 MLS ID #7142533, Rachel D. Long, RE/MAX Advantage Plus. NorthstarMLS as distributed by MLS GRID
- $484,9003 bd2 ba1.8k sqft6701 Ridgewood Dr, Cannon Falls, MN 55009New Construction
 MLS ID #7036354, Rachel D. Long, RE/MAX Advantage Plus. NorthstarMLS as distributed by MLS GRID
- $422,0004 bd2 ba2k sqft616 3rd St SW, Cannon Falls, MN 55009For SaleMLS ID #7017631, Lisa Lundell, Cannon Realty. NorthstarMLS as distributed by MLS GRID
- $525,0004 bd2 ba2.4k sqft22155 Beaumont Way, Farmington, MN 55024For SaleMLS ID #7152673, Patrick M. Hogan, Edina Realty, Inc.. NorthstarMLS as distributed by MLS GRID
- $475,0005 bd3 ba2.5k sqft1740 Spruce St, Farmington, MN 55024For SaleMLS ID #7168041, Rochelle M Johnson-Brown, Edina Realty, Inc.. NorthstarMLS as distributed by MLS GRID
- $525,0005 bd3 ba2.2k sqft31121 Idalia Ave, Northfield, MN 55057For SaleMLS ID #7129710, The Leonhardt Team, Coldwell Banker Realty. NorthstarMLS as distributed by MLS GRID
- $485,0004 bd4 ba3k sqft487 Northern Lights Dr, Prescott, WI 54021For SaleMLS ID #7063320, Lisa Cole, Realty ONE Group SIMPLIFIED. NorthstarMLS as distributed by MLS GRID
- $534,9005 bd3 ba2.5k sqft2617 213th St W, Farmington, MN 55024New ConstructionMLS ID #7166393, Andrew C. Prasky, RE/MAX Advantage Plus. NorthstarMLS as distributed by MLS GRID
- $519,9004 bd4 ba3.7k sqft500 Bohlken Dr, Hastings, MN 55033For SaleMLS ID #7089915, Nathan J Labatt, Pemberton RE. NorthstarMLS as distributed by MLS GRID
- $489,0004 bd3 ba2.5k sqft18618 Dunbury Ave, Farmington, MN 55024For SaleMLS ID #7156561, Valerie Q Rydland, Coldwell Banker Realty - Southwest Regional. NorthstarMLS as distributed by MLS GRID
- $496,9904 bd3 ba2.3k sqft1051 Adamstown Dr, Rosemount, MN 55068New ConstructionNorthstarMLS as distributed by MLS GRID
- $550,0005 bd4 ba3.1k sqft738 Greten Ln, Hastings, MN 55033For SaleMLS ID #7152569, Michelle Tjomsland, InMotion Realty. NorthstarMLS as distributed by MLS GRID
- $519,9005 bd3 ba2.7k sqft719 Eastridge Dr, Northfield, MN 55057For SaleMLS ID #7057207, Heidi Novak, Re/Max Results. NorthstarMLS as distributed by MLS GRID
- $542,9005 bd4 ba3.3k sqft563 Summit Ave, Dundas, MN 55019For SaleMLS ID #7133131, Victor Volkert, Edina Realty, Inc.. NorthstarMLS as distributed by MLS GRID
- $535,0005 bd4 ba3.3k sqft19925 English Ct, Farmington, MN 55024For SaleMLS ID #7141865, The Homefront Team, Engel & Volkers Minneapolis. NorthstarMLS as distributed by MLS GRID
- $579,9004 bd3 ba2.6k sqft1727 Spruce St, Farmington, MN 55024New ConstructionMLS ID #7167449, Clarissa A Lobo, Coldwell Banker Realty - Southwest Regional. NorthstarMLS as distributed by MLS GRID
- $465,0005 bd3 ba2.5k sqft19824 Embers Ave, Farmington, MN 55024For SaleMLS ID #7140006, Kasey C. Lehmann, Keller Williams Select Realty. NorthstarMLS as distributed by MLS GRID
