Easy to show. Where luxury meets affordability. Beautiful new construction in a convenient Longmeadow location, approx. 1 mile from I-91. This 4-bdrm, 2 full/1 half bath home offers approx. 1,850 sq ft of living space plus a covered composite deck of approx. 240 sq ft. The open floor plan features a custom kitchen with granite countertops, backsplash, large island, pantry, soft-close wood cabinetry, electric cooktop, wall oven/microwave combo, Samsung French-door refrigerator, beverage cooler, and stainless-steel appliances. The living room includes a custom media wall with veneer stone and electric fireplace. The spacious primary suite offers a large closet and custom bath with rain shower, double vanity, and LED mirror. Granite countertops throughout. All rooms include remote-controlled ceiling fans and fan connected lighting. Located in the Longmeadow school district.Builder can finish the basement after closing for $35,000 for additional living space.
For sale
$649,999
132 Barrington Rd, Longmeadow, MA 01106
4beds
1,846sqft
Single Family Residence
Built in 2026
10,672 Square Feet Lot
$-- Zestimate®
$352/sqft
$-- HOA
What's special
Electric fireplaceGranite countertopsOpen floor planSpacious primary suiteLarge closetSamsung french-door refrigeratorLarge island
- 44 days
- 1,037
- 50
Likely to sell faster than
Zillow last checked:
Listing updated:
Listed by:
Fahad Usman 774-253-8518,
Keller Williams Pinnacle Central 508-754-3020
Source: MLS PIN,MLS#: 73560133
Facts & features
Interior
Bedrooms & bathrooms
- Bedrooms: 4
- Bathrooms: 3
- Full bathrooms: 2
- 1/2 bathrooms: 1
Primary bedroom
- Level: Second
Bedroom 2
- Level: Second
Bedroom 3
- Level: Second
Bedroom 4
- Level: Second
Primary bathroom
- Features: Yes
Bathroom 1
- Level: First
Bathroom 2
- Level: Second
Bathroom 3
- Level: Second
Dining room
- Level: First
Kitchen
- Level: First
Living room
- Level: First
Heating
- Forced Air, Heat Pump, Natural Gas, ENERGY STAR Qualified Equipment
Cooling
- Central Air
Appliances
- Included: Gas Water Heater, Electric Water Heater, Oven, Dishwasher, Disposal, Microwave, Range, Refrigerator, Freezer, ENERGY STAR Qualified Refrigerator, ENERGY STAR Qualified Dishwasher, Cooktop
- Laundry: Second Floor, Washer Hookup
Features
- Finish - Sheetrock
- Flooring: Wood Laminate
- Windows: Insulated Windows
- Basement: Walk-Out Access,Unfinished
- Number of fireplaces: 1
Interior area
- Total structure area: 1,846
- Total interior livable area: 1,846 sqft
- Finished area above ground: 1,846
Property
Parking
- Total spaces: 6
- Parking features: Attached, Paved Drive, Off Street
- Attached garage spaces: 2
- Uncovered spaces: 4
Features
- Patio & porch: Porch, Deck - Composite, Covered
- Exterior features: Porch, Deck - Composite, Covered Patio/Deck
Lot
- Size: 10,672 Square Feet
- Features: Cleared, Level
Details
- Zoning: RA1
Construction
Type & style
- Home type: SingleFamily
- Architectural style: Colonial
- Property subtype: Single Family Residence
Materials
- Conventional (2x4-2x6)
- Foundation: Concrete Perimeter
- Roof: Shingle
Condition
- Year built: 2026
Details
- Warranty included: Yes
Utilities & green energy
- Electric: Circuit Breakers, 200+ Amp Service
- Sewer: Public Sewer
- Water: Public
- Utilities for property: for Electric Range, for Electric Oven, Washer Hookup
Community & HOA
Community
- Features: Public Transportation, Shopping, Medical Facility, Laundromat, Highway Access, House of Worship, Public School
HOA
- Has HOA: No
Location
- Region: Longmeadow
Financial & listing details
- Price per square foot: $352/sqft
- Tax assessed value: $181,000
- Date on market: 8/6/2026
Estimated market value
Not available
Estimated sales range
Not available
Not available
Price history
| Date | Event | Price |
|---|---|---|
| 8/6/2026 | Listed for sale | $649,999-3%$352/sqft |
Source: MLS PIN #73560133 Report a problem | ||
| 8/6/2026 | Listing removed | $669,999$363/sqft |
Source: MLS PIN #73522624 Report a problem | ||
| 7/16/2026 | Price change | $669,999-4.3%$363/sqft |
Source: MLS PIN #73522624 Report a problem | ||
| 6/30/2026 | Price change | $699,999-2.8%$379/sqft |
Source: MLS PIN #73522624 Report a problem | ||
| 6/10/2026 | Price change | $719,999-4%$390/sqft |
Source: MLS PIN #73522624 Report a problem | ||
| 5/21/2026 | Listed for sale | $749,999$406/sqft |
Source: MLS PIN #73522624 Report a problem | ||
Public tax history
Tax history is unavailable.
Monthly payment
Est. payment
Payment breakdown
Explore the cost of this home by adjusting the details. Changes won't be saved.Climate risks
Neighborhood: 01106
Nearby schools
Schools provided by the listing agent
- High: Longmeadow High School
Source: MLS PIN. This data may not be complete. We recommend contacting the local school district to confirm school assignments for this home.
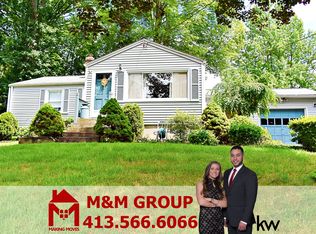
Similar homes
- $634,0003 bd3 ba1.8k sqft80 Lynnwood Dr, Longmeadow, MA 01106For Sale
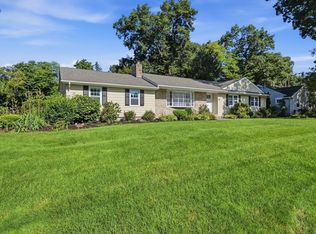 MLS ID #73578396, David Roffo, Prime Real Estate. MLS PIN
 - $649,9004 bd3 ba2k sqft17 Pioneer Dr, Longmeadow, MA 01106For Sale
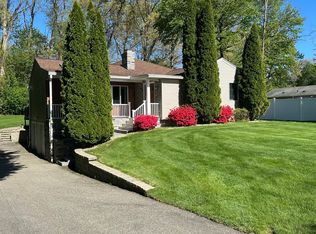 MLS ID #73529358, Nikolay Yusenko, Class Realty, Inc.. MLS PIN
 - $699,9003 bd3 ba2.2k sqft93 Wyndward Rd, Longmeadow, MA 01106For Sale
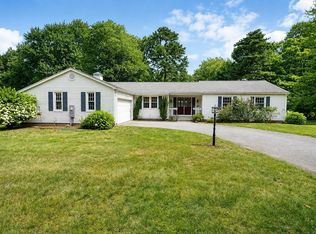 MLS ID #73559512, Rodney Motta, Berkshire Hathaway Home Service New England Properties. MLS PIN
 - $824,0005 bd4 ba2.6k sqft70 Dover Rd, Longmeadow, MA 01106For Sale
 MLS ID #73536120, Russell J. Sabadosa, Premier Choice Realty. MLS PIN
 - $679,9004 bd3 ba2.5k sqft20 Center Street, Windsor, CT 06095For Sale
 MLS ID #24203687, Donna J. Huff, CENTURY 21 AllPoints Realty. Smart MLS
 - $529,9004 bd2 ba1.4k sqft75 West Shore Road, Ellington, CT 06029For SaleMLS ID #24208473, Shawna Rohan, eXp Realty. Smart MLS
- $689,9993 bd3 ba2k sqft(Lot 11) 24 Broad Brook Road, Ellington, CT 06029New ConstructionMLS ID #24196162, David Clavet, Sentry Real Estate. Smart MLS
- $650,0003 bd3 ba1.9k sqft857 Stone Road, Windsor, CT 06095New ConstructionMLS ID #24170111, Gina McDonald, William Raveis Real Estate. Smart MLS
- $369,9003 bd2 ba1.8k sqft97 Alden Avenue, Enfield, CT 06082For SaleMLS ID #24193503, Camille Hudson, Berkshire Hathaway NE Prop.. Smart MLS
