Welcome to this beautifully maintained second-floor corner condominium in the highly desirable Hampton Greens community, located within the award-winning Central Bucks School District. This private end-unit offers a spacious and inviting layout, combining the living and dining rooms with a cozy fireplace and sliding glass doors that open to a large deck—perfect for relaxing or entertaining. The primary bedroom also features direct access to the deck through sliding glass doors, creating a peaceful retreat with plenty of natural light. The home includes a large eat-in kitchen with a convenient pass-through to the dining room, two full bathrooms, and a laundry area conveniently located off the hallway. Additional storage is available in the dedicated storage room on the first-floor landing. Enjoy resort-style living with exceptional community amenities, including a clubhouse, swimming pool, tennis courts, beautifully landscaped grounds, and a scenic one-mile walking trail. The condominium fee includes exterior maintenance, lawn care, snow removal, and trash service, providing low-maintenance living year-round. Ideally situated close to shopping, dining, and major commuting routes, this move-in-ready home offers the perfect combination of comfort, convenience, and lifestyle. Don't miss the opportunity to make this wonderful Hampton Greens condo your next home!
For sale
$319,900
132 Basswood Ct, Warrington, PA 18976
2beds
--sqft
:
Get pre-qualified$2,414/mo
Townhouse
Built in 1986
-- sqft lot
$316,900 Zestimate®
$--/sqft
$360/mo HOA
What's special
Beautifully landscaped groundsPrivate end-unitSpacious and inviting layoutPlenty of natural light
- 3 days |
- 802 |
- 52 |
Zillow last checked:
Listing updated:
Listed by:
Bill McCormick 267-278-4621,
Keller Williams Real Estate -Exton 6103634300
Source: Bright MLS,MLS#: PABU2128166
Facts & features
Interior
Bedrooms & bathrooms
- Bedrooms: 2
- Bathrooms: 2
- Full bathrooms: 2
- Main level bathrooms: 2
- Main level bedrooms: 2
Rooms
- Room types: Living Room, Primary Bedroom, Bedroom 2, Kitchen
Primary bedroom
- Level: Main
- Area: 228 Square Feet
- Dimensions: 12 X 19
Bedroom 2
- Level: Main
- Area: 140 Square Feet
- Dimensions: 10 X 14
Kitchen
- Features: Kitchen - Electric Cooking
- Level: Main
- Area: 168 Square Feet
- Dimensions: 12 X 14
Living room
- Level: Main
- Area: 260 Square Feet
- Dimensions: 13 X 20
Heating
- Forced Air, Natural Gas
Cooling
- Central Air, Electric
Appliances
- Included: Gas Water Heater
- Laundry: Washer In Unit
Features
- Has basement: No
- Number of fireplaces: 1
Interior area
- Total structure area: 0
- Finished area above ground: 0
- Finished area below ground: 0
Property
Parking
- Parking features: Parking Lot
Accessibility
- Accessibility features: None
Features
- Levels: Two
- Stories: 2
- Pool features: Community
Details
- Additional structures: Above Grade, Below Grade
- Parcel number: 50035186013132
- Zoning: PRD
- Special conditions: Standard
Construction
Type & style
- Home type: Townhouse
- Property subtype: Townhouse
Materials
- Frame
- Foundation: Concrete Perimeter
Condition
- New construction: No
- Year built: 1986
Utilities & green energy
- Sewer: Public Sewer
- Water: Public
Community & HOA
Community
- Condo and coop fee: $360 monthly
- Subdivision: Hampton Greens
HOA
- Has HOA: No
- Amenities included: Clubhouse, Tennis Court(s), Pool
- Services included: Common Area Maintenance, Maintenance Structure, Maintenance Grounds, Snow Removal, Trash, Pool(s)
Location
- Region: Warrington
- Municipality: WARRINGTON TWP
Financial & listing details
- Tax assessed value: $18,240
- Annual tax amount: $3,684
- Date on market: 8/7/2026
- Listing agreement: Exclusive Right To Sell
- Listing terms: Conventional,FHA,VA Loan
- Inclusions: Washer, Dryer, Refrigerator As-is
- Ownership: Condominium
Estimated market value
$316,900
$301,000 - $333,000
$2,101/mo
Price history
| Date | Event | Price |
|---|---|---|
| 8/7/2026 | Listed for sale | $319,900+52.3% |
Source:  Bright MLS #PABU2128166 Report a problem Bright MLS #PABU2128166 Report a problem | ||
| 3/24/2021 | Listing removed | -- |
Source: Zillow Rental Manager Report a problem | ||
| 2/6/2021 | Listed for rent | $1,700 |
Source: Zillow Rental Manager Report a problem | ||
| 5/16/2008 | Listing removed | $210,000 |
Source: Number1Expert #9876784 Report a problem | ||
| 11/14/2007 | Listed for sale | $210,000 |
Source: Number1Expert #9876784 Report a problem | ||
| 8/9/2006 | Sold | $210,000+69.4% |
Source: Public Record Report a problem | ||
| 10/5/2001 | Sold | $124,000 |
Source: Public Record Report a problem | ||
Public tax history
| Year | Property taxes | Tax assessment |
|---|---|---|
| 2025 | $3,494 | $18,240 |
| 2024 | $3,494 +12.1% | $18,240 |
| 2023 | $3,117 +2% | $18,240 |
| 2022 | $3,056 +1.1% | $18,240 |
| 2021 | $3,022 | $18,240 |
| 2020 | $3,022 +1.7% | $18,240 |
| 2018 | $2,970 +1.7% | $18,240 |
| 2017 | $2,921 -0.2% | $18,240 |
| 2016 | $2,926 | $18,240 |
| 2015 | -- | $18,240 |
| 2014 | -- | $18,240 |
| 2013 | -- | $18,240 |
| 2012 | -- | $18,240 |
| 2011 | -- | $18,240 |
| 2010 | -- | $18,240 |
| 2009 | -- | $18,240 |
| 2008 | -- | $18,240 |
| 2007 | -- | $18,240 |
| 2006 | -- | $18,240 |
| 2005 | -- | $18,240 +300% |
| 2004 | -- | $4,560 |
| 2003 | -- | $4,560 |
| 2002 | -- | $4,560 |
| 2000 | -- | $4,560 |
Find assessor info on the county website
Monthly payment
Est. payment
Payment breakdown
Explore the cost of this home by adjusting the details. Changes won't be saved.Climate risks
Neighborhood: 18976
Nearby schools
GreatSchools rating
- 7/10Barclay El SchoolGrades: K-6Distance: 1 mi
- 7/10Tamanend Middle SchoolGrades: 7-9Distance: 2.3 mi
- 10/10Central Bucks High School-SouthGrades: 10-12Distance: 3.2 mi
Schools provided by the listing agent
- Elementary: Barclay
- Middle: Tamanend
- High: Central Bucks High School South
- District: Central Bucks
Source: Bright MLS. This data may not be complete. We recommend contacting the local school district to confirm school assignments for this home.
- $395,3002 bd2 ba1.9k sqft144 Basswood Ct, Warrington, PA 18976Off Market
- $312,4002 bd2 ba800 sqft141 Basswood Ct, Warrington, PA 18976Off Market

- $323,7002 bd2 ba1k sqft134 Basswood Ct, Warrington, PA 18976Off Market
- $339,1002 bd2 ba1k sqft143 Basswood Ct, Warrington, PA 18976Off Market
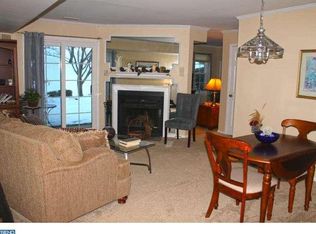
- $311,1002 bd2 ba908 sqft133 Basswood Ct, Warrington, PA 18976Off Market
- $322,6002 bd2 ba900 sqft131 Basswood Ct, Warrington, PA 18976Off Market
- $313,7002 bd2 ba751 sqft142 Basswood Ct, Warrington, PA 18976Off Market
- $333,5002 bd2 ba950 sqft152 Basswood Ct, Warrington, PA 18976Off Market
A local agent can set up tours, give advice and negotiate with sellers.
Similar homes
- $385,0003 bd2 ba1.1k sqft378 Beech St, Warminster, PA 18974For Sale
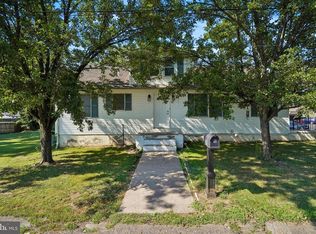
 MLS ID #PABU2128000, Andrew Blum, RE/MAX Centre Realtors. Bright MLS
 - $325,0002 bd2 ba1.3k sqft2011 Yorktown N, Norristown, PA 19403For Sale
 MLS ID #PAMC2190142, Jon Brouse, BHHS Fox & Roach-Jenkintown. Bright MLS
 - $369,9993 bd3 ba1.5k sqft310 Woodside Cir, Dresher, PA 19025For Sale
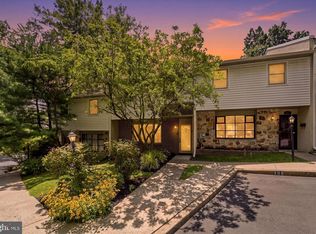 MLS ID #PAMC2190046, William Holder, Real Broker, LLC. Bright MLS
 - $325,0002 bd2 ba818 sqft3940 Ashland Dr Suite 143, Harleysville, PA 19438For Sale
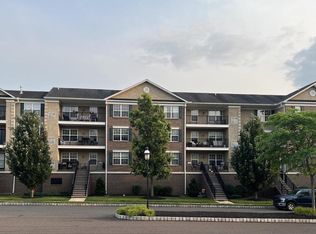 MLS ID #PAMC2187958, Carol Young, Keller Williams Real Estate-Blue Bell. Bright MLS
 - $285,0002 bd2 ba1k sqftNone Available, Warminster, PA 18974For SaleMLS ID #PABU2122350, Etta Norton, Quinn & Wilson, Inc.. Bright MLS
- $344,5003 bd3 ba1.4k sqft9176 Ryerson Rd, Philadelphia, PA 19114For SaleMLS ID #PAPH2656394, Patrick Frain, Re/Max One Realty. Bright MLS
- $330,0003 bd4 ba1.8k sqft75 Riverwalk Blvd, Burlington Township, NJ 08016For SaleMLS ID #NJBL2117808, Janine McConnell, Compass New Jersey, LLC - Moorestown. Bright MLS
- $389,9002 bd2 ba1.3k sqft53 Ardsley Ct, Newtown, PA 18940For SaleMLS ID #PABU2128092, Herb Marizy, RE/MAX Properties - Newtown. Bright MLS
- $349,9993 bd2 ba1.5k sqft24 Miami Rd W, Norristown, PA 19403For SaleMLS ID #PAMC2189830, Mike Mulholland, Long & Foster Real Estate, Inc.. Bright MLS
- $375,0003 bd3 ba1.7k sqft114 Pinecrest Ln, King Of Prussia, PA 19406For SaleMLS ID #PAMC2190056, Beth Smith, BHHS Fox & Roach-Blue Bell. Bright MLS
- $349,9003 bd2 ba1k sqft3742 Pearson Ave, Philadelphia, PA 19114For SaleMLS ID #PAPH2652912, Michael Fitzpatrick, Keller Williams Real Estate Tri-County. Bright MLS
- $349,9003 bd1 ba1.2k sqft3414 Holyoke Rd, Philadelphia, PA 19114For SaleMLS ID #PAPH2650162, James A. Olivieri, Penn-Jersey Realty, LLC. Bright MLS
- $309,0002 bd2 ba1.3k sqft749 E Parker St, Langhorne, PA 19047For SaleMLS ID #PABU2128102, John Spognardi, RE/MAX Signature. Bright MLS
- $370,0002 bd2 ba1.4k sqft198 Eric Ln, Lansdale, PA 19446For SaleMLS ID #PAMC2189048, Ksenia Shusman, ROI National Realty Corp. Bright MLS
- $260,0003 bd3 ba1.1k sqft555 Devereaux Ave, Philadelphia, PA 19111For SaleMLS ID #PAPH2656222, Stephen Mazza, Keller Williams Main Line. Bright MLS
- $389,0003 bd2 ba1.7k sqft215 Byberry Ave, Hatboro, PA 19040For SaleMLS ID #PAMC2188918, Victoria Sweitzer, RE/MAX Centre Realtors. Bright MLS
- $449,9003 bd2 ba2.9k sqft115 Pleasant Hill Rd, Cheltenham, PA 19012For SaleMLS ID #PAMC2190184, Adrienne Leigh, Real of Pennsylvania. Bright MLS
- $295,0003 bd1 ba1k sqft285 Mill Rd, Burlington, NJ 08016For SaleMLS ID #NJBL2117898, Michele Narzikul, Real Broker, LLC. Bright MLS
- $475,0003 bd2 ba1.8k sqft425 Shallcross Rd, Southampton, PA 18966For SaleMLS ID #PABU2127842, Kim Rock, Keller Williams Real Estate-Langhorne. Bright MLS
- $289,9002 bd2 ba1.1k sqft3607 Ebbtide Ln, Palmyra, NJ 08065For SaleMLS ID #NJBL2117374, Robert Greenblatt, Weichert Realtors - Moorestown. Bright MLS
