**Seller is requesting highest and best offers by 6pm on 7/4/2026.** Come see this very nice and cozy permanent or vacation raised ranch featuring 3 bedrooms, 1 full bath, formal living and dining rooms, kitchen, basement, a 1-car oversized garage with work areas, and a nice wraparound deck for outdoor entertainment or just to chill while listening to music or birdwatching. This home sits on a level lot with trees, nice landscaping, and a paved driveway that wraps around to the back yard for family BBQs, fun & games. The roof was replaced in 2025. It's located in a community that has a lake, 2 basketball courts, a clubhouse, an outdoor pool, a tennis court, ice fishing, public sewer, community water, road maintenance, and security. Close to major roads, schools, restaurants, state and local parks, golf courses, skiing, Appalachian Trails, and more. Come see this home today before it's gone. Home is priced to sell ''As-Is''. Seller will not make repairs. ('All showings must be scheduled exclusively through the Listing Agent. No exceptions.')
Pending
$215,000
132 Edward Smith Blvd, East Stroudsburg, PA 18302
3beds
1,440sqft
:
Get pre-qualified$1,552/mo
Single Family Residence
Built in 1978
0.27 Acres Lot
$212,500 Zestimate®
$149/sqft
$117/mo HOA
What's special
Level lot with treesNice landscaping
- 69 days |
- 41 |
- 0 |
Likely to sell faster than
Zillow last checked:
Listing updated:
Listed by:
Annette 'Dot' Ifill 570-421-8950,
Wilkins & Associates Real Estate, Inc. 570-421-8950
Source: PMAR,MLS#: PM-141866
Facts & features
Interior
Bedrooms & bathrooms
- Bedrooms: 3
- Bathrooms: 1
- Full bathrooms: 1
Primary bedroom
- Level: Main
- Area: 144
- Dimensions: 12 x 12
Bedroom 2
- Level: Main
- Area: 132
- Dimensions: 12 x 11
Bedroom 3
- Level: Main
- Area: 100
- Dimensions: 10 x 10
Primary bathroom
- Level: Main
- Area: 70
- Dimensions: 10 x 7
Dining room
- Description: Ceiling fan, window a/c
- Level: Main
- Area: 100
- Dimensions: 10 x 10
Family room
- Description: Family room/game room
- Level: Lower
- Area: 196
- Dimensions: 14 x 14
Kitchen
- Level: Main
- Area: 120
- Dimensions: 12 x 10
Living room
- Description: Access to front deck
- Level: Main
- Area: 168
- Dimensions: 14 x 12
Other
- Description: Garage with workshop, garage door opener
- Level: Lower
- Area: 375
- Dimensions: 25 x 15
Utility room
- Description: Laundry room
- Level: Lower
- Area: 80
- Dimensions: 10 x 8
Heating
- Baseboard, Electric
Cooling
- Attic Fan, Ceiling Fan(s), Window Unit(s)
Appliances
- Included: Electric Oven, Range, Electric Range, Refrigerator, Washer, Dryer
- Laundry: Lower Level, In Basement
Features
- Laminate Counters, Ceiling Fan(s)
- Flooring: Carpet, Linoleum
- Windows: Insulated Windows, Window Coverings
- Basement: Concrete,Sump Pump
- Has fireplace: No
Interior area
- Total structure area: 1,688
- Total interior livable area: 1,440 sqft
- Finished area above ground: 960
- Finished area below ground: 480
Property
Parking
- Total spaces: 11
- Parking features: Garage - Attached, Open
- Attached garage spaces: 1
- Uncovered spaces: 10
Features
- Stories: 1
- Patio & porch: Wrap Around, Deck
- Exterior features: Rain Gutters
Lot
- Size: 0.27 Acres
- Features: Level, Back Yard, Front Yard, Landscaped, Wooded
Details
- Parcel number: 09.4C.1.19
- Zoning description: Residential
Construction
Type & style
- Home type: SingleFamily
- Architectural style: Raised Ranch
- Property subtype: Single Family Residence
Materials
- Vinyl Siding
- Foundation: Slab
- Roof: Asphalt,Shingle
Condition
- Year built: 1978
Utilities & green energy
- Electric: 200+ Amp Service
- Sewer: Public Sewer
- Water: Private
Community & HOA
Community
- Subdivision: Lake of the Pines
HOA
- Has HOA: Yes
- Amenities included: Security, Clubhouse, Recreation Facilities, Outdoor Pool, Basketball Court
- Services included: Trash, Security, Maintenance Road
- HOA fee: $1,400 annually
Location
- Region: East Stroudsburg
Financial & listing details
- Price per square foot: $149/sqft
- Tax assessed value: $76,220
- Annual tax amount: $3,047
- Date on market: 6/26/2026
- Listing terms: Cash,Conventional,FHA,USDA Loan,VA Loan
- Road surface type: Paved
Estimated market value
$212,500
$202,000 - $223,000
$2,018/mo
Price history
| Date | Event | Price |
|---|---|---|
| 7/11/2026 | Pending sale | $215,000$149/sqft |
Source: PMAR #PM-141866 Report a problem | ||
| 6/3/2026 | Listed for sale | $215,000$149/sqft |
Source: PMAR #PM-141866 Report a problem | ||
Public tax history
| Year | Property taxes | Tax assessment |
|---|---|---|
| 2025 | $3,000 +4.7% | $76,220 |
| 2024 | $2,866 +4.6% | $76,220 |
| 2023 | $2,739 -1.3% | $76,220 |
| 2022 | $2,776 | $76,220 |
| 2021 | $2,776 +1.5% | $76,220 |
| 2020 | $2,734 -20.8% | $76,220 +363.1% |
| 2019 | $3,452 | $16,460 |
| 2018 | $3,452 | $16,460 |
| 2017 | $3,452 +14.1% | $16,460 |
| 2016 | $3,025 | $16,460 |
| 2015 | -- | $16,460 |
| 2014 | -- | $16,460 |
| 2013 | -- | $16,460 |
| 2012 | -- | $16,460 |
| 2011 | -- | $16,460 |
| 2010 | -- | $16,460 |
| 2008 | -- | $16,460 |
| 2007 | -- | $16,460 |
| 2006 | -- | $16,460 |
| 2005 | -- | $16,460 |
| 2004 | -- | $16,460 |
| 2003 | -- | $16,460 |
Find assessor info on the county website
Monthly payment
Est. payment
Payment breakdown
Explore the cost of this home by adjusting the details. Changes won't be saved.Climate risks
Neighborhood: 18302
Nearby schools
GreatSchools rating
- 4/10Middle Smithfield El SchoolGrades: K-5Distance: 1.9 mi
- 4/10Lehman Intermediate SchoolGrades: 6-8Distance: 11.9 mi
- 4/10East Stroudsburg Senior High School NorthGrades: 9-12Distance: 7.5 mi
- $310,2003 bd2 ba2.2k sqft136 Edward Smith Blvd, East Stroudsburg, PA 18302Off Market
- $187,7003 bd1 ba1k sqft130 Edward Smith Blvd, East Stroudsburg, PA 18302Off Market
- $291,1003 bd2 ba1.6k sqft118 Aspen Cir, East Stroudsburg, PA 18302Off Market
- $235,0003 bd1 ba988 sqft138 Edward Smith Blvd, East Stroudsburg, PA 18302Sold
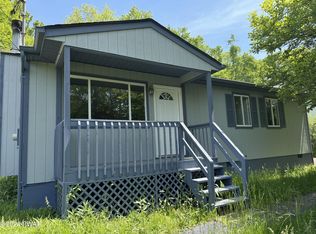
- $251,4004 bd2 ba1k sqft126 Edward Smith Blvd, East Stroudsburg, PA 18302Off Market
- $284,7003 bd2 ba2.1k sqft117 Aspen Cir, East Stroudsburg, PA 18302Off Market
- $289,0003 bd2 ba1.8k sqft135 Edward Smith Blvd, East Stroudsburg, PA 18302Off Market
- $290,0005 bd2 ba1.8k sqft131 Edward Smith Blvd, East Stroudsburg, PA 18302Off Market
A local agent can set up tours, give advice and negotiate with sellers.
A local lender can help you make sure your offer is ready when you are.
Similar homes
- $220,0002 bd1 ba1k sqft5122 Arrowhead Ln, East Stroudsburg, PA 18302For Sale
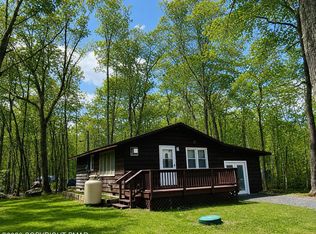 MLS ID #PM-139316, Paulina Nakielska, Pocono Mountains Real Estate, Inc - Brodheadsville. PMAR
 - $217,0003 bd1 ba1k sqft257 Saunders Dr, Bushkill, PA 18324For Sale
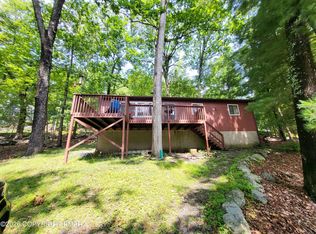 MLS ID #PM-143462, Steven Smaracko, Saw Creek Real Estate. PMAR
 - $249,0003 bd2 ba1.9k sqft1115 Falls Rd, Bushkill, PA 18324For Sale
 MLS ID #PM-143801, Karen Malachowsky, RE/MAX Crossroads. PMAR
 - $280,0003 bd2 ba1k sqft183 Holly Rd, East Stroudsburg, PA 18302For Sale
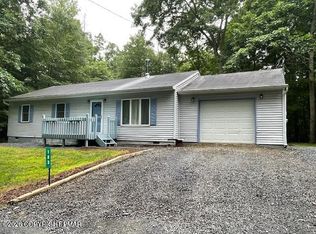 MLS ID #PM-143452, Karen Malachowsky, RE/MAX Crossroads. PMAR
 - $229,9003 bd2 ba1.3k sqft1119 Cranberry Dr, Bushkill, PA 18324For Sale
 MLS ID #PAPI2000896, Marion Gaeta, The Real Estate Group, LLC. Bright MLS
 - $254,0003 bd2 ba1.1k sqft127 Dorchester Dr, Bushkill, PA 18324For SaleMLS ID #PM-140225, Diana Salerno, Iron Valley Real Estate - Mountainside. PMAR
- $199,0003 bd2 ba1.2k sqft6119 Decker Rd, Bushkill, PA 18324For SaleMLS ID #PM-140343, Danielle M Rovito, RE/MAX Crossroads. PMAR
- $249,9002 bd2 ba1.5k sqft2158 Southport Dr, Bushkill, PA 18324For Sale
 MLS ID #PW262273, Jessica Sheppard, Berkshire Hathaway HomeServices Pocono Real Estate Milford. PWAR as distributed by MLS GRID
 - $249,9003 bd2 ba1.8k sqft113 Bailey Dr, Bushkill, PA 18324For SaleMLS ID #PW262602, Katherine Bennett, NON-MEMBER OFFICE. PWAR as distributed by MLS GRID
- $214,9003 bd2 ba1.5k sqft409 Tudor Ct, Bushkill, PA 18324For SaleMLS ID #PM-141057, Rosanne Andrews, Meisse Real Estate. PMAR
- $149,9993 bd2 ba1k sqft7546 Rocky Ridge Rd, East Stroudsburg, PA 18302For SaleMLS ID #781491, Russ Beatty Jr, Miklas Realty. GLVR
- $209,0004 bd1 ba1.6k sqft117 Swallow Cir, Bushkill, PA 18324For SaleMLS ID #PW260447, Giancarlos Veras, Iron Valley R E Tri-State. PWAR as distributed by MLS GRID
- $267,0003 bd2 ba1.9k sqft6384 Decker Rd, Bushkill, PA 18324For SaleMLS ID #PM-143604, Steven Smaracko, Saw Creek Real Estate. PMAR
- $269,9003 bd1 ba1.1k sqft324 Whippoorwill Dr, Bushkill, PA 18324For SaleMLS ID #PM-143020, James J Martin, Wilkins & Associates Real Estate, Inc.. PMAR
- $300,0002 bd2 ba1.4k sqft3320 Wilson Ln, East Stroudsburg, PA 18302For SaleMLS ID #PM-137244, Yasmin Marie Diaz, exp Realty, LLC - Philadelphia. PMAR
- $225,0003 bd2 ba1.1k sqft802 Burning Tree Ct, Lords Valley, PA 18428For SaleMLS ID #PW261266, Megan Vennie, Davis R. Chant - Lords Valley. PWAR as distributed by MLS GRID
- $285,0004 bd3 ba1.6k sqft1107 Hampstead Ct, Bushkill, PA 18324For SaleMLS ID #PW262440, Eileen Stevens, Weichert Realtors - Ruffino Real Estate. PWAR as distributed by MLS GRID
- $264,9002 bd2 ba1.6k sqft5709 Decker Rd, Bushkill, PA 18324For SaleMLS ID #PM-141615, April Costanzo, RE/MAX Crossroads. PMAR
- $210,0002 bd2 ba1k sqft109 Eagle Ct, Bushkill, PA 18324For SaleMLS ID #PW261684, Theresa Rocco, Keller Williams RE Milford. PWAR as distributed by MLS GRID
- $234,9003 bd1 ba1.5k sqft107 Fawn Lake Dr, Dingmans Ferry, PA 18328For SaleMLS ID #PW261576, Valerie S. Robinson, Pike County Real Estate. PWAR as distributed by MLS GRID
