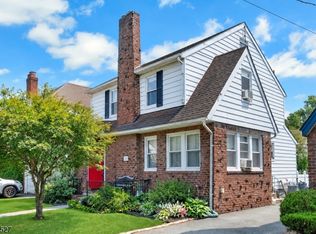
Welcome to 132 Lindbergh Blvd., a charming home tucked into Bloomfield's coveted Oakview neighborhood and backing to the Upper Montclair Country Club golf course. Timeless character meets modern updates, with arched doorways, hardwood floors, original details, and beautiful natural light throughout.The inviting front living room features a wood-burning fireplace and classic built-ins, while the spacious dining room is perfect for entertaining. The updated kitchen includes a dedicated breakfast room overlooking the expansive deck, flat yard, and picturesque golf course views. A bright bonus sunroom creates seamless indoor-outdoor living, with high ceilings and sliders opening directly to the yard. Upstairs are three generously sized bedrooms, including one with a pocket door leading to a versatile dressing room or private office. The renovated hall bath offers ample storage, while the unfinished attic provides exciting potential for future expansion. The finished basement adds valuable living space with a laundry room, second full bath, and abundant storage. Additional updates include central air, newer windows, a sump pump with battery backup, and a newer water heater. With its wonderful blend of character, comfort, and indoor-outdoor living, this special home offers an exceptional setting in one of Bloomfield's most desirable neighborhoods.
Active
$748,000
132 Lindbergh Blvd, Bloomfield Twp., NJ 07003
3beds
--sqft
Single Family Residence
Built in 1937
6,534 Square Feet Lot
$-- Zestimate®
$--/sqft
$-- HOA
What's special
Flat yardWood-burning fireplaceUpdated kitchenHigh ceilingsCentral airOriginal detailsArched doorways
- 6 days
- 706
- 74
Likely to sell faster than
Zillow last checked:
Listing updated:
Listed by:
Bonnie Ramsey 347-512-5669,
Compass New Jersey, Llc,
Kelly Lombardi
Source: GSMLS,MLS#: 4056026
Facts & features
Interior
Bedrooms & bathrooms
- Bedrooms: 3
- Bathrooms: 2
- Full bathrooms: 2
Bedroom 1
- Level: Second
- Area: 221
- Dimensions: 17 x 13
Bedroom 2
- Level: Second
- Area: 160
- Dimensions: 10 x 16
Bedroom 3
- Level: Second
- Area: 144
- Dimensions: 12 x 12
Dining room
- Features: Formal Dining Room
- Level: First
- Area: 168
- Dimensions: 12 x 14
Family room
- Level: First
- Area: 169
- Dimensions: 13 x 13
Kitchen
- Features: Eat-in Kitchen
- Level: First
- Area: 168
- Dimensions: 12 x 14
Living room
- Level: First
- Area: 252
- Dimensions: 21 x 12
Basement
- Features: Bath(s) Other, Laundry Room, Rec Room, Utility Room
Heating
- Radiators - Steam, Oil Tank Above Ground - Inside
Cooling
- 1 Unit, Attic Fan, Ceiling Fan(s), Central Air
Appliances
- Included: Carbon Monoxide Detector, Dishwasher, Dryer, Kitchen Exhaust Fan, Microwave, Range/Oven-Gas, Refrigerator, Washer, Water Filter
- Laundry: Laundry Room, In Basement
Features
- Rec Room, Bathroom, Breakfast
- Flooring: Laminate, Tile, Wood
- Doors: Storm Door(s)
- Basement: Yes,Finished,French Drain,Sump Pump
- Number of fireplaces: 1
- Fireplace features: Fireplace Equipment, Living Room, Wood Burning
Property
Parking
- Total spaces: 2
- Parking features: 1 Car Width, Attached Garage, Garage Door Opener
- Attached garage spaces: 1
- Uncovered spaces: 2
Features
- Patio & porch: Deck, Enclosed Porch(es), Patio
- Fencing: Metal Fence
Lot
- Size: 6,534 Square Feet
- Dimensions: 51 x 125
Details
- Additional structures: Storage Shed
- Parcel number: 1602013840000001240000
Construction
Type & style
- Home type: SingleFamily
- Architectural style: Colonial
- Property subtype: Single Family Residence
Materials
- Aluminum Siding, Brick, Vinyl Siding
- Roof: Asphalt Shingle
Condition
- Year built: 1937
Utilities & green energy
- Sewer: Public Sewer
- Water: Public
- Utilities for property: Electricity Connected
Community & HOA
Community
- Security: Carbon Monoxide Detector
Location
- Region: Bloomfield
Financial & listing details
- Tax assessed value: $423,800
- Annual tax amount: $14,786
- Date on market: 9/30/2026
- Ownership type: Fee Simple
- Electric utility on property: Yes
Estimated market value
Not available
Estimated sales range
Not available
$3,796/mo
Price history
| Date | Event | Price |
|---|---|---|
| 9/30/2026 | Listed for sale | $748,000+108.9% |
Source:  GSMLS #4056026 Report a problem GSMLS #4056026 Report a problem | ||
| 6/28/2018 | Sold | $358,000+2.6% |
Source: GSMLS #3462891 Report a problem | ||
| 4/20/2018 | Listed for sale | $349,000 |
Source: Halstead Real Estate #18397722 Report a problem | ||
Public tax history
| Year | Property taxes | Tax assessment |
|---|---|---|
| 2025 | $14,786 +2.9% | $423,800 |
| 2024 | $14,375 +0.1% | $423,800 |
| 2023 | $14,363 | $423,800 |
| 2022 | $14,363 | $423,800 |
| 2021 | $14,363 | $423,800 |
| 2020 | $14,363 +104.4% | $423,800 +17.5% |
| 2019 | $7,026 | $360,800 |
| 2018 | $7,026 -48.6% | $360,800 |
| 2017 | $13,677 +0.9% | $360,800 |
| 2016 | $13,551 +1.9% | $360,800 |
| 2015 | $13,298 +1.1% | $360,800 |
| 2014 | $13,159 +5.8% | $360,800 -4% |
| 2013 | $12,433 +2.1% | $375,800 |
| 2012 | $12,172 +6.1% | $375,800 -1.3% |
| 2011 | $11,467 +5.8% | $380,800 |
| 2010 | $10,837 +3.5% | $380,800 +109.3% |
| 2009 | $10,468 +8.3% | $181,900 |
| 2008 | $9,664 +6.8% | $181,900 |
| 2007 | $9,045 | $181,900 +1.8% |
| 2006 | -- | $178,700 |
| 2005 | -- | $178,700 |
| 2004 | $7,934 | $178,700 |
| 2003 | -- | $178,700 |
| 2002 | -- | $178,700 |
| 2001 | -- | $178,700 |
Find assessor info on the county website
Monthly payment
Est. payment
Payment breakdown
Explore the cost of this home by adjusting the details. Changes won't be saved.Climate risks
Neighborhood: Brookdale
Nearby schools
Schools provided by the listing agent
- Elementary: Oak View
- Middle: Bloomfield
- High: Bloomfield
Source: GSMLS. This data may not be complete. We recommend contacting the local school district to confirm school assignments for this home.


Similar homes
- $--4 bd4 ba2.7k sqft125 Darling Ave, Bloomfield, NJ 07003Auction
 Xome
Xome - $699,0003 bd2 ba-- sqft345 Broughton Ave, Bloomfield, NJ 07003For Sale

 MLS ID #2705685R, KARINA CASTRO. All Jersey MLS
 - $500,0004 bd2 ba-- sqft185 W Passaic Ave, Bloomfield Twp., NJ 07003For Sale
 MLS ID #4057200, Brendan Dasilva, Keller Williams - Nj Metro Group. GSMLS
 - $699,0003 bd3 ba4k sqft17 Ferncliff Rd, Bloomfield Twp., NJ 07003For Sale
 MLS ID #4046606, Liliana Singh, Weichert Realtors. GSMLS
 - $699,0003 bd3 ba-- sqft191 Stonehouse Road, Glen Ridge, NJ 07028For Sale
 MLS ID #26037809, Amy Owens, Keller Williams Realty - NJ Metro Group. NJMLS
