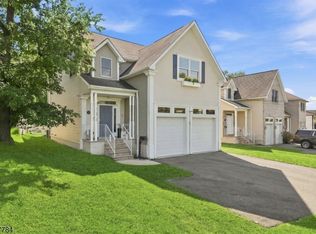
In the heart of Bloomfield's Oakview section, this beautifully renovated & landscaped home is approx 2,580 sq ft of thoughtfully designed living space on quiet cul-de-sac in a newer neighborhood. Inside, a welcoming layout begins w/a spacious formal LR open to the DR, ideal for living/entertaining. Across the back, the recently renovated gourmet kitchen & family room create a bright, inviting space overlooking patio & yard. Kitchen features white cabinetry, granite CTs, glass backsplash, SS appliances, task lighting, HW flrs, & an island w/seating for five. The adjoining FR is filled w/natural light from a dbl window & skylight & is anchored by a WB FP. A laundry rm, half bath, & interior garage entrance complete the first floor. Upstairs, four spacious, corner BRs w/excellent closet space. Primary ensuite offers a walk-in closet, renovated bath w/skylight & glass shwr. The hall bath offers dbl sinks & separate tub/shwr & toilet. The enormous, finished basement has high ceilings, an office, utility/storage space, & provides exceptional add'l living space. Central air keeps the home comfortable, while a patio outside the kitchen overlooks the private yd, ideal for relaxing & entertaining. The oversized attached garage has an interior entrance & automatic door. Award-winning, high-performing Oakview Elementary, shops, restaurants, & parks around the corner. NYC transportation 2 blocks away. A wonderful combination of space, updates, privacy, & convenience. NOT in flood zone.
Active
$929,000
19 Kinder Dr, Bloomfield Twp., NJ 07003
4beds
--sqft
Single Family Residence
Built in 1987
6,534 Square Feet Lot
$-- Zestimate®
$--/sqft
$-- HOA
What's special
- 8 days
- 1,025
- 39
Zillow last checked:
Listing updated:
Listed by:
Elizabeth Ruvo 973-760-8550,
Prominent Properties Sir
Source: GSMLS,MLS#: 4055452
Facts & features
Interior
Bedrooms & bathrooms
- Bedrooms: 4
- Bathrooms: 3
- Full bathrooms: 2
- 1/2 bathrooms: 1
Primary bedroom
- Description: Full Bath, Walk-In Closet
Bedroom 1
- Level: Second
Bedroom 2
- Level: Second
Bedroom 3
- Level: Second
Bedroom 4
- Level: Second
Primary bathroom
- Features: Stall Shower
Dining room
- Features: Formal Dining Room
- Level: First
Family room
- Level: First
Kitchen
- Features: Kitchen Island
- Level: First
Living room
- Level: First
Basement
- Features: Office, Rec Room, Storage Room, Utility Room
Heating
- 2 Units, Baseboard - Hotwater, Natural Gas
Cooling
- 1 Unit, Central Air, Ductless Split AC
Appliances
- Included: Carbon Monoxide Detector, Central Vacuum, Dishwasher, Disposal, Dryer, Microwave, Range/Oven-Gas, Refrigerator, Washer, Gas Water Heater
- Laundry: Laundry Room
Features
- Central Vacuum, Bathroom
- Flooring: Tile, Wood
- Windows: Thermal Windows/Doors, Blinds, Skylight(s)
- Basement: Yes,Finished,French Drain,Full,Sump Pump
- Number of fireplaces: 1
- Fireplace features: Family Room, Wood Burning
Property
Parking
- Total spaces: 4
- Parking features: 2 Car Width, Asphalt
- Garage spaces: 2
- Uncovered spaces: 4
Features
- Patio & porch: Patio
- Exterior features: Curbs, Sidewalk
Lot
- Size: 6,534 Square Feet
- Dimensions: 76 x 85
- Features: Cul-De-Sac, Level
Details
- Parcel number: 1602014110000000550029
Construction
Type & style
- Home type: SingleFamily
- Architectural style: Colonial
- Property subtype: Single Family Residence
Materials
- Vinyl Siding
- Roof: Asphalt Shingle
Condition
- Year built: 1987
- Major remodel year: 2023
Utilities & green energy
- Gas: Gas-Natural
- Sewer: Public Sewer
- Water: Public
- Utilities for property: Natural Gas Connected
Community & HOA
Community
- Security: Carbon Monoxide Detector
Location
- Region: Bloomfield
Financial & listing details
- Tax assessed value: $545,800
- Annual tax amount: $19,042
- Date on market: 10/1/2026
- Ownership type: Fee Simple
Estimated market value
Not available
Estimated sales range
Not available
$4,381/mo
Price history
| Date | Event | Price |
|---|---|---|
| 9/28/2026 | Listed for sale | $929,000+47.7% |
Source:  NJMLS #26036752 Report a problem NJMLS #26036752 Report a problem | ||
| 7/26/2006 | Sold | $629,000 |
Source: Public Record Report a problem | ||
Public tax history
| Year | Property taxes | Tax assessment |
|---|---|---|
| 2025 | $19,043 +2.9% | $545,800 |
| 2024 | $18,514 +2% | $545,800 |
| 2023 | $18,157 | $545,800 |
| 2022 | $18,157 | $545,800 |
| 2021 | $18,157 | $545,800 |
| 2020 | $18,157 +33.2% | $545,800 +19.7% |
| 2019 | $13,628 | $456,100 |
| 2018 | $13,628 -22.6% | $456,100 |
| 2017 | $17,605 -2.3% | $456,100 |
| 2016 | $18,020 +1.9% | $456,100 -3.2% |
| 2015 | $17,690 +5.2% | $471,100 |
| 2014 | $16,809 -0.6% | $471,100 |
| 2013 | $16,912 +3.5% | $471,100 -6% |
| 2012 | $16,346 +1.9% | $501,100 |
| 2011 | $16,034 +8.8% | $501,100 -3.8% |
| 2010 | $14,732 +3.4% | $521,100 +115.6% |
| 2009 | $14,241 +8.1% | $241,700 |
| 2008 | $13,173 +6.7% | $241,700 |
| 2007 | $12,351 | $241,700 |
| 2006 | -- | $241,700 |
| 2005 | -- | $241,700 |
| 2004 | $11,070 | $241,700 |
| 2003 | -- | $241,700 |
| 2002 | -- | $241,700 |
| 2001 | -- | $241,700 |
Find assessor info on the county website
Monthly payment
Est. payment
Payment breakdown
Explore the cost of this home by adjusting the details. Changes won't be saved.Climate risks
Neighborhood: Brookdale
Nearby schools
Schools provided by the listing agent
- Elementary: Oak View
- Middle: Bloomfield
- High: Bloomfield
Source: GSMLS. This data may not be complete. We recommend contacting the local school district to confirm school assignments for this home.
Similar homes
- $--4 bd4 ba2.7k sqft125 Darling Ave, Bloomfield, NJ 07003Auction
 Xome
Xome - $925,0004 bd4 ba-- sqft1627 Broad St, Bloomfield Twp., NJ 07003For Sale
 MLS ID #4055534, Stephanie Radecki, Prominent Properties Sir. GSMLS
 - $849,0004 bd3 ba-- sqft1620 Broad St, Bloomfield Twp., NJ 07003For Sale
 MLS ID #4055423, Erick Brice, Brice Homes. GSMLS
 - $869,0004 bd4 ba2.8k sqft108 Golf Rd, Bloomfield Twp., NJ 07003For Sale
 MLS ID #4053470, Janet J. Wilkins, Weichert Realtors. GSMLS
 - $699,0003 bd2 ba-- sqft345 Broughton Ave, Bloomfield, NJ 07003For Sale
 MLS ID #2705685R, KARINA CASTRO. All Jersey MLS
 - $849,0003 bd2 ba-- sqft58 Yantecaw Ave, Bloomfield, NJ 07003For SaleMLS ID #2702523R, ROBERT DEKANSKI. All Jersey MLS
