This meticulously maintained 3-bedroom, 2-full-bath contemporary split-level home sits on over 2.33 acres of professionally landscaped property and has so much to offer, from its outstanding curb appeal to its open floor plan.
The main level features an eat-in kitchen with oak cabinetry, granite countertops, and NEW state-of-the-art, top-of-the-line stainless steel Bosch appliances, including a coffee station. The dining area offers French doors leading to a large deck that spans the entire back of the house. The spacious living room features a pellet stove to help reduce heating costs and flows seamlessly into the highly desirable open-concept layout, perfect for entertaining. Also on this level is a huge great room with a propane stove for added efficiency and sliding glass doors leading to the back deck.
A NEWLY renovated full bathroom and laundry room feature a laundry chute, folding area, and abundant storage, all meticulously finished with knotty pine, barn-style doors, and custom cabinetry. An extra refrigerator in the storage area is included.
The upper level features a huge primary suite with an amazing custom-built walk-in closet/dressing room, a NEW full bathroom, and two additional bedrooms. Additional updates include NEW windows, NEW solid wood doors throughout, and ALL NEW flooring. The home also includes a new stainless steel washer and dryer, a roof only 6 years old, a driveway 7 years old, a water heater only 7 years old, NEW A/C units, a NEW heat pump, and a NEW whole-house water filtration system.
The property also offers a partially fenced yard and an amazing workshop/shed for the handy person. Conveniently located just minutes from I-84.
Pending
$560,000
132 Mountain View Drive, Holmes, NY 12531
3beds
1,578sqft
Single Family Residence, Residential
Built in 1981
2.33 Acres Lot
$-- Zestimate®
$355/sqft
$-- HOA
What's special
Pellet stoveTwo additional bedroomsPartially fenced yardOpen floor planNew heat pumpOutstanding curb appealCoffee station
- 44 days |
- 351 |
- 7 |
Zillow last checked:
Listing updated:
Listed by:
Houlihan Lawrence Inc. 845-279-6800,
Nannette Fransen 914-406-9358
Source: OneKey® MLS as distributed by MLS GRID,MLS#: 1002799
Facts & features
Interior
Bedrooms & bathrooms
- Bedrooms: 3
- Bathrooms: 2
- Full bathrooms: 2
Heating
- Forced Air
Cooling
- Ductless, Wall/Window Unit(s)
Appliances
- Included: Dishwasher, Dryer, Electric Range, Electric Water Heater, ENERGY STAR Qualified Appliances, Refrigerator, Stainless Steel Appliance(s), Washer
- Laundry: Laundry Room
Features
- Open Floorplan
- Attic: None
Interior area
- Total structure area: 1,578
- Total interior livable area: 1,578 sqft
Property
Parking
- Parking features: Driveway
- Has uncovered spaces: Yes
Features
- Levels: Multi/Split
Lot
- Size: 2.33 Acres
Details
- Parcel number: 1340896856004728300000
- Special conditions: None
Construction
Type & style
- Home type: SingleFamily
- Architectural style: Contemporary
- Property subtype: Single Family Residence, Residential
Materials
- Vinyl Siding
Condition
- Year built: 1981
- Major remodel year: 1981
Utilities & green energy
- Sewer: Septic Tank
- Water: Public
- Utilities for property: Cable Connected, Electricity Connected, Propane, Trash Collection Private, Underground Utilities, Water Available, Water Connected
Community & HOA
HOA
- Has HOA: No
Location
- Region: Holmes
Financial & listing details
- Price per square foot: $355/sqft
- Tax assessed value: $111,600
- Annual tax amount: $8,780
- Date on market: 6/9/2026
- Cumulative days on market: 44 days
- Listing agreement: Exclusive Right To Sell
- Electric utility on property: Yes
Estimated market value
Not available
Estimated sales range
Not available
Not available
Price history
| Date | Event | Price |
|---|---|---|
| 7/1/2026 | Pending sale | $560,000$355/sqft |
Source:  OneKey® MLS as distributed by MLS GRID #1002799 Report a problem OneKey® MLS as distributed by MLS GRID #1002799 Report a problem | ||
| 6/9/2026 | Listed for sale | $560,000+85.4%$355/sqft |
Source: OneKey® MLS as distributed by MLS GRID #1002799 Report a problem | ||
| 1/19/2021 | Sold | $302,000$191/sqft |
Source: Public Record Report a problem | ||
| 11/11/2020 | Sold | $302,000-2.5%$191/sqft |
Source: OneKey® MLS as distributed by MLS GRID #H6040051 Report a problem | ||
| 7/13/2020 | Pending sale | $309,900$196/sqft |
Source: REALTY EXECUTIVES WILLIAMS-SYKES RE WF #390504 Report a problem | ||
| 6/17/2020 | Price change | $309,900-3.1%$196/sqft |
Source: REALTY EXECUTIVES WILLIAMS-SYKES RE WF #390504 Report a problem | ||
| 11/12/2019 | Price change | $319,900-3%$203/sqft |
Source: REALTY EXECUTIVES WILLIAMS-SYKES RE WF #385819 Report a problem | ||
| 10/8/2019 | Listed for sale | $329,900-63.3%$209/sqft |
Source: REALTY EXECUTIVES WILLIAMS-SYKES RE #385819 Report a problem | ||
| 5/9/2008 | Listing removed | $898,000$569/sqft |
Source: Century 21 Report a problem | ||
| 4/5/2008 | Listed for sale | $898,000$569/sqft |
Source: Century 21 Report a problem | ||
Public tax history
| Year | Property taxes | Tax assessment |
|---|---|---|
| 2025 | -- | $111,600 |
| 2024 | -- | $111,600 |
| 2023 | -- | $111,600 |
| 2022 | -- | $111,600 |
| 2021 | -- | $111,600 |
| 2020 | -- | $111,600 |
| 2019 | -- | $111,600 |
| 2018 | -- | $111,600 |
| 2017 | $7,068 | $111,600 |
| 2016 | -- | $111,600 |
| 2015 | -- | $111,600 |
| 2014 | -- | $111,600 |
| 2012 | -- | $111,600 |
| 2011 | -- | $111,600 |
| 2010 | -- | $111,600 |
| 2009 | -- | $111,600 |
| 2008 | -- | $111,600 |
| 2006 | -- | $111,600 +2.1% |
| 2005 | -- | $109,300 |
| 2004 | -- | $109,300 |
| 2003 | -- | $109,300 |
| 2002 | -- | $109,300 |
| 2000 | -- | $109,300 |
Find assessor info on the county website
Monthly payment
Climate risks
Neighborhood: 12531
Getting around
0 / 100
Car-DependentNearby schools
GreatSchools rating
- 5/10Pawling Elementary SchoolGrades: PK-4Distance: 3.2 mi
- 7/10Pawling Middle SchoolGrades: 5-8Distance: 4.1 mi
- 7/10Pawling High SchoolGrades: 9-12Distance: 4 mi
Schools provided by the listing agent
- Elementary: Pawling Elementary School
- Middle: Pawling Middle School
- High: Pawling High School
Source: OneKey® MLS as distributed by MLS GRID. This data may not be complete. We recommend contacting the local school district to confirm school assignments for this home.
- $564,9003 bd2 ba1.6k sqft136 Mountain View Dr, Holmes, NY 12531Off Market
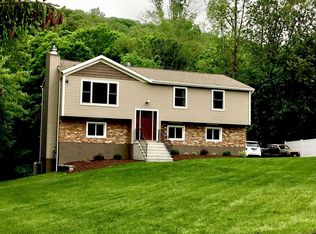
- $561,2003 bd2 ba1.9k sqft128 Mountain View Dr, Holmes, NY 12531Off Market
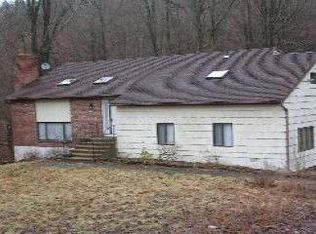
- $527,7003 bd2 ba1.5k sqft140 Mountain View Dr, Holmes, NY 12531Off Market

- $471,3003 bd1 ba1.5k sqft148 Mountain View Dr, Holmes, NY 12531Off Market
- $525,0003 bd3 ba1.6k sqft145 Mountain View Dr, Holmes, NY 12531Sold
- $457,1003 bd1 ba1.5k sqft135 Mountain View Dr, Holmes, NY 12531Off Market
- $700-- bd-- ba-- sqftMountain View Dr, Pawling, NY 12531Off Market
- $---- bd-- ba4.1k sqft96-100 Willow Lake Dr, Holmes, NY 12531Off Market
A local agent can set up tours, give advice and negotiate with sellers.
Similar homes
- $549,0003 bd2 ba1.8k sqft36 Bronson Road, Poughquag, NY 12570For Sale

 MLS ID #1028141, Ronald C. Green, Listing by: KW MidHudson. OneKey® MLS as distributed by MLS GRID
 - $575,0003 bd3 ba2k sqft47 Martin Road, Hopewell Junction, NY 12533For Sale
 MLS ID #1016502, Sharon Sheil, Listing by: Coldwell Banker Realty. OneKey® MLS as distributed by MLS GRID
 - $699,0004 bd3 ba2.2k sqft592 Ludingtonville Road, Holmes, NY 12531New Construction
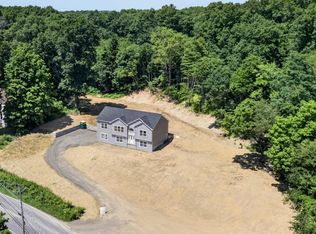 MLS ID #991422, Katherine Bellantoni, Listing by: William Raveis Real Estate. OneKey® MLS as distributed by MLS GRID
 - $489,0003 bd2 ba1.7k sqft21 Crest Court, Hopewell Junction, NY 12533For Sale
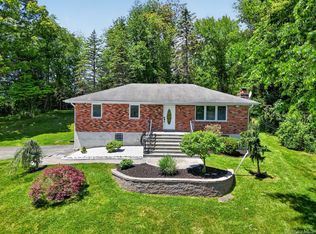 MLS ID #928144, Dardan Berisha, Listing by: Berkshire Hathaway HS NY Prop. OneKey® MLS as distributed by MLS GRID
 - $515,0003 bd2 ba1.9k sqft138 Kent Shore Drive, Carmel, NY 10512For SaleMLS ID #1018740, Jacqueline A. Calhoun, Listing by: Coldwell Banker Realty. OneKey® MLS as distributed by MLS GRID
- $500,0003 bd2 ba1.6k sqft202 Lake Walton Road, Hopewell Junction, NY 12533For SaleMLS ID #1013394, Sharon Sheil, Listing by: Coldwell Banker Realty. OneKey® MLS as distributed by MLS GRID
- $630,0003 bd3 ba2.1k sqft7 Pellbridge Drive, Hopewell Junction, NY 12533For SaleMLS ID #1007808, Lisa Mannion, Listing by: Houlihan Lawrence Inc.. OneKey® MLS as distributed by MLS GRID
- $549,9993 bd2 ba1.3k sqft917 Drewville Road, Brewster, NY 10509For SaleMLS ID #1023579, German Nielsen, Listing by: Newman Realty Inc. OneKey® MLS as distributed by MLS GRID
- $599,0004 bd3 ba2.1k sqft4 Cameli Drive, Wappingers Falls, NY 12590For SaleMLS ID #1028191, Pamela Burns, Listing by: Corcoran Legends Realty. OneKey® MLS as distributed by MLS GRID
- $539,0003 bd3 ba1.8k sqft70 Gretna Hill Road, Pleasant Valley, NY 12569For SaleMLS ID #1022851, Donna Gray, Listing by: Redfin Real Estate. OneKey® MLS as distributed by MLS GRID
- $575,0004 bd2 ba1.7k sqft213 Peaceable Hill Road, Brewster, NY 10509For SaleMLS ID #1013395, Sharon Sheil, Listing by: Coldwell Banker Realty. OneKey® MLS as distributed by MLS GRID
- $540,0003 bd3 ba1.8k sqft9 Pleasant Lane, Poughkeepsie, NY 12603For SaleMLS ID #1021885, Claire Browne, Listing by: Compass Greater NY, LLC. OneKey® MLS as distributed by MLS GRID
- $499,0003 bd2 ba1.9k sqft256 Hammond Hill Road, Dover Plains, NY 12522For SaleMLS ID #996553, Anna Proctor, Listing by: Compass Greater NY, LLC. OneKey® MLS as distributed by MLS GRID
- $620,0003 bd2 ba1.5k sqft517 E Mountain Road N #515-517, Cold Spring, NY 10516For SaleMLS ID #1002388, Natalia Rathbauer, Listing by: Julia B Fee Sothebys Int. Rlty. OneKey® MLS as distributed by MLS GRID
- $585,0003 bd2 ba1.8k sqft10 Albion Road, New Fairfield, CT 06812For Sale
 MLS ID #24185901, Dan Leyden, KW Legacy Partners. Smart MLS
 - $599,9994 bd3 ba1.8k sqft10 Concord Road, Fishkill, NY 12524For SaleMLS ID #1019273, Amber N. Thomas, Listing by: Compass Greater NY, LLC. OneKey® MLS as distributed by MLS GRID
- $529,9993 bd2 ba1.6k sqft25 E Croton Drive, Carmel, NY 10512For SaleMLS ID #1010857, Khuzama Y. DaCosta, Listing by: Christie's Int. Real Estate. OneKey® MLS as distributed by MLS GRID
- $650,0002 bd3 ba2k sqft176 Tibet Drive, Carmel, NY 10512For SaleMLS ID #1015542, William Frattarola, Jr., Listing by: Houlihan Lawrence Inc.. OneKey® MLS as distributed by MLS GRID
- $600,0004 bd2 ba2.1k sqft11 Leona Drive, Brewster, NY 10509For SaleMLS ID #1016557, Sharon Sheil, Listing by: Coldwell Banker Realty. OneKey® MLS as distributed by MLS GRID
- $575,0004 bd3 ba2k sqft26 Kendell Drive, Wappingers Falls, NY 12590For SaleMLS ID #1025141, Kerri F Stretch, Listing by: Howard Hanna Rand Realty. OneKey® MLS as distributed by MLS GRID
