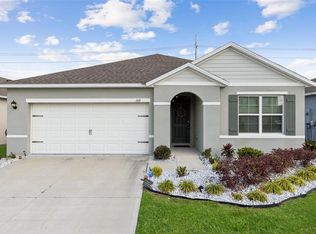
Now offered at $285,000—the lowest-priced active MLS-listed home in Eden Hills. Not a short sale and available now. This move-in-ready, 2022-built home offers 3 bedrooms, 2 baths, 1,690 square feet, a 2-car garage, a fully fenced backyard, and a low annual HOA fee of just $143. The fenced yard provides added freedom for pets, play, entertaining, or simply enjoying a more private outdoor space. Inside, the easy-flowing split-bedroom floor plan centers on an open kitchen, dining, and living area with a large island, solid-wood cabinetry, ceiling fans, and owner-upgraded vinyl flooring. Sliding glass doors open to the rear lanai, while the primary bedroom features a private en-suite bath and walk-in closet. The efficient layout offers the space you need without the added cost and upkeep of a larger home. Eden Hills features an impressive selection of amenities, including a resort-style pool and cabana, walking trails, parks, two playgrounds, a pedestrian dock with lake access, and a dog park. Centrally located between Orlando and Tampa, the community provides convenient access to major routes, shopping, dining, and Central Florida attractions. Serious buyers must see this home! Schedule your showing today.
For sale
Price cut: $5K (7/15)
$285,000
132 Sofia Ln, Lake Alfred, FL 33850
3beds
1,690sqft
:
Get pre-qualified$1,898/mo
Single Family Residence
Built in 2022
5,750 Square Feet Lot
$282,700 Zestimate®
$169/sqft
$12/mo HOA
What's special
Large islandCeiling fansEasy-flowing split-bedroom floor planOwner-upgraded vinyl flooringFully fenced backyardSolid-wood cabinetry
- 93 days |
- 204 |
- 18 |
Zillow last checked:
Listing updated:
Listed by:
Scott Polisar 941-525-3758,
SUNQUEST REAL ESTATE LLC 941-525-3758
Source: Stellar MLS,MLS#: C7525072 Originating MLS: Port Charlotte
Originating MLS: Port Charlotte
Facts & features
Interior
Bedrooms & bathrooms
- Bedrooms: 3
- Bathrooms: 2
- Full bathrooms: 2
Primary bedroom
- Features: Walk-In Closet(s)
- Level: First
- Area: 195 Square Feet
- Dimensions: 13x15
Bedroom 2
- Features: Built-in Closet
- Level: First
- Area: 132 Square Feet
- Dimensions: 12x11
Bedroom 3
- Features: Built-in Closet
- Level: First
- Area: 132 Square Feet
- Dimensions: 12x11
Bathroom 1
- Level: First
Bathroom 2
- Level: First
Balcony porch lanai
- Level: First
- Area: 96 Square Feet
- Dimensions: 12x8
Dining room
- Level: First
- Area: 180 Square Feet
- Dimensions: 12x15
Kitchen
- Level: First
- Area: 108 Square Feet
- Dimensions: 9x12
Living room
- Level: First
- Area: 192 Square Feet
- Dimensions: 12x16
Heating
- Central
Cooling
- Central Air
Appliances
- Included: Dishwasher, Disposal, Electric Water Heater, Microwave, Range, Refrigerator
- Laundry: Laundry Room
Features
- Ceiling Fan(s), Eating Space In Kitchen, Living Room/Dining Room Combo, Open Floorplan, Solid Wood Cabinets, Split Bedroom, Thermostat, Walk-In Closet(s)
- Flooring: Carpet, Vinyl
- Doors: Sliding Doors
- Has fireplace: No
Interior area
- Total structure area: 2,260
- Total interior livable area: 1,690 sqft
Property
Parking
- Total spaces: 2
- Parking features: Driveway, Garage Door Opener
- Attached garage spaces: 2
- Has uncovered spaces: Yes
- Details: Garage Dimensions: 20x20
Features
- Levels: One
- Stories: 1
- Patio & porch: Covered, Patio, Porch, Rear Porch
- Exterior features: Irrigation System, Sidewalk, Sprinkler Metered
- Fencing: Fenced
Lot
- Size: 5,750 Square Feet
Details
- Parcel number: 262730496752001060
- Special conditions: None
Construction
Type & style
- Home type: SingleFamily
- Architectural style: Contemporary
- Property subtype: Single Family Residence
Materials
- Block, Concrete
- Foundation: Slab
- Roof: Shingle
Condition
- New construction: No
- Year built: 2022
Utilities & green energy
- Sewer: Public Sewer
- Water: Public
- Utilities for property: BB/HS Internet Available, Cable Connected, Electricity Connected, Fire Hydrant, Sprinkler Meter, Street Lights, Underground Utilities
Green energy
- Water conservation: Low-Flow Fixtures, Fl. Friendly/Native Landscape
Community & HOA
Community
- Features: Deed Restrictions, Playground, Pool, Sidewalks
- Security: Security System
- Pet fee: $0 monthly
- Subdivision: EDEN HILLS
HOA
- Has HOA: Yes
- Amenities included: Pool
- Services included: Pool Maintenance
- HOA fee: $12 monthly
- HOA name: Prime Management
Location
- Region: Lake Alfred
Financial & listing details
- Price per square foot: $169/sqft
- Tax assessed value: $251,200
- Annual tax amount: $6,270
- Date on market: 4/23/2026
- Cumulative days on market: 93 days
- Listing terms: Cash,Conventional,FHA,VA Loan
- Ownership: Fee Simple
- Total actual rent: 0
- Electric utility on property: Yes
- Road surface type: Asphalt
Estimated market value
$282,700
$269,000 - $297,000
$2,069/mo
Price history
| Date | Event | Price |
|---|---|---|
| 7/15/2026 | Price change | $285,000-1.7%$169/sqft |
Source:  Stellar MLS #C7525072 Report a problem Stellar MLS #C7525072 Report a problem | ||
| 5/15/2026 | Price change | $290,000-1.7%$172/sqft |
Source: Stellar MLS #C7525072 Report a problem | ||
| 4/23/2026 | Listed for sale | $295,000+1%$175/sqft |
Source: Stellar MLS #C7525072 Report a problem | ||
| 3/1/2022 | Sold | $291,990$173/sqft |
Source: Public Record Report a problem | ||
| 11/19/2021 | Pending sale | $291,990+0.7%$173/sqft |
Source: Stellar MLS #O5984853 Report a problem | ||
| 11/8/2021 | Listed for sale | $289,990$172/sqft |
Source: Stellar MLS #O5984853 Report a problem | ||
Public tax history
| Year | Property taxes | Tax assessment |
|---|---|---|
| 2025 | $3,883 +3.1% | $246,050 +2.9% |
| 2024 | $3,767 +2.1% | $239,116 +3% |
| 2023 | $3,690 +377% | $232,151 +495.3% |
| 2022 | $774 +387.6% | $39,000 +407.2% |
| 2021 | $159 | $7,690 |
Find assessor info on the county website
Monthly payment
Est. payment
Payment breakdown
Explore the cost of this home by adjusting the details. Changes won't be saved.Climate risks
Neighborhood: 33850
Nearby schools
GreatSchools rating
- 3/10Lake Alfred Elementary SchoolGrades: PK-5Distance: 2.1 mi
- 3/10Jere L. Stambaugh Middle SchoolGrades: 6-8Distance: 4 mi
- 3/10Auburndale Senior High SchoolGrades: PK,9-12Distance: 3.9 mi
Schools provided by the listing agent
- Elementary: Lake Alfred Elem
- Middle: Stambaugh Middle
- High: Auburndale High School
Source: Stellar MLS. This data may not be complete. We recommend contacting the local school district to confirm school assignments for this home.
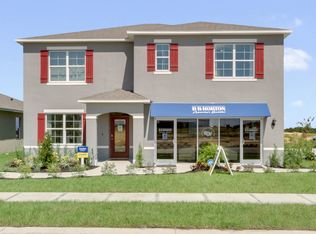
- $353,3005 bd3 ba2.6k sqft128 Sofia Ln, Lake Alfred, FL 33850Off Market
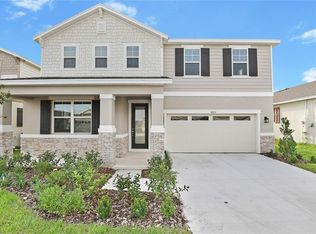
- $386,8504 bd3 ba2.6k sqft1023 Griffon Ave, Lake Alfred, FL 33850Sold
- $354,6005 bd3 ba2.6k sqft140 Sofia Ln, Lake Alfred, FL 33850Off Market
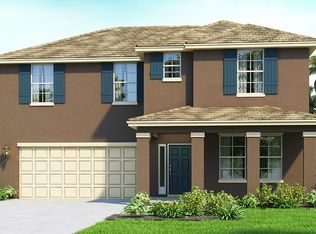
- $382,9004 bd4 ba2.7k sqft124 Sofia Ln, Lake Alfred, FL 33850Off Market
- $319,5004 bd2 ba1.8k sqft300 Sofia Ln, Lake Alfred, FL 33850Off Market
- $315,0003 bd2 ba1.6k sqft304 Sofia Ln, Lake Alfred, FL 33850For Sale
- $466,0055 bd4 ba3k sqft1212 Hanoverian Dr, Lake Alfred, FL 33850Sold
- $349,8004 bd3 ba2.7k sqft144 Sofia Ln, Lake Alfred, FL 33850Off Market
A local agent can set up tours, give advice and negotiate with sellers.
Similar homes
- $315,0003 bd2 ba1.6k sqft304 Sofia Ln, Lake Alfred, FL 33850For Sale

 MLS ID #O6423139, Chengzhi Du, KN PREMIER REALTY, INC. Stellar MLS
 - $284,9003 bd2 ba1.3k sqft235 Eleuthera Dr, Lake Alfred, FL 33850For Sale
 MLS ID #O6412744, Candy Perkin, THOMAS DONDEY LIFE STYLES INC. Stellar MLS
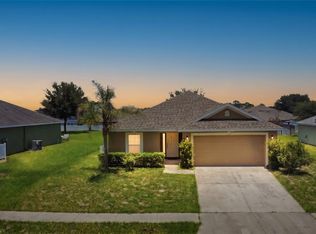
 - $275,0003 bd2 ba1.3k sqft184 Eleuthera Dr, Lake Alfred, FL 33850For Sale
 MLS ID #V4949858, Robert Aponte, IRON VALLEY REAL ESTATE DELTONA LAKES. Stellar MLS
 - $325,9003 bd2 ba1.6k sqft109 Sofia Ln, Lake Alfred, FL 33850For Sale
 MLS ID #O6393460, Rosa Hughes, KELLER WILLIAMS HERITAGE REALTY. Stellar MLS
 - $269,9993 bd2 ba1.6k sqft561 Lake Cummings Way, Lake Alfred, FL 33850For SaleMLS ID #S5147868, Jason Prieto, LPT REALTY, LLC. Stellar MLS
- $280,0004 bd2 ba2k sqft845 S Char Mil Ave, Lake Alfred, FL 33850For SaleMLS ID #S5153998, Rajesh Kandhai, SUNQUEST INVESTMENT REALTY LLC. Stellar MLS
- $315,0003 bd2 ba1.7k sqft1325 Cypress Ridge Loop, Lake Alfred, FL 33850For SaleMLS ID #O6396335, Gloria Duque, UNITED REALTY GROUP INC. Stellar MLS
- $319,9903 bd2 ba1.4k sqft2307 Selenia St, Lake Alfred, FL 33850New ConstructionMLS ID #C7528092, Trish Lohela, HOLIDAY BUILDERS GULF COAST. Stellar MLS
- $324,9903 bd2 ba1.4k sqft2323 Selenia St, Lake Alfred, FL 33850New ConstructionMLS ID #C7528091, Trish Lohela, HOLIDAY BUILDERS GULF COAST. Stellar MLS
- $320,0003 bd2 ba1.7k sqft408 Cedar Glen Dr, Lake Alfred, FL 33850For SaleMLS ID #L4959999, Robin Pascale, KELLER WILLIAMS REALTY. Stellar MLS
- $309,9903 bd2 ba1.3k sqft2318 Selenia St, Lake Alfred, FL 33850New ConstructionMLS ID #C7523663, Trish Lohela, HOLIDAY BUILDERS GULF COAST. Stellar MLS
- $265,0003 bd2 ba1.3k sqft640 E Cummings St, Lake Alfred, FL 33850For SaleMLS ID #O6403984, Ruth Castro De Molina, LA ROSA REALTY CENTRAL FLORIDA LLC. Stellar MLS
- $250,0003 bd2 ba1.6k sqft620 W Cummings St, Lake Alfred, FL 33850For SaleMLS ID #O6415315, Christopher Coburn, LLC, EXP REALTY LLC. Stellar MLS
- $250,0003 bd2 ba1.6k sqft724 Lake Cummings Blvd, Lake Alfred, FL 33850For SaleMLS ID #S5141502, Sonia Neira, REALTY HUB. Stellar MLS
- $334,0004 bd3 ba2.3k sqft1117 Griffon Ave, Lake Alfred, FL 33850For SaleMLS ID #O6426193, Jenny Reyes, ONE45 REALTY LLC. Stellar MLS
- $324,9003 bd2 ba1.6k sqft630 E Thelma St, Lake Alfred, FL 33850For SaleMLS ID #P4938986, Monica Bouwers, STELLAR REAL ESTATE OF FLORIDA. Stellar MLS
- from $299,9003 bd2 ba1.4k sqftEgret Plan, Gum Lake Preserve, Lake Alfred, FL 33850New ConstructionLGI Homes
- $339,9903 bd2 ba1.6k sqft2311 Selenia St, Lake Alfred, FL 33850New ConstructionMLS ID #C7528090, Trish Lohela, HOLIDAY BUILDERS GULF COAST. Stellar MLS
- $279,9993 bd2 ba1.1k sqft3824 Corsican Pl, Lake Alfred, FL 33850For SaleMLS ID #S5151144, Melissa Salvador, THE FIRM RE. Stellar MLS
- $250,0004 bd3 ba1.7k sqft540 W Columbia St, Lake Alfred, FL 33850For SaleMLS ID #O6404222, Erica Sanders, LOKATION. Stellar MLS
