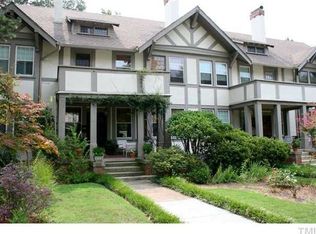
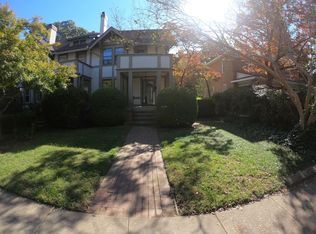
Own a piece of Raleigh history in this rare Tudor Revival row-style condominium, ideally situated in Forest Park just moments from Village District, NC State University, Pullen Park, and Downtown Raleigh. Blending timeless character with thoughtful updates, this three-level home features tall ceilings, original millwork, hardwood floors, abundant natural light, and two decorative fireplaces. Extensive improvements include a renovated kitchen with granite countertops, updated bathrooms, and a custom primary closet that would make Carrie Bradshaw jealous. The closet could also be removed or reconfigured to restore the home's original four-bedroom layout. The versatile floor plan includes a finished third-floor suite ideal for guests, a home office, or a theater room. Outside, enjoy a covered front porch, second-floor balcony, private fenced backyard, and two parking spaces off the rear alley. A walk-out basement with its own entrance offers even more storage and possibilities and was previously used as an artist's studio. And while the off-street parking is a rare convenience, you may hardly need your car, with some of Raleigh's best restaurants, shopping, groceries, parks, and entertainment just minutes away. 100 years of history, right in the heart of what's next.
For sale
$872,000
132 Woodburn Rd, Raleigh, NC 27605
3beds
2,411sqft
Condominium, Residential, Townhouse
Built in 1922
2,613 Square Feet Lot
$833,200 Zestimate®
$362/sqft
$275/mo HOA
What's special
Tall ceilingsCovered front porchAbundant natural lightHardwood floorsPrivate fenced backyardOriginal millworkOff-street parking
- 5 days
- 741
- 62
Likely to sell faster than
Zillow last checked:
Listing updated:
Listed by:
Matt Martin 310-850-4855,
Compass -- Raleigh
Source: Doorify MLS,MLS#: 10188948
Facts & features
Interior
Bedrooms & bathrooms
- Bedrooms: 3
- Bathrooms: 3
- Full bathrooms: 3
Heating
- Central, Forced Air
Cooling
- Ceiling Fan(s), Central Air, Wall/Window Unit(s)
Appliances
- Included: Built-In Gas Range, Dishwasher, Disposal, Dryer, Electric Water Heater, Free-Standing Gas Range, Free-Standing Range, Free-Standing Refrigerator, Freezer, Gas Range, Microwave, Range, Refrigerator, Washer, Washer/Dryer, Washer/Dryer Stacked, Water Heater
- Laundry: Laundry Closet, Main Level
Features
- Bathtub/Shower Combination, Bookcases, Breakfast Bar, Built-in Features, Cathedral Ceiling(s), Ceiling Fan(s), Chandelier, Crown Molding, Dressing Room, Eat-in Kitchen, Entrance Foyer, Granite Counters, High Ceilings, Quartz Counters, Recessed Lighting, Smooth Ceilings, Stone Counters, Walk-In Closet(s)
- Flooring: Hardwood, Tile, Vinyl, Wood
- Basement: Concrete, Daylight, Exterior Entry, Storage Space, Sump Pump, Unfinished, Workshop
- Number of fireplaces: 2
- Fireplace features: Bedroom, Decorative, Living Room
- Common walls with other units/homes: 2+ Common Walls, No One Above, No One Below
Interior area
- Total structure area: 2,411
- Total interior livable area: 2,411 sqft
- Finished area above ground: 2,411
- Finished area below ground: 0
Property
Parking
- Total spaces: 2
- Parking features: Alley Access, No Garage, Off Street
- Uncovered spaces: 2
Features
- Levels: Three Or More, Tri-Level
- Stories: 3
- Patio & porch: Covered, Deck, Front Porch, Patio, Porch
- Exterior features: Balcony, Private Yard, Rain Gutters
- Fencing: Back Yard, Fenced, Gate
- Has view: Yes
Lot
- Size: 2,613 Square Feet
- Features: Back Yard
Details
- Parcel number: 170417019330000 0095363
- Zoning: R-6
- Special conditions: Standard
Construction
Type & style
- Home type: Townhouse
- Architectural style: Tudor
- Property subtype: Condominium, Residential, Townhouse
- Attached to another structure: Yes
Materials
- Stucco
- Foundation: Block, Brick/Mortar
- Roof: Shingle
Condition
- New construction: No
- Year built: 1922
Utilities & green energy
- Sewer: Public Sewer
- Water: Public
Community & HOA
Community
- Subdivision: Forest Park
HOA
- Has HOA: Yes
- Services included: Insurance, Maintenance Grounds, Maintenance Structure
- HOA fee: $275 monthly
Location
- Region: Raleigh
Financial & listing details
- Price per square foot: $362/sqft
- Tax assessed value: $772,576
- Annual tax amount: $6,757
- Date on market: 8/27/2026
Estimated market value
$833,200
$792,000 - $875,000
$3,335/mo
Price history
| Date | Event | Price |
|---|---|---|
| 8/27/2026 | Listed for sale | $872,000+5.7%$362/sqft |
Source:  Doorify MLS #10188948 Report a problem Doorify MLS #10188948 Report a problem | ||
| 5/29/2025 | Sold | $825,000-2.9%$342/sqft |
Source: Doorify MLS #10068750 Report a problem | ||
| 4/25/2025 | Pending sale | $850,000$353/sqft |
Source: Doorify MLS #10068750 Report a problem | ||
| 3/3/2025 | Listed for sale | $850,000$353/sqft |
Source: Doorify MLS #10068750 Report a problem | ||
| 2/26/2025 | Pending sale | $850,000$353/sqft |
Source: Doorify MLS #10068750 Report a problem | ||
| 2/4/2025 | Price change | $850,000-5.6%$353/sqft |
Source: Doorify MLS #10068750 Report a problem | ||
| 1/1/2025 | Listed for sale | $900,000$373/sqft |
Source: Doorify MLS #10068750 Report a problem | ||
| 10/22/2024 | Listing removed | $900,000$373/sqft |
Source: Doorify MLS #10050928 Report a problem | ||
| 10/10/2024 | Price change | $900,000-2.2%$373/sqft |
Source: Doorify MLS #10050928 Report a problem | ||
| 9/5/2024 | Listed for sale | $920,000+211.9%$382/sqft |
Source: Doorify MLS #10050928 Report a problem | ||
| 4/15/2005 | Sold | $295,000$122/sqft |
Source: Public Record Report a problem | ||
Public tax history
| Year | Property taxes | Tax assessment |
|---|---|---|
| 2025 | $6,758 -14.4% | $772,576 -14.8% |
| 2024 | $7,892 +39.1% | $906,391 +74.8% |
| 2023 | $5,672 +7.6% | $518,537 |
| 2022 | $5,270 +4% | $518,537 |
| 2021 | $5,065 +1.9% | $518,537 |
| 2020 | $4,973 +20.3% | $518,537 +46.1% |
| 2019 | $4,134 | $355,004 |
| 2018 | $4,134 +11.3% | $355,004 |
| 2017 | $3,713 +2.1% | $355,004 |
| 2016 | $3,637 +1.7% | $355,004 +3.4% |
| 2015 | $3,577 | $343,467 |
| 2014 | -- | $343,467 |
| 2013 | -- | $343,467 |
| 2012 | -- | $343,467 |
| 2011 | -- | $343,467 |
| 2010 | -- | $343,467 |
| 2009 | -- | $343,467 |
| 2008 | -- | -- |
| 2007 | -- | -- |
| 2006 | -- | -- |
| 2005 | -- | -- |
| 2004 | -- | -- |
| 2003 | -- | -- |
| 2002 | -- | -- |
| 2001 | -- | -- |
Find assessor info on the county website
Monthly payment
Est. payment
Payment breakdown
Explore the cost of this home by adjusting the details. Changes won't be saved.Climate risks
Neighborhood: Hillsborough
Nearby schools
Schools provided by the listing agent
- Elementary: Wake - Wiley Elementary
- Middle: Wake - Oberlin Middle
- High: Wake - Needham Broughton High
Source: Doorify MLS. This data may not be complete. We recommend contacting the local school district to confirm school assignments for this home.
Similar homes
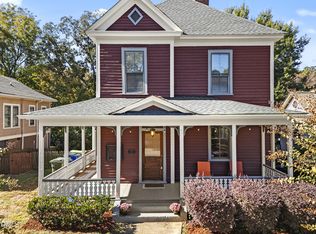
- $899,9004 bd2 ba2.1k sqft527 N East St, Raleigh, NC 27604For Sale
 MLS ID #10189698, KEVIN Van Zyl. Doorify MLS
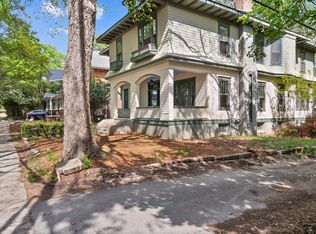
 - $989,0006 bd5 ba3.4k sqft116 Hawthorne Rd, Raleigh, NC 27605For Sale
 MLS ID #10182428, Ashley Hum. Doorify MLS
 - $698,0003 bd3 ba2k sqft502 Devereux St, Raleigh, NC 27605For Sale
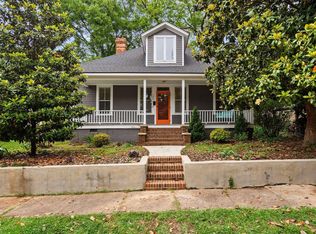 MLS ID #10166598, David Worters. Doorify MLS
 - $869,0003 bd3 ba1.7k sqft709 W North St, Raleigh, NC 27603For Sale
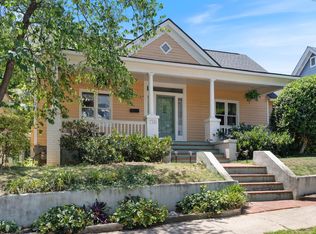 MLS ID #10137183, Brad Sterman. Doorify MLS
 - $844,0004 bd2 ba2.2k sqft414 S Boylan Ave, Raleigh, NC 27603For SaleMLS ID #10176708, Erica Jevons Sizemore. Doorify MLS
- $1,100,0004 bd3 ba2.2k sqft2231 The Cir, Raleigh, NC 27608For SaleMLS ID #10189063, Miller Minton. Doorify MLS
- $919,9004 bd2 ba2.3k sqft119 Montgomery St, Raleigh, NC 27607For SaleMLS ID #10178501, John O'Neal. Doorify MLS
- $849,0004 bd3 ba2.2k sqft1307 Wake Forest Rd, Raleigh, NC 27604For SaleMLS ID #10154543, Abbie Davis. Doorify MLS
- $850,0002 bd2 ba1.5k sqft2005 Glenwood Ave, Raleigh, NC 27608For SaleMLS ID #10185231, Hugh Grist. Doorify MLS
- $725,0004 bd3 ba2.5k sqft1416 Lions Way, Raleigh, NC 27604For SaleMLS ID #10185955, Jennifer Coleman. Doorify MLS
- $899,0003 bd3 ba2.8k sqft1401 Old Trinity Cir, Raleigh, NC 27607For SaleMLS ID #10164078, Jo Wiles. Doorify MLS
- $585,0004 bd3 ba2.1k sqft1429 Falls Church Rd, Raleigh, NC 27609For SaleMLS ID #10189560, William Patrick. Doorify MLS
- $799,9004 bd3 ba2.9k sqft2216 Durweston Ct, Raleigh, NC 27615For SaleMLS ID #10188039, Carter Kennemur. Doorify MLS
- $799,0003 bd3 ba1.7k sqft2741 Oberlin Rd Suite 101, Raleigh, NC 27608For SaleMLS ID #10172081, Gretchen Coley. Doorify MLS
- $1,050,0004 bd2 ba2.2k sqft517 N East St, Raleigh, NC 27604For SaleMLS ID #10176694, Terri Poulsen. Doorify MLS
- $715,0004 bd3 ba2.6k sqft3726 Swift Dr, Raleigh, NC 27606For SaleMLS ID #10149109, Dale Moody. Doorify MLS
- $499,0003 bd3 ba2.2k sqft6106 Parker Croft Ct, Raleigh, NC 27609For SaleMLS ID #10185989, Dale Moody. Doorify MLS
- $750,0002 bd1 ba1.4k sqft514 E Lane St, Raleigh, NC 27601For SaleMLS ID #10176079, Ann-Cabell Baum. Doorify MLS
- $689,9004 bd3 ba2.4k sqft413 Heather Dr, Raleigh, NC 27606For SaleMLS ID #10180414, Alex Lawrence. Doorify MLS
- $750,0004 bd3 ba2.7k sqft4913 Springwood Dr, Raleigh, NC 27613For SaleMLS ID #10185998, Victoria Block. Doorify MLS
