Custom built 4-bedroom home with almost 2400sf of first class living space on a oversized, high and dry, meticulously landscaped lot in a unique location in the middle of the Deltona Hills golf course. All this and only minutes to I-4, the Orlando Metro Area, and the beaches. Fantastic curb appeal with a side entry oversized garage with a large window, and a spacious covered front entryway with brick pavers and a custom, etched glass front door. The front elevation of the house is a tasteful mix of landscape rocks, flagstones, and stunning synthetic turf…you will feel like you just arrived at a luxury Florida resort! Inside you will find a contemporary and open floor plan with high ceilings, real hard wood floors, ceramic tile, and carpet in the bedrooms. This beautiful home includes a huge eat-in kitchen with oak cabinets and a long breakfast bar overlooking the family room with a gas fireplace and a surround sound stereo system. There is also a separate formal living room and large dining room. The huge primary suite measures 17x15 and has a huge bathroom with a garden tub, a separate glass and tiled shower, 2 sinks and granite countertops, and a huge air-conditioned walk-in closet. This 3-way split floor plan has 2 other large bedrooms and an oversized guest bathroom with 2 sinks and glass shower, and there is another huge 17x11 fourth bedroom and bathroom with its own door to the exterior of the house, which is perfect for a home office and/or business. Also included is a massive 27x19 rear screened porch with a summer kitchen, which is set up perfect for outdoor entertaining. Other extras and upgrades include a whole house Generac gas generator (which can be operated remotely and has a warranty good through 03/08/2028), storm shutters for all the windows & garage, crown molding & recessed lighting, solid 6-panel wood doors, a 12x6 laundry/utility room with a large sink and extra cabinets, an automatic sprinkler system, rain gutters for the entire house. The garage door opener can be operated by wifi. The roof was replaced in 2015, the top of the line Trane AC unit was installed in 2014, the septic system was serviced last year, and much, much more! This home has been well taken care of and is in fantastic condition and ready for immediate occupancy!
Pre-foreclosure
Est. $410,400
1320 MERRIFIELD COURT, DELTONA, FL 32725
4beds
2,354sqft
Single Family Residence
Built in 1995
0.32 Acres Lot
$410,400 Zestimate®
$174/sqft
$-- HOA
Overview
- 271 days
- 10
- 0
Likely to sell faster than
Zillow last checked:
Listing updated:
Listed by:
Lance McKinnon 386-216-3020,
RE/MAX SIGNATURE 386-236-0760
Source: Stellar MLS,MLS#: V4936972 Originating MLS: West Volusia
Originating MLS: West Volusia
Facts & features
Interior
Bedrooms & bathrooms
- Bedrooms: 4
- Bathrooms: 3
- Full bathrooms: 2
- 1/2 bathrooms: 1
Rooms
- Room types: Utility Room
Primary bedroom
- Features: En Suite Bathroom, Walk-In Closet(s)
- Level: First
- Dimensions: 17x15
Bedroom 2
- Features: Built-in Closet
- Level: First
- Dimensions: 11x11
Bedroom 3
- Features: Built-in Closet
- Level: First
- Dimensions: 11x11
Bedroom 4
- Features: Built-in Closet
- Level: First
- Dimensions: 17x11
Balcony porch lanai
- Level: Basement
- Dimensions: 17x9
Balcony porch lanai
- Level: First
- Dimensions: 27x19
Dinette
- Level: First
- Dimensions: 10x8
Dining room
- Level: First
- Dimensions: 12x12
Family room
- Level: First
- Dimensions: 17x14
Kitchen
- Level: First
- Dimensions: 14x12
Laundry
- Level: First
- Dimensions: 12x6
Living room
- Level: First
- Dimensions: 19x17
Heating
- Central, Electric
Cooling
- Central Air
Appliances
- Included: Dishwasher, Disposal, Electric Water Heater, Microwave, Range, Refrigerator
- Laundry: Inside, Laundry Room
Features
- Cathedral Ceiling(s), Ceiling Fan(s), Crown Molding, Eating Space In Kitchen, High Ceilings, Open Floorplan, Solid Wood Cabinets, Walk-In Closet(s)
- Flooring: Carpet, Ceramic Tile, Hardwood
- Windows: Blinds, Window Treatments, Hurricane Shutters
- Has fireplace: Yes
- Fireplace features: Family Room, Gas
Interior area
- Total structure area: 3,736
- Total interior livable area: 2,354 sqft
Property
Parking
- Total spaces: 2
- Parking features: Garage Door Opener, Garage Faces Side, Oversized
- Attached garage spaces: 2
- Details: Garage Dimensions: 24x22
Features
- Levels: One
- Stories: 1
- Patio & porch: Front Porch, Rear Porch, Screened
- Exterior features: Irrigation System, Rain Gutters
Lot
- Size: 0.32 Acres
- Dimensions: 100 x 139
- Features: City Lot, Oversized Lot, Street Dead-End
- Residential vegetation: Mature Landscaping
Details
- Parcel number: 813026110060
- Zoning: 01R
- Special conditions: None
Construction
Type & style
- Home type: SingleFamily
- Architectural style: Contemporary
- Property subtype: Single Family Residence
Materials
- Block, Stucco
- Foundation: Slab
- Roof: Shingle
Condition
- New construction: No
- Year built: 1995
Utilities & green energy
- Sewer: Septic Tank
- Water: Public
- Utilities for property: Cable Available, Electricity Connected, Phone Available, Water Connected
Community & HOA
Community
- Pet fee: $0 monthly
- Subdivision: DELTONA LAKES UNIT 26
HOA
- Has HOA: No
Location
- Region: Deltona
Financial & listing details
- Price per square foot: $174/sqft
- Tax assessed value: $383,020
- Annual tax amount: $2,189
- Date on market: 6/21/2024
- Cumulative days on market: 2 days
- Listing terms: Cash,Conventional,FHA,VA Loan
- Ownership: Fee Simple
- Total actual rent: 0
- Electric utility on property: Yes
- Road surface type: Paved
Foreclosure details
Estimated market value
$410,400
$390,000 - $431,000
$2,500/mo
Price history
| Date | Event | Price |
|---|---|---|
| 7/22/2024 | Sold | $402,500+0.7%$171/sqft |
Source:  Stellar MLS #V4936972 Report a problem Stellar MLS #V4936972 Report a problem | ||
| 6/24/2024 | Pending sale | $399,900$170/sqft |
Source: Stellar MLS #V4936972 Report a problem | ||
| 6/21/2024 | Listed for sale | $399,900+100%$170/sqft |
Source: Stellar MLS #V4936972 Report a problem | ||
| 2/25/2009 | Sold | $200,000-18%$85/sqft |
Source: Stellar MLS #V4617208 Report a problem | ||
| 10/30/2008 | Listed for sale | $244,000$104/sqft |
Source: Century 21 #V4617208 Report a problem | ||
Public tax history
| Year | Property taxes | Tax assessment |
|---|---|---|
| 2025 | $6,815 +196.7% | $383,020 +169.8% |
| 2024 | $2,297 +4.9% | $141,974 +3% |
| 2023 | $2,189 +1.5% | $137,839 +3% |
| 2022 | $2,157 | $133,824 +3% |
| 2021 | -- | $129,926 +1.4% |
| 2020 | $2,172 | $128,132 +2.3% |
| 2019 | $2,172 -0.7% | $125,251 +1.9% |
| 2018 | $2,188 +1.2% | $122,916 +2.1% |
| 2017 | $2,162 +1% | $120,388 +2.1% |
| 2016 | $2,141 +3.6% | $117,912 +0.7% |
| 2015 | $2,067 -1.7% | $117,092 +0.8% |
| 2014 | $2,103 | $116,163 +1.5% |
| 2013 | -- | $114,446 +1.7% |
| 2012 | -- | $112,533 +1.3% |
| 2011 | -- | $111,070 -13.7% |
| 2010 | -- | $128,737 -17.4% |
| 2009 | -- | $155,826 +6.3% |
| 2007 | -- | $146,610 -0.5% |
| 2006 | -- | $147,325 +6.1% |
| 2005 | -- | $138,868 +3% |
| 2004 | -- | $134,823 +1.9% |
| 2003 | -- | $132,309 +2.4% |
| 2002 | -- | $129,208 +1.6% |
| 2001 | -- | $127,174 +3% |
| 2000 | -- | $123,470 |
Find assessor info on the county website
Monthly payment
Climate risks
Neighborhood: 32725
Similar homes
- $385,0004 bd2 ba1.8k sqft1355 Indian Rock Ct, Deltona, FL 32725New Construction
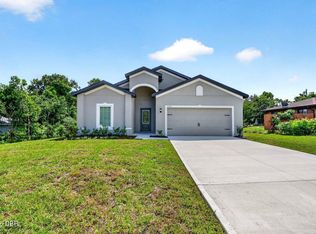
 MLS ID #1230532, Josh Cady, 1st Class Real Estate Reagan Realty. DBAMLS
 - $390,0003 bd2 ba2.1k sqft2249 E UNION CIRCLE, DELTONA, FL 32725For Sale

 MLS ID #O6434266, Andrea Mercado Frias, EXP REALTY LLC. Stellar MLS
 - $428,0004 bd2 ba2k sqft1405 WINTERVILLE STREET, DELTONA, FL 32725For Sale
 MLS ID #O6389209, Jeri Anne Lovett, LOVETT REALTY LLC. Stellar MLS
 - $385,9904 bd2 ba1.8k sqft766 Arlene Dr, Deltona, FL 32725New Construction
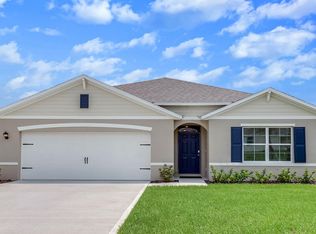 MLS ID #1226189, Stephen Cline, D R Horton Realty of Central Florida. DBAMLS
 - $424,9994 bd2 ba2.4k sqft1451 DAYSTAR LANE, DELTONA, FL 32725For SaleMLS ID #V4950691, Charles Shaver, PA, KELLER WILLIAMS HERITAGE REALTY. Stellar MLS
- $419,5004 bd2 ba2k sqft2086 S PARKTON DRIVE, DELTONA, FL 32725For SaleMLS ID #O6439246, Yokasta Fernandez, LPT REALTY, LLC. Stellar MLS
- $399,9003 bd3 ba1.9k sqft725 TULIP COURT, DELTONA, FL 32725For SaleMLS ID #O6424690, Jacqueline German, HOME WISE REALTY GROUP, INC.. Stellar MLS
- $389,0004 bd2 ba2.3k sqft1837 E Glancy Dr, Deltona, FL 32725For SaleMLS ID #1228763, Diana Janzen, Adams, Cameron & Co., Realtors. DBAMLS
- $439,9004 bd2 ba2.4k sqft1458 DAYSTAR LANE, DELTONA, FL 32725For SaleMLS ID #V4950891, Charles Shaver, PA, KELLER WILLIAMS HERITAGE REALTY. Stellar MLS
- $450,0004 bd3 ba2.3k sqft1425 AVILA AVE, DELTONA, FL 32725For SaleMLS ID #O6438804, Michael Salazar, SUNDIAL REAL ESTATE LLC. Stellar MLS
- $429,9004 bd3 ba2k sqft2007 N PARKTON DRIVE, DELTONA, FL 32725For SaleMLS ID #O6434726, Maritza Luciano LLC, CHARLES RUTENBERG REALTY ORLANDO. Stellar MLS
- $399,9994 bd3 ba2.8k sqft1166 BALFOUR DRIVE, DELTONA, FL 32725For SaleMLS ID #V4947410, Danielle Diana, WATSON REALTY CORP. Stellar MLS
- $329,9004 bd2 ba1.8k sqft581 FOURWIND STREET, DELTONA, FL 32725For SaleMLS ID #O6444625, Warren Bonett, KELLER WILLIAMS ADVANTAGE REALTY. Stellar MLS
- $395,0004 bd3 ba2.3k sqft1435 DAYSTAR LANE, DELTONA, FL 32725For SaleMLS ID #TB8438598, Clifford Mitchell, LA ROSA REALTY CENTRAL FLORIDA LLC. Stellar MLS
- $360,0004 bd3 ba2k sqft650 N Firwood Dr, Deltona, FL 32725For SaleMLS ID #1229988, Carlos Martinez-Ceri, M Luxury Realty Corp. DBAMLS
- $350,0004 bd2 ba1.8k sqft2113 N NORMANDY BOULEVARD, DELTONA, FL 32725For SaleMLS ID #O6443999, Rick Brown, KELLER WILLIAMS ADVANTAGE 2 REALTY. Stellar MLS
- $382,6654 bd2 ba1.8k sqft1348 Azora Dr, Deltona, FL 32725New ConstructionMLS ID #1226192, Stephen Cline, D R Horton Realty of Central Florida. DBAMLS
- $365,0003 bd2 ba2.1k sqft1955 LINDHURST AVENUE, DELTONA, FL 32725For SaleMLS ID #O6433745, Chadwick Tejada, WEICHERT REALTORS HALLMARK PRO. Stellar MLS
- $369,9003 bd2 ba2k sqft1928 Eden Dr, Deltona, FL 32725For SaleMLS ID #1225733, Mike Flannery, Venture Development Realty, Inc. DBAMLS
