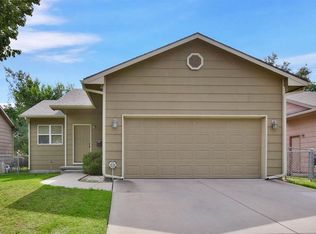
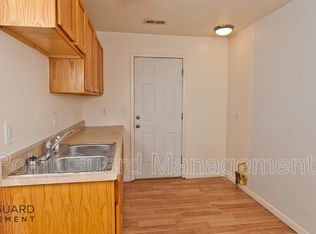
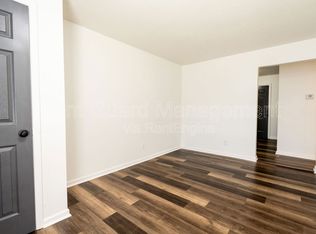
Move in ready home!!! Nicely maintained with four bedrooms, fully finished basement, two car garage, privacy fenced yard. Super spacious living room, separate dining area connected to the kitchen. Added bonus of all kitchen appliances remain with home! Washer & dryer will stay as well. Plenty of room in this fine home!!
Pending
$162,500
1320 N Piatt Ave, Wichita, KS 67214
4beds
1,768sqft
Single Family Onsite Built
Built in 2006
6,969 Square Feet Lot
$163,500 Zestimate®
$92/sqft
$-- HOA
What's special
- 6 days
- 712
- 80
Likely to sell faster than
Zillow last checked:
Listing updated:
Listed by:
Lori Touchatt 316-871-6643,
Lori Touchatt Real Estate, LLC,
Lori Touchatt 316-871-6643,
Lori Touchatt Real Estate, LLC
Source: SCKMLS as distributed by MLS GRID,MLS#: 680253
Facts & features
Interior
Bedrooms & bathrooms
- Bedrooms: 4
- Bathrooms: 2
- Full bathrooms: 2
Primary bedroom
- Description: Carpet
- Level: Main
- Area: 156
- Dimensions: 13x12
Bedroom
- Description: Carpet
- Level: Main
- Area: 110
- Dimensions: 11x10
Bedroom
- Description: Carpet
- Level: Basement
- Area: 132
- Dimensions: 12x11
Bedroom
- Description: Carpet
- Level: Basement
- Area: 121
- Dimensions: 11x11
Dining room
- Description: Vinyl
- Level: Main
- Area: 100
- Dimensions: 10x10
Family room
- Description: Laminate - Other
- Level: Basement
- Area: 384
- Dimensions: 16x24
Kitchen
- Description: Vinyl
- Level: Main
- Area: 120
- Dimensions: 10x12
Living room
- Description: Carpet
- Level: Main
- Area: 270
- Dimensions: 18x15
Heating
- Forced Air
Cooling
- Central Air, Electric
Appliances
- Included: Dishwasher, Refrigerator, Range, Washer, Dryer
- Laundry: In Basement, 220 equipment
Features
- Ceiling Fan(s)
- Doors: Storm Door(s)
- Windows: Window Coverings-All, Storm Window(s)
- Basement: Finished
- Has fireplace: No
Interior area
- Total interior livable area: 1,768 sqft
- Finished area above ground: 968
- Finished area below ground: 800
Property
Parking
- Total spaces: 2
- Parking features: Attached, Garage Door Opener
- Garage spaces: 2
Features
- Levels: One
- Stories: 1
- Patio & porch: Patio
- Exterior features: Guttering - ALL
- Fencing: Wood
Lot
- Size: 6,969 Square Feet
- Features: Standard
Details
- Parcel number: 201731251502104008.00
Construction
Type & style
- Home type: SingleFamily
- Architectural style: Ranch
- Property subtype: Single Family Onsite Built
Materials
- Frame
- Foundation: Full, Day Light
- Roof: Composition
Condition
- Year built: 2006
Utilities & green energy
- Gas: Natural Gas Available
- Utilities for property: Sewer Available, Natural Gas Available, Public
Community & HOA
Community
- Subdivision: PIATT
HOA
- Has HOA: No
Location
- Region: Wichita
Financial & listing details
- Price per square foot: $92/sqft
- Tax assessed value: $109,000
- Annual tax amount: $1,241
- Date on market: 10/9/2026
- Cumulative days on market: 12 days
- Ownership: Individual
- Road surface type: Paved
Estimated market value
$163,500
$155,000 - $172,000
$1,365/mo
Price history
Price history is unavailable.
Public tax history
| Year | Property taxes | Tax assessment |
|---|---|---|
| 2025 | $1,246 +19.3% | $12,536 +18.4% |
| 2024 | $1,044 +2.3% | $10,592 +10% |
| 2023 | $1,020 -0.4% | $9,626 |
| 2022 | $1,024 +1.8% | -- |
| 2021 | $1,006 -0.4% | -- |
| 2020 | $1,010 -0.2% | $8,993 |
| 2019 | $1,012 -4.5% | $8,993 -4.2% |
| 2018 | $1,060 +9.7% | $9,385 |
| 2017 | $966 +94.1% | -- |
| 2016 | $498 -51.1% | -- |
| 2015 | $1,019 -0.1% | -- |
| 2014 | $1,020 | -- |
| 2013 | -- | -- |
| 2012 | -- | -- |
| 2011 | -- | $8,395 -9.8% |
| 2008 | -- | $9,304 +12.4% |
| 2007 | -- | $8,280 +900% |
| 2006 | -- | $828 |
| 2005 | -- | $828 |
| 2004 | -- | $828 +50% |
| 2003 | -- | $552 |
| 2002 | -- | $552 +9.1% |
| 2000 | -- | $506 |
Find assessor info on the county website
Monthly payment
Est. payment
Payment breakdown
Explore the cost of this home by adjusting the details. Changes won't be saved.Climate risks
Neighborhood: North Central
Nearby schools
Schools provided by the listing agent
- Elementary: L'Ouverture
- Middle: Wilbur
- High: Northwest
Source: SCKMLS as distributed by MLS GRID. This data may not be complete. We recommend contacting the local school district to confirm school assignments for this home.

Similar homes
- $175,0004 bd2 ba1.4k sqft1527 N Spruce Ave, Wichita, KS 67214For Sale
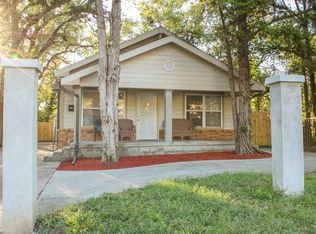 MLS ID #680185, Jeremy Shear, Real Broker, LLC. SCKMLS as distributed by MLS GRID
 - $--2 bd1 ba1.6k sqft601 N Chautauqua Ave, Wichita, KS 67214Auction
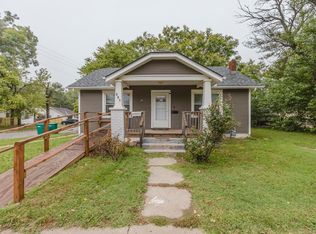 MLS ID #680497, Rick Brock, McCurdy Real Estate & Auction, LLC. SCKMLS as distributed by MLS GRID
 - $155,0004 bd2 ba1.3k sqft1233 N Lorraine Ave, Wichita, KS 67214For Sale
 MLS ID #679322, Kyle Pepper, At Home Wichita Real Estate. SCKMLS as distributed by MLS GRID
 - $--4 bd2 ba1.5k sqft323 N Madison Ave, Wichita, KS 67214Auction
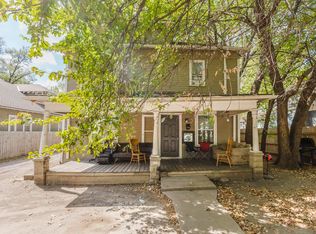 MLS ID #679426, Tyus Becker, McCurdy Real Estate & Auction, LLC. SCKMLS as distributed by MLS GRID
