Welcome to this beautifully updated custom residence tucked behind a private gate in one of Fullerton's most desirable enclaves. Situated as the last home at the end of the street, this exceptional property offers remarkable privacy, tranquil surroundings, and sweeping views of the greenbelt and valley beyond.
This spacious 5 bedroom, 4.5 bathroom residence offers a well designed floor plan highlighted by a generous primary suite that serves as a peaceful private retreat. Large windows throughout the home capture picturesque views from nearly every room, filling the living spaces with abundant natural light.
The updated interior features a remodeled kitchen, fresh interior and exterior paint, updated lighting, beautiful hardwood flooring, new carpet on the staircase, and a whole house water softener system, creating a home that is both timeless and move-in ready.
Outside, enjoy peaceful mornings, breathtaking sunsets, and seasonal Disneyland fireworks from the comfort of your own property. The private backyard and serene setting provide an ideal space for entertaining or simply enjoying the surrounding natural beauty.
A rare combination of privacy, thoughtful updates, scenic views, and an exceptional location makes this a truly special opportunity.
All information deemed reliable but not guaranteed. Buyer and buyer's agent are advised to independently verify all information to their own satisfaction.
Under contract
Listed by: THE ASSOCIATES REALTY GROUP • WESLEY DUNN • Contact: 206-999-7990
$1,999,999
1320 N Raymond Ave, Fullerton, CA 92831
5beds
3,980sqft
:
Get pre-qualified$12,391/mo
Single Family Residence
Built in 2001
0.33 Acres Lot
$1,938,300 Zestimate®
$503/sqft
$-- HOA
What's special
- 128 days |
- 1,668 |
- 71 |
Zillow last checked:
Listing updated:
Listed by:
WESLEY DUNN DRE #02019976 206-999-7990,
THE ASSOCIATES REALTY GROUP
Source: CRMLS,MLS#: IV26139175 Originating MLS: California Regional MLS
Originating MLS: California Regional MLSFacts & features
Interior
Bedrooms & bathrooms
- Bedrooms: 5
- Bathrooms: 5
- Full bathrooms: 4
- 1/2 bathrooms: 1
- Main level bathrooms: 2
- Main level bedrooms: 1
Rooms
- Room types: Den, Entry/Foyer, Family Room, Foyer, Kitchen, Laundry, Primary Bathroom, Primary Bedroom, Office, Other, Pantry, Retreat
Primary bedroom
- Features: Primary Suite
Other
- Features: Walk-In Closet(s)
Pantry
- Features: Walk-In Pantry
Cooling
- Central Air
Appliances
- Included: Water Softener
- Laundry: Common Area, Gas Dryer Hookup
Features
- Built-in Features, Crown Molding, Granite Counters, High Ceilings, Entrance Foyer, Primary Suite, Walk-In Pantry, Walk-In Closet(s)
- Has fireplace: Yes
- Fireplace features: Outside
- Common walls with other units/homes: No Common Walls
Interior area
- Total interior livable area: 3,980 sqft
Property
Parking
- Total spaces: 3
- Parking features: Garage - Attached
- Attached garage spaces: 3
Features
- Levels: Two
- Stories: 2
- Entry location: 1
- Pool features: None
- Has view: Yes
- View description: Hills, Valley, Trees/Woods
Lot
- Size: 0.33 Acres
- Features: Front Yard, Garden, Lawn, Landscaped, Sprinkler System
Details
- Parcel number: 02921127
- Special conditions: Standard
Construction
Type & style
- Home type: SingleFamily
- Property subtype: Single Family Residence
Condition
- Updated/Remodeled
- New construction: No
- Year built: 2001
Utilities & green energy
- Sewer: Public Sewer
- Water: Public
Community & HOA
Community
- Features: Foothills, Mountainous, Park, Valley
- Subdivision: Raymond Hills
Location
- Region: Fullerton
Financial & listing details
- Price per square foot: $503/sqft
- Tax assessed value: $1,349,776
- Annual tax amount: $15,026
- Date on market: 6/25/2026
- Cumulative days on market: 129 days
- Listing terms: Cash,Conventional
Estimated market value
$1,938,300
$1.84M - $2.04M
$6,730/mo
Price history
| Date | Event | Price |
|---|---|---|
| 7/10/2026 | Contingent | $1,999,999$503/sqft |
Source:  CRMLS #IV26139175 Report a problem CRMLS #IV26139175 Report a problem | ||
| 6/26/2026 | Listed for sale | $1,999,999+65.3%$503/sqft |
Source: CRMLS #IV26139175 Report a problem | ||
| 12/28/2018 | Sold | $1,210,000$304/sqft |
Source: Public Record Report a problem | ||
Public tax history
| Year | Property taxes | Tax assessment |
|---|---|---|
| 2025 | $15,026 +4.1% | $1,349,776 +2% |
| 2024 | $14,430 +2.4% | $1,323,310 +2% |
| 2023 | $14,088 +0.6% | $1,297,363 +2% |
| 2022 | $14,006 +1.8% | $1,271,925 +2% |
| 2021 | $13,760 +0.5% | $1,246,986 +1% |
| 2020 | $13,687 | $1,234,200 +2% |
| 2019 | $13,687 +2.8% | $1,210,000 +72.6% |
| 2018 | $13,318 +72.2% | $701,070 +2% |
| 2017 | $7,733 | $687,324 +2% |
| 2016 | $7,733 +2.2% | $673,848 +1.5% |
| 2015 | $7,570 +6% | $663,727 +2% |
| 2014 | $7,143 | $650,726 +0.5% |
| 2013 | -- | $647,786 +2% |
| 2012 | -- | $635,085 +2% |
| 2011 | -- | $622,633 +0.8% |
| 2010 | -- | $617,980 -0.2% |
| 2009 | -- | $619,449 +2% |
| 2008 | -- | $607,303 +2% |
| 2007 | -- | $595,396 +2% |
| 2006 | -- | $583,722 +2% |
| 2005 | -- | $572,277 +2% |
| 2004 | -- | $561,056 +1.9% |
| 2003 | -- | $550,774 +2% |
| 2002 | -- | $539,975 |
Find assessor info on the county website
Monthly payment
Est. payment
Payment breakdown
Explore the cost of this home by adjusting the details. Changes won't be saved.Climate risks
Neighborhood: 92831
Nearby schools
GreatSchools rating
- 8/10Acacia Elementary SchoolGrades: K-6Distance: 0.5 mi
- 4/10Ladera Vista Junior High SchoolGrades: 7-8Distance: 1.1 mi
- 10/10Troy High SchoolGrades: 9-12Distance: 0.7 mi
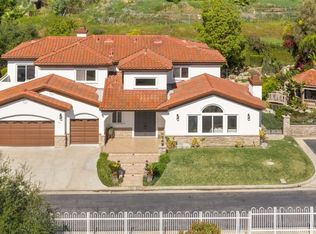
- $2,084,2005 bd5 ba3.5k sqft1318 N Raymond Ave, Fullerton, CA 92831Off Market
- $2,614,8006 bd4 ba4.2k sqft1341 Hollydale Dr, Fullerton, CA 92831Off Market
- $3,763,0004 bd5 ba6.1k sqft1514 N Raymond Ave, Fullerton, CA 92831Off Market
- $1,395,3003 bd3 ba2.5k sqft1411 Hollydale Dr, Fullerton, CA 92831Off Market
- $1,477,1003 bd3 ba2.5k sqft1401 Hollydale Dr, Fullerton, CA 92831Off Market
- $2,207,9004 bd4 ba3.6k sqft1316 N Raymond Ave, Fullerton, CA 92831Off Market
- $1,758,3005 bd3 ba3k sqft1421 Hollydale Dr, Fullerton, CA 92831Off Market
- $1,733,8005 bd4 ba2.9k sqft1351 Hollydale Dr, Fullerton, CA 92831Off Market
A local agent can set up tours, give advice and negotiate with sellers.
Similar homes
- $2,980,0005 bd5 ba4k sqft1940 Skycrest Dr, Fullerton, CA 92831For Sale
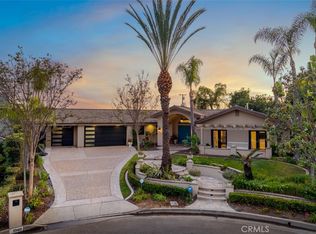 MLS ID #PW26084847, Filipina Opena, Coldwell Banker Realty. CRMLS
 - $2,588,0005 bd3 ba3.8k sqft2101 Pioneer Ave, Fullerton, CA 92831For Sale
 MLS ID #PW26138288, Claudia Wasser, Century 21 Affiliated. CRMLS
 - $1,789,0004 bd4 ba2.9k sqft2748 Ashwood Cir, Fullerton, CA 92835For Sale
 MLS ID #OC26151635, Hong Hu, Realty One Group West. CRMLS
 - $1,750,0003 bd3 ba3.3k sqft2026 Lexington Dr, Fullerton, CA 92835For Sale
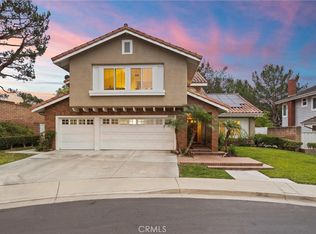 MLS ID #PW26146640, Mania Persekian, Compas Dana Point. CRMLS
 - $2,288,0006 bd6 ba4.3k sqft18218 Senteno St, Rowland Heights, CA 91748For SaleMLS ID #WS26141591, NI ZHEN, RE/MAX 2000 REALTY. CRMLS
- $1,995,0005 bd4 ba3.1k sqft5415 Los Monteros, Yorba Linda, CA 92887For SaleMLS ID #OC26078851, Rick Lin, Wetrust Realty. CRMLS
- $2,699,9905 bd6 ba4.6k sqft1001 W Las Palmas Dr, Fullerton, CA 92835For SaleMLS ID #WS26122973, DIANA LUO, AMDJ Realty, Inc.. CRMLS
- $1,949,0004 bd3 ba2.7k sqft2080 S Littler Ct, La Habra, CA 90631For SaleMLS ID #PW26090065, Filipina Opena, Coldwell Banker Realty. CRMLS
- $2,199,8004 bd3 ba3.4k sqft753 El Vallencito Dr, Walnut, CA 91789For SaleMLS ID #AR26158090, Ping Li, Coldwell Banker Realty. CRMLS
- $2,199,0004 bd3 ba3.4k sqft4025 E Regency Ave, Orange, CA 92867For SaleMLS ID #OC26126071, Yassien Halwani, Vista Pacific Realty. CRMLS
- $1,899,9995 bd3 ba3k sqft20430 Via Sonador, Yorba Linda, CA 92886For SaleMLS ID #OC26149238, Laura Hamann, Circa Properties, Inc.. CRMLS
- $2,500,0005 bd5 ba4.5k sqft270 Flowerfield Ln, La Habra Heights, CA 90631For SaleMLS ID #PW26101072, Jan Fiore, Coldwell Banker Diamond. CRMLS
- $2,290,0004 bd4 ba3.7k sqft6000 Highland Ave, Yorba Linda, CA 92886For SaleMLS ID #PW26137467, Shujing Zhou, Elevate Real Estate Agency. CRMLS
- $1,960,0004 bd3 ba3.1k sqft8535 Portafino Pl, Whittier, CA 90603For SaleMLS ID #PW26119310, Lisa Ancich, Compass. CRMLS
- $1,849,0004 bd3 ba2.3k sqft5295 Vista Del Amigo, Yorba Linda, CA 92886For SaleMLS ID #PW26128545, Alireza Khanimani, First Team Real Estate. CRMLS
- $1,599,0005 bd3 ba2.9k sqft1264 S Lemon Ave, Diamond Bar, CA 91789For SaleMLS ID #TR26159880, Cathy Cheng, CC Royal Realty. CRMLS
- $1,975,0004 bd4 ba3.5k sqft18772 Winnwood Ln, Santa Ana, CA 92705For SaleMLS ID #OC26138830, Tina Tan, Christie's International. CRMLS
- $1,888,0005 bd3 ba3.4k sqft1344 S Sandy Hill Dr, West Covina, CA 91791For SaleMLS ID #CV26080422, John Ascencio, Prime Impact Real Estate. CRMLS
- $1,460,0004 bd3 ba2.2k sqft2524 Hartford Ave, Fullerton, CA 92835For SaleMLS ID #OC26125752, Dana Canfield, Redfin. CRMLS
- $2,075,0004 bd4 ba3.5k sqft2472 N Highwood Rd, Orange, CA 92867For SaleMLS ID #OC26038768, Justin Kuo, Real Broker. CRMLS
Local buyer's agents are ready to help
