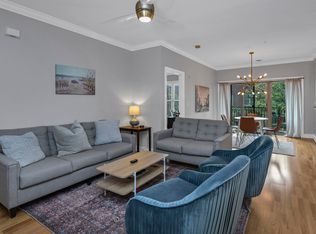
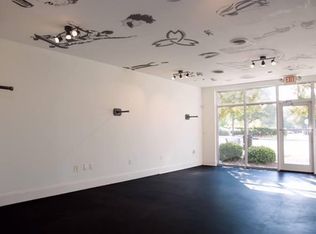
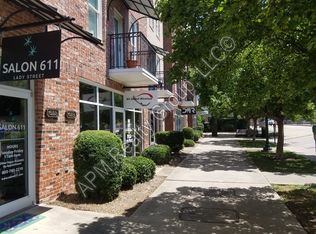
Sophisticated Downtown Living in the Heart of the Vista. Experience this premium urban living at The Renaissance Plaza, one of downtown’s most sought-after condo communities. This bright and open 2-bedroom, 2-bathroom residence features high ceilings , Custom Shutters and seamless luxury vinyl plank (LVP) flooring throughout (No Carpet). Perfect for roommates or hosting guests, both spacious bedrooms boast walk-in closets complete with custom shelving and built-ins. The Guestroom attaches to a hall bath. The sleek kitchen shines with crisp white countertops and cabinetry, while the main suite offers a spa-like retreat with cultured marble tub and a separate shower. Step out onto your private balcony to enjoy views of the refreshing pool. Premium Amenities include…. 2 conveniently reserved spaces in the parking garage, a private storage room, trash chute, a saltwater pool, hot tub, fitness center, a clubhouse equipped with a billiard table and a Gated entry with secured elevator access. This location is perfect with an incredible walk score, you are just steps away from Publix, fine dining, shopping, and endless entertainment. Call your agent for an appointment today! Disclaimer: CMLS has not reviewed and, therefore, does not endorse vendors who may appear in listings.
Pending
$330,000
1320 Pulaski St #B-306, Columbia, SC 29201
2beds
1,100sqft
Condominium
Built in 2006
-- sqft lot
$314,200 Zestimate®
$300/sqft
$371/mo HOA
What's special
Saltwater poolHot tubHigh ceilingsSpacious bedroomsCustom shutters
- 31 days
- 68
- 0
Zillow last checked:
Listing updated:
Listed by:
Tiffany J Smith tomwrealty1@gmail.com,
W Realty
Source: Consolidated MLS,MLS#: 641712
Facts & features
Interior
Bedrooms & bathrooms
- Bedrooms: 2
- Bathrooms: 2
- Full bathrooms: 2
- Main level bathrooms: 2
Primary bedroom
- Features: Bath-Private, Separate Shower, Walk-In Closet(s), Whirlpool, Ceiling Fan(s)
- Level: Main
Bedroom 2
- Features: Bath-Shared, Tub-Shower, Tub-Garden, Ceiling Fan(s)
- Level: Main
Great room
- Level: Main
Kitchen
- Features: Pantry, Granite Counters, Backsplash-Tiled, Cabinets-Painted
- Level: Main
Heating
- Central
Cooling
- Central Air
Appliances
- Included: Smooth Surface, Microwave Above Stove
- Laundry: Laundry Closet, Main Level
Features
- Flooring: Luxury Vinyl
- Has basement: No
- Has fireplace: No
Interior area
- Total structure area: 1,100
- Total interior livable area: 1,100 sqft
Property
Parking
- Total spaces: 2
- Parking features: Garage
- Garage spaces: 2
Features
- Has private pool: Yes
Details
- Parcel number: 090900302
Construction
Type & style
- Home type: Condo
- Architectural style: Traditional
- Property subtype: Condominium
Materials
- Brick-All Sides-AbvFound
- Foundation: Slab
Condition
- New construction: No
- Year built: 2006
Utilities & green energy
- Sewer: Public Sewer
- Water: Public
- Utilities for property: Electricity Connected
Community & HOA
Community
- Subdivision: RENAISSANCE PLAZA
HOA
- Has HOA: Yes
- HOA fee: $371 monthly
Location
- Region: Columbia
Financial & listing details
- Price per square foot: $300/sqft
- Date on market: 8/26/2026
- Listing agreement: Exclusive Agency
- Road surface type: Paved
Estimated market value
$314,200
$292,000 - $336,000
$2,117/mo
Price history
| Date | Event | Price |
|---|---|---|
| 9/11/2026 | Pending sale | $330,000$300/sqft |
Source:  Consolidated MLS #641712 Report a problem Consolidated MLS #641712 Report a problem | ||
| 8/27/2026 | Contingent | $330,000$300/sqft |
Source: Consolidated MLS #641712 Report a problem | ||
| 8/27/2026 | Listed for sale | $330,000+13.8%$300/sqft |
Source: Consolidated MLS #641712 Report a problem | ||
| 9/14/2021 | Sold | $290,000+12%$264/sqft |
Source: Agent Provided Report a problem | ||
| 11/14/2020 | Listing removed | $259,000$235/sqft |
Source: Home Advantage Realty #504988 Report a problem | ||
| 10/24/2020 | Listed for sale | $259,000$235/sqft |
Source: Home Advantage Realty #504988 Report a problem | ||
Public tax history
Tax history is unavailable.
Monthly payment
Est. payment
Payment breakdown
Explore the cost of this home by adjusting the details. Changes won't be saved.Climate risks
Neighborhood: Arsenal Hill
Nearby schools
Schools provided by the listing agent
- Elementary: Rhame
- Middle: St Andrews
- High: Columbia
- District: Richland One
Source: Consolidated MLS. This data may not be complete. We recommend contacting the local school district to confirm school assignments for this home.
Similar homes
- $269,9002 bd2 ba1.2k sqft1085 Shop Rd Unit 226, Columbia, SC 29201For Sale
 MLS ID #642792, Caroline Donaldson. Consolidated MLS
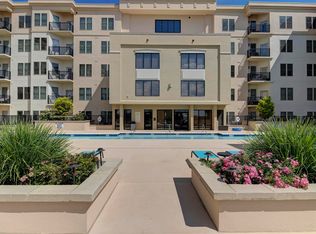
 - $387,5002 bd2 ba1.4k sqft601 Main St APT 303, Columbia, SC 29201For Sale
 MLS ID #630702, Julie L Woodruff. Consolidated MLS
 - $409,9002 bd2 ba1.4k sqft601 Main St APT 127, Columbia, SC 29201For Sale
 MLS ID #633334, Jennifer Hoover. Consolidated MLS
 - $295,0004 bd3 ba1.5k sqft153 River Valley Dr, Columbia, SC 29201For Sale
 MLS ID #638320, Dayna Britt. Consolidated MLS
 - $348,7002 bd2 ba1.4k sqft120 Highgrove Ct. #1, Pawleys Island, SC 29585For Sale
 MLS ID #2618919, Rita H Waloszczyk, The Litchfield Company Real Estate. CCAR
