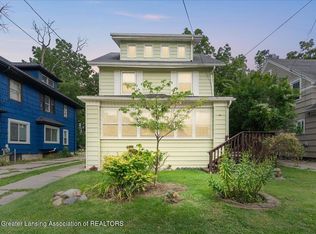
Fabulous historic character and charm in a fully updated house! Hardwood floors, French doors, and natural woodwork are only the start. This 3-bed, 1-bath house has been recently renovated with new vinyl windows, updated kitchen and bath, newer HVAC and water heater, new deck with privacy screen, and much more. Located on the old west side, it shares the neighborhood with some of Lansing's most historic and beautiful properties. To top it all off, it has a dry basement! Previous owners installed a perimeter drain system thatâ™s doing its job. Part of the basement is partially finished and waiting for you to add some color and life! âA¦and it comes with a newer washer and dryer. This is the kind of home people dream about: beautiful, comfortable, and affordable!
Accepting backups
$160,000
1320 W Lenawee St, Lansing, MI 48915
3beds
1,200sqft
Single Family Residence
Built in 1905
3,920 Square Feet Lot
$162,300 Zestimate®
$133/sqft
$-- HOA
What's special
Historic character and charmHardwood floorsFully updated houseNewer washer and dryerFrench doorsUpdated kitchenNatural woodwork
- 143 days
- 18
- 0
Zillow last checked:
Listing updated:
Listed by:
Rob South 517-331-1638,
RE/MAX Real Estate Professionals 517-321-8255
Source: Greater Lansing AOR,MLS#: 296206
Facts & features
Interior
Bedrooms & bathrooms
- Bedrooms: 3
- Bathrooms: 1
- Full bathrooms: 1
Primary bedroom
- Level: Second
- Area: 192.5 Square Feet
- Dimensions: 17.5 x 11
Bedroom 2
- Level: Second
- Area: 168.75 Square Feet
- Dimensions: 13.5 x 12.5
Bedroom 3
- Level: Second
- Area: 179.3 Square Feet
- Dimensions: 16.3 x 11
Dining room
- Level: First
- Area: 198 Square Feet
- Dimensions: 16.5 x 12
Kitchen
- Level: First
- Area: 210 Square Feet
- Dimensions: 20 x 10.5
Living room
- Level: First
- Area: 252 Square Feet
- Dimensions: 18 x 14
Other
- Description: MUDROOM
- Level: First
- Area: 81.25 Square Feet
- Dimensions: 12.5 x 6.5
Heating
- Forced Air, Natural Gas
Cooling
- Central Air
Appliances
- Included: Dishwasher, Dryer, Free-Standing Gas Range, Free-Standing Refrigerator, Gas Water Heater, Ice Maker, Microwave, Plumbed For Ice Maker, Refrigerator, Stainless Steel Appliance(s), Washer
- Laundry: In Basement
Features
- Ceiling Fan(s), Crown Molding, Entrance Foyer, Laminate Counters, Natural Woodwork, Storage, Walk-In Closet(s)
- Flooring: Carpet, Simulated Wood, Wood
- Windows: Blinds, Double Pane Windows, Insulated Windows, Screens, Window Coverings
- Basement: Block,Full,Partially Finished
Interior area
- Total structure area: 1,800
- Total interior livable area: 1,200 sqft
- Finished area above ground: 1,200
- Finished area below ground: 0
Property
Parking
- Parking features: Driveway
- Has uncovered spaces: Yes
Features
- Levels: Two
- Stories: 2
- Patio & porch: Deck, Front Porch
- Exterior features: Lighting, Private Yard
- Fencing: Chain Link
Lot
- Size: 3,920 Square Feet
- Dimensions: 36.98 x 100
- Features: City Lot, Front Yard, Near Public Transit, Rectangular Lot
Details
- Additional structures: Shed(s)
- Foundation area: 600
- Parcel number: 33010117451051
- Zoning description: Zoning
Construction
Type & style
- Home type: SingleFamily
- Architectural style: Traditional
- Property subtype: Single Family Residence
Materials
- Aluminum Siding
- Foundation: Block
- Roof: Shingle
Condition
- Year built: 1905
Utilities & green energy
- Electric: 100 Amp Service, Circuit Breakers
- Sewer: Public Sewer
- Water: Public
- Utilities for property: Water Connected, Sewer Connected, Phone Available, Natural Gas Connected, Electricity Connected, Cable Connected, Cable Available
Community & HOA
Community
- Subdivision: Dungeys
Location
- Region: Lansing
Financial & listing details
- Price per square foot: $133/sqft
- Tax assessed value: $61,400
- Annual tax amount: $2,878
- Date on market: 5/22/2026
- Listing terms: VA Loan,Cash,Conventional,FHA,MSHDA
- Road surface type: Asphalt
Estimated market value
$162,300
$148,000 - $177,000
$1,290/mo
Price history
| Date | Event | Price |
|---|---|---|
| 6/30/2026 | Listed for sale | $160,000$133/sqft |
Source:  Greater Lansing AOR #296206 Report a problem Greater Lansing AOR #296206 Report a problem | ||
| 5/28/2026 | Contingent | $160,000$133/sqft |
Source: Greater Lansing AOR #296206 Report a problem | ||
| 5/22/2026 | Listed for sale | $160,000+20.8%$133/sqft |
Source: Greater Lansing AOR #296206 Report a problem | ||
| 10/27/2022 | Sold | $132,500$110/sqft |
Source: Greater Lansing AOR #268590 Report a problem | ||
| 10/4/2022 | Pending sale | $132,500$110/sqft |
Source: Greater Lansing AOR #268590 Report a problem | ||
| 9/28/2022 | Contingent | $132,500$110/sqft |
Source: Greater Lansing AOR #268590 Report a problem | ||
| 9/21/2022 | Listed for sale | $132,500+27.4%$110/sqft |
Source: Greater Lansing AOR #268590 Report a problem | ||
| 11/16/2018 | Sold | $104,000-5.4%$87/sqft |
Source: Greater Lansing AOR #229875 Report a problem | ||
| 10/15/2018 | Pending sale | $109,900$92/sqft |
Source: C B Hubbell BriarWood-E.L. #229875 Report a problem | ||
| 9/26/2018 | Price change | $109,900-8%$92/sqft |
Source: C B Hubbell BriarWood-E.L. #229875 Report a problem | ||
| 9/11/2018 | Price change | $119,400-0.4%$100/sqft |
Source: C B Hubbell BriarWood-E.L. #229875 Report a problem | ||
| 8/24/2018 | Listed for sale | $119,900+76.3%$100/sqft |
Source: C B Hubbell BriarWood-E.L. #229875 Report a problem | ||
| 7/30/2004 | Sold | $68,000$57/sqft |
Source: Public Record Report a problem | ||
Public tax history
| Year | Property taxes | Tax assessment |
|---|---|---|
| 2025 | $2,767 +6.6% | $61,400 +25.3% |
| 2024 | $2,595 | $49,000 +21.9% |
| 2023 | -- | $40,200 +9.8% |
| 2022 | -- | $36,600 +1.7% |
| 2021 | -- | $36,000 +5.6% |
| 2020 | -- | $34,100 +13.7% |
| 2019 | $2,803 | $30,000 +11.5% |
| 2018 | $2,803 +105.3% | $26,900 |
| 2017 | $1,365 | $26,900 +9.8% |
| 2016 | $1,365 | $24,500 +4.3% |
| 2015 | $1,365 | $23,500 -0.4% |
| 2014 | $1,365 | $23,600 -2.1% |
| 2013 | -- | $24,100 -5.9% |
| 2012 | -- | $25,600 -6.6% |
| 2011 | -- | $27,400 -12.2% |
| 2010 | -- | $31,200 -9.3% |
| 2009 | -- | $34,400 -8.5% |
| 2008 | -- | $37,600 -1.8% |
| 2007 | -- | $38,300 -13.9% |
| 2006 | -- | $44,500 +25% |
| 2005 | -- | $35,600 +26.2% |
| 2004 | -- | $28,200 +18% |
| 2003 | -- | $23,900 +16.6% |
| 2002 | -- | $20,500 +13.9% |
| 2001 | -- | $18,000 +7.8% |
| 2000 | -- | $16,700 |
Find assessor info on the county website
Monthly payment
Est. payment
Payment breakdown
Explore the cost of this home by adjusting the details. Changes won't be saved.Climate risks
Neighborhood: Westside
Nearby schools
Schools provided by the listing agent
- High: Lansing
Source: Greater Lansing AOR. This data may not be complete. We recommend contacting the local school district to confirm school assignments for this home.
Similar homes
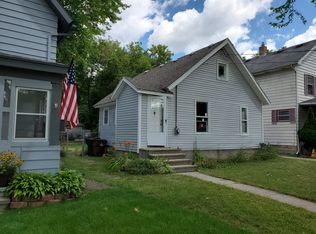
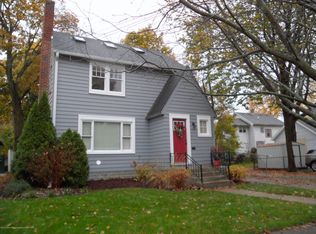
- $172,9003 bd2 ba1.2k sqft1318 Chelsea Ave, Lansing, MI 48915For Sale
 MLS ID #298094, Sarah Webb, Redfin Corporation. Greater Lansing AOR
 - $164,9002 bd1 ba726 sqft819 Cawood St, Lansing, MI 48915For Sale
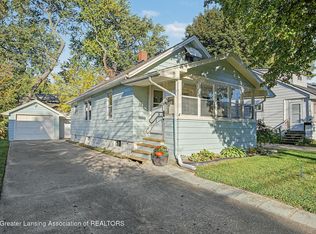 MLS ID #299815, Heidi L Johnson Milam, Keller Williams Realty Lansing. Greater Lansing AOR
 - $180,0004 bd2 ba1.7k sqft1232 W Michigan Ave, Lansing, MI 48915For Sale
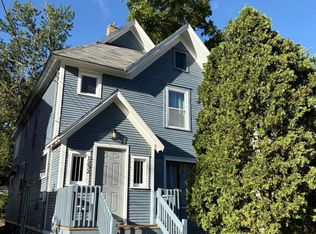 MLS ID #299436, Heather Burt, Five Star Real Estate - Lansing. Greater Lansing AOR
 - $169,9004 bd2 ba1.6k sqft516 Leitram St, Lansing, MI 48915For Sale
 MLS ID #298969, Douglas Stratz, Keller Williams Realty Lansing. Greater Lansing AOR
