
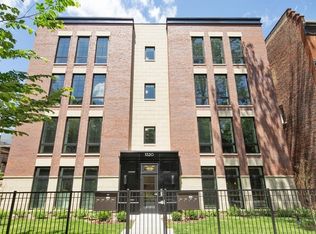
Rarely available 3-bedroom, 2-bath residence in a boutique 8-unit elevator building. Completed in 2020, the building is ideally situated in the heart of Little Italy and directly overlooking Arrigo Park. Located on a quiet no-outlet permit parking street, this south-facing home is flooded with natural light through premium Marvin windows and offers an exceptional blend of modern luxury and neighborhood charm. The thoughtfully designed interior features oak hardwood flooring throughout, a spacious open-concept living area, and a designer kitchen appointed with sleek Italian cabinetry, quartz countertops, and stainless steel appliances. The fridge and oven/range are Kitchen Aid, dishwasher is a Bosch, microwave is a Sharp, and range hood is a Zephyr. The kitchen cabinets feature rift sawn and white gloss cabinets. Contemporary baths showcase stunning porcelain tile, heated floors in the primary bath as well as a large walk-in shower with frameless glass panel. The primary bath has raised height dual vanities with a countertop linen cabinet. Primary bedroom has room for a king bed and features a walk-in closet. The second and third bedroom easily fit a queen bed and have western facing windows. Additional highlights include a Whirlpool side-by-side front-loading washer and dryer, individually controlled high-efficiency Bryant HVAC with Nest thermostat, an on-demand tankless hot water heater, modern crown molding, and organized coat/hallway closets. There is a large, secluded deck at the back of the condo that has hallway access along with Sears Tower/neighborhood views. Step outside to enjoy morning walks through Arrigo Park, dining along iconic Taylor Street, and convenient access to UIC, Rush Medical District, downtown, shops, and public transportation. 1 parking space is included in the listing price. The condo has additional locked storage on-site. The condo association has over $60,000 in reserves.
Active
$725,000
1320 W Lexington St #2W, Chicago, IL 60607
3beds
--sqft
Condominium, Single Family Residence
Built in 2020
-- sqft lot
$722,900 Zestimate®
$--/sqft
$466/mo HOA
What's special
Directly overlooking arrigo parkDesigner kitchenQuartz countertopsPremium marvin windowsSleek italian cabinetryOak hardwood flooring throughoutStainless steel appliances
- 26 days
- 635
- 31
Zillow last checked:
Listing updated:
Listed by:
Brian Guzman 312-804-5557,
@properties Christie's International Real Estate
Source: MRED as distributed by MLS GRID,MLS#: 12734606
Facts & features
Interior
Bedrooms & bathrooms
- Bedrooms: 3
- Bathrooms: 2
- Full bathrooms: 2
Rooms
- Room types: Deck
Primary bedroom
- Features: Flooring (Hardwood), Window Treatments (Blinds), Bathroom (Full)
- Level: Main
- Area: 196 Square Feet
- Dimensions: 14X14
Bedroom 2
- Features: Flooring (Hardwood), Window Treatments (Blinds)
- Level: Main
- Area: 156 Square Feet
- Dimensions: 13X12
Bedroom 3
- Features: Flooring (Hardwood)
- Level: Main
- Area: 143 Square Feet
- Dimensions: 13X11
Deck
- Level: Main
- Area: 100 Square Feet
- Dimensions: 10X10
Dining room
- Features: Flooring (Hardwood)
- Level: Main
- Dimensions: COMBO
Kitchen
- Features: Kitchen (Island, Pantry-Closet), Flooring (Hardwood), Window Treatments (Blinds)
- Level: Main
- Area: 162 Square Feet
- Dimensions: 18X9
Living room
- Features: Flooring (Hardwood), Window Treatments (Blinds)
- Level: Main
- Area: 270 Square Feet
- Dimensions: 18X15
Heating
- Natural Gas, Forced Air
Cooling
- Central Air
Appliances
- Included: Range, Microwave, Dishwasher, High End Refrigerator, Freezer, Washer, Dryer, Stainless Steel Appliance(s), Range Hood, Electric Water Heater
- Laundry: Main Level, Washer Hookup, Gas Dryer Hookup, In Unit
Features
- Dry Bar, Elevator, Storage, Walk-In Closet(s)
- Flooring: Hardwood
- Windows: Screens
- Basement: None
- Common walls with other units/homes: End Unit
Interior area
- Total structure area: 0
Video & virtual tour
Property
Parking
- Total spaces: 1
- Parking features: Assigned, Off Alley, Yes, Owned
Accessibility
- Accessibility features: No Disability Access
Features
- Patio & porch: Roof Deck, Deck, Patio
- Exterior features: Balcony
Details
- Parcel number: 17173090311004
- Special conditions: None
Construction
Type & style
- Home type: Condo
- Property subtype: Condominium, Single Family Residence
Materials
- Brick
Condition
- New construction: No
- Year built: 2020
Utilities & green energy
- Electric: Circuit Breakers
- Sewer: Public Sewer
- Water: Lake Michigan
Green energy
- Energy efficient items: Water Heater
Community & HOA
HOA
- Has HOA: Yes
- Amenities included: Elevator in Residence
- Services included: Water, Insurance, Security, Exterior Maintenance, Scavenger
- HOA fee: $466 monthly
Location
- Region: Chicago
Financial & listing details
- Annual tax amount: $15,174
- Date on market: 8/20/2026
- Ownership: Condo
Estimated market value
$722,900
$687,000 - $759,000
$3,279/mo
Price history
| Date | Event | Price |
|---|---|---|
| 8/20/2026 | Listed for sale | $725,000+16% |
Source:  MRED as distributed by MLS GRID #12734606 Report a problem MRED as distributed by MLS GRID #12734606 Report a problem | ||
| 7/10/2020 | Sold | $625,000 |
Source: MRED as distributed by MLS GRID #10642895 Report a problem | ||
| 2/21/2020 | Pending sale | $625,000 |
Source: @properties #10642895 Report a problem | ||
| 2/20/2020 | Listed for sale | $625,000 |
Source: @properties #10642895 Report a problem | ||
Public tax history
Tax history is unavailable.
Monthly payment
Est. payment
Payment breakdown
Explore the cost of this home by adjusting the details. Changes won't be saved.Climate risks
Neighborhood: University Village - Little Italy
Nearby schools
Schools provided by the listing agent
- Elementary: Smyth Elementary School
- Middle: Smyth Elementary School
- District: 299
Source: MRED as distributed by MLS GRID. This data may not be complete. We recommend contacting the local school district to confirm school assignments for this home.
- $627,3003 bd2 ba-- sqft1320 W Lexington St #1E, Chicago, IL 60607Off Market
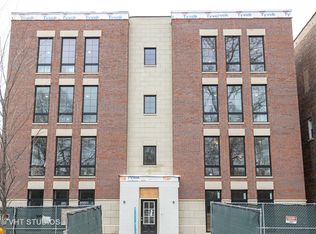
- $740,2003 bd2 ba-- sqft1320 W Lexington St #4E, Chicago, IL 60607Off Market
- $737,5003 bd2 ba-- sqft1320 W Lexington St #4W, Chicago, IL 60607Off Market
- $707,5003 bd2 ba-- sqft1320 W Lexington St #3W, Chicago, IL 60607Off Market
Similar homes
- $710,0003 bd2 ba1.5k sqft933 W Van Buren St APT 801, Chicago, IL 60607New
 MLS ID #12759471, Christine Hancock, @properties Christie's International Real Estate. MRED as distributed by MLS GRID
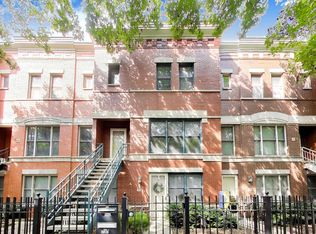
 - $624,9003 bd3 ba1.7k sqft1328 W Fillmore St #B, Chicago, IL 60607Active
 MLS ID #12748255, Steven Katz, @properties Christie's International Real Estate. MRED as distributed by MLS GRID
 - $--3 bd2 ba1.7k sqft1148 W Monroe St #3, Chicago, IL 60607Auction
 Auction.com 1
 - $--3 bd2 ba-- sqft1148 W Monroe St Unit 3NW, Chicago, IL 60607Auction
 MLS ID #12604857, Grazyna Przybysz, Chicago Area Realty Inc. MRED as distributed by MLS GRID
