
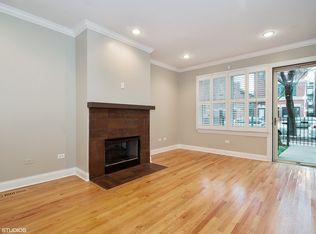
UIC / Taylor Street 3-bed / 2.1-bath duplex featuring 2 roof decks and views of the downtown skyline. 3-Bed / 2 bath on 2nd level including primary suite bed/bath with double sink and soaking tub. Main level features 9-foot ceilings in an open living/dining/kitchen -- leading to a ~300 sqft walkout roof deck patio for hosting friends/family, dining / grilling. The upper level roofdeck is also large and a perfect getaway to enjoy downtown views, work from home or just escape with your favorite music/podcast/book. The kitchen features a large breakfast bar, maple cabinets and stainless steel appliance package. Front load/washer dryer, central HVAC, wood windows, LED lighting, hardwood flooring and main level fireplace with gas starter and half bath. Recent updates include repainting, new carpet on stairs, new LED lighting, new blinds, newly refinished decking, new built in oven, newer AC unit. This home also includes a garage parking space and low monthly assessments. Highly desirable location, close to Taylor Street and steps to shopping, dining, and public transportation. This charming move-in ready home is waiting for new owners, come take a peek and see yourself living here!
$624,900
1328 W Fillmore St #B, Chicago, IL 60607
3beds
1,700sqft
Condominium, Duplex, Single Family Residence
Built in 2001
-- sqft lot
$-- Zestimate®
$368/sqft
$232/mo HOA
What's special
Large breakfast barCentral hvacWood windowsLed lightingHardwood flooringMaple cabinetsStainless steel appliance package
- 10 hours
- 88
- 5
Zillow last checked:
Listing updated:
Listed by:
Steven Katz 312-961-8589,
@properties Christie's International Real Estate
Source: MRED as distributed by MLS GRID,MLS#: 12748255
Facts & features
Interior
Bedrooms & bathrooms
- Bedrooms: 3
- Bathrooms: 3
- Full bathrooms: 2
- 1/2 bathrooms: 1
Rooms
- Room types: Deck
Primary bedroom
- Features: Flooring (Hardwood), Bathroom (Full)
- Level: Second
- Area: 168 Square Feet
- Dimensions: 14X12
Bedroom 2
- Features: Flooring (Hardwood)
- Level: Second
- Area: 121 Square Feet
- Dimensions: 11X11
Bedroom 3
- Features: Flooring (Hardwood)
- Level: Second
- Area: 110 Square Feet
- Dimensions: 11X10
Deck
- Level: Main
- Area: 300 Square Feet
- Dimensions: 20X15
Deck
- Level: Third
- Area: 300 Square Feet
- Dimensions: 20X15
Dining room
- Features: Flooring (Hardwood)
- Level: Main
- Area: 150 Square Feet
- Dimensions: 15X10
Kitchen
- Features: Kitchen (Eating Area-Breakfast Bar), Flooring (Ceramic Tile)
- Level: Main
- Area: 104 Square Feet
- Dimensions: 13X8
Living room
- Features: Flooring (Hardwood)
- Level: Main
- Area: 330 Square Feet
- Dimensions: 22X15
Heating
- Natural Gas, Forced Air
Cooling
- Central Air
Appliances
- Included: Range, Microwave, Dishwasher, Refrigerator, Washer, Dryer, Disposal, Stainless Steel Appliance(s), Cooktop
- Laundry: Main Level, Gas Dryer Hookup, In Unit
Features
- High Ceilings, Granite Counters
- Flooring: Hardwood
- Windows: Screens, Double Pane Windows
- Basement: None
- Number of fireplaces: 1
- Fireplace features: Wood Burning, Gas Starter, Living Room
Interior area
- Total structure area: 0
- Total interior livable area: 1,700 sqft
Video & virtual tour
Property
Parking
- Total spaces: 1
- Parking features: Off Alley, Garage Door Opener, Garage, Yes, Garage Owned, Detached
- Garage spaces: 1
- Has uncovered spaces: Yes
Accessibility
- Accessibility features: No Disability Access
Features
- Patio & porch: Roof Deck, Deck
Details
- Parcel number: 17173260741002
- Special conditions: None
- Other equipment: TV-Cable, Ceiling Fan(s)
Construction
Type & style
- Home type: Condo
- Property subtype: Condominium, Duplex, Single Family Residence
Materials
- Brick
Condition
- New construction: No
- Year built: 2001
Utilities & green energy
- Sewer: Public Sewer
- Water: Public
Community & HOA
Community
- Security: Carbon Monoxide Detector(s)
HOA
- Has HOA: Yes
- Amenities included: Sundeck
- Services included: Water, Insurance, Scavenger
- HOA fee: $232 monthly
Location
- Region: Chicago
Financial & listing details
- Price per square foot: $368/sqft
- Annual tax amount: $11,433
- Date on market: 9/8/2026
- Ownership: Condo
Estimated market value
Not available
Estimated sales range
Not available
Not available
Price history
| Date | Event | Price |
|---|---|---|
| 9/8/2026 | Listed for sale | $624,900+20.2%$368/sqft |
Source:  MRED as distributed by MLS GRID #12748255 Report a problem MRED as distributed by MLS GRID #12748255 Report a problem | ||
| 12/2/2020 | Sold | $520,000-1.9%$306/sqft |
Source: MRED as distributed by MLS GRID #10877087 Report a problem | ||
| 10/13/2020 | Pending sale | $529,900$312/sqft |
Source: Redfin Corporation #10877087 Report a problem | ||
| 9/24/2020 | Listed for sale | $529,900$312/sqft |
Source: Redfin Corporation #10877087 Report a problem | ||
Public tax history
Tax history is unavailable.
Monthly payment
Est. payment
Payment breakdown
Explore the cost of this home by adjusting the details. Changes won't be saved.Climate risks
Neighborhood: University Village - Little Italy
Nearby schools

Similar homes
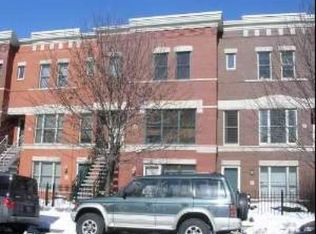
- $629,9004 bd3 ba1.7k sqft816 S Laflin St, Chicago, IL 60607Active
 MLS ID #12748995, Maria Wildoer, CSC, Century 21 Integra. MRED as distributed by MLS GRID
 - $399,9992 bd2 ba1.2k sqft1311 W Fillmore St APT A, Chicago, IL 60607New
 MLS ID #12753816, Almir Bajric, Real Broker LLC. MRED as distributed by MLS GRID
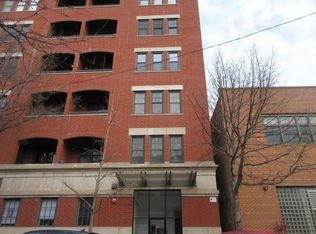
 - $--3 bd2 ba1.7k sqft1148 W Monroe St #3, Chicago, IL 60607Auction
 Auction.com 1
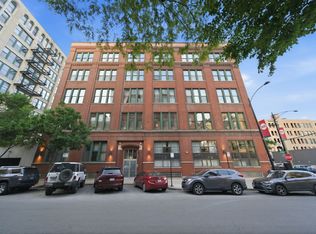
 - $595,0003 bd3 ba1.5k sqft331 S Peoria St APT 107, Chicago, IL 60607Active
 MLS ID #12736390, Maritza Sowell, Coldwell Banker Realty. MRED as distributed by MLS GRID
