Beautifully updated 2-bedroom, 2-bath residence in the heart of the highly sought-after West Loop. Step inside and immediately feel the warmth of the bright, open living space, where floor-to-ceiling windows fill the home with natural light and showcase beautiful east-facing views. Updated wide-plank flooring, custom closet doors, and thoughtful designer touches add style throughout. One of the home's standout features is the expansive 42-foot balcony, accessible from the living area and both bedrooms-creating a wonderful extension of your living space and the perfect spot for morning coffee, outdoor dining, or simply taking in the city views. The open-concept kitchen is designed for both everyday living and entertaining, featuring stainless steel appliances, maple cabinetry, pantry storage, a custom marble backsplash, granite countertops, and an oversized quartzite and reclaimed wood island. Retreat to the spacious primary suite, offering enough room for a dedicated work-from-home space and a beautifully updated ensuite bath with dual vanity, custom tiled shower, and generous storage. The second bath has also been thoughtfully updated with custom tile, vanity, and lighting. A newer in-unit washer and dryer completes the home. Enjoy a full suite of building amenities including doorstaff, a welcoming lobby, 4th-floor courtyard, dog run, updated fitness center, Sky Club recreation room, and sundeck. All of this in an incredible West Loop location, with some of Chicago's best dining, shopping, entertainment, and neighborhood amenities outside your door.
Active
$695,000

901 W Madison St Unit 919, Chicago, IL 60607
2beds
--sqft
Condominium, Single Family Residence
Built in 2006
-- sqft lot
$695,900 Zestimate®
$--/sqft
$852/mo HOA
What's special
Thoughtful designer touchesFloor-to-ceiling windowsBeautiful east-facing viewsDedicated work-from-home spaceBeautifully updated ensuite bathDog runBright open living space
- 7 days
- 422
- 13
Zillow last checked:
Listing updated:
Listed by:
Stephanie Biederman 773-263-0996,
Berkshire Hathaway HomeServices Chicago
Source: MRED as distributed by MLS GRID,MLS#: 12741177
Facts & features
Interior
Bedrooms & bathrooms
- Bedrooms: 2
- Bathrooms: 2
- Full bathrooms: 2
Rooms
- Room types: Balcony/Porch/Lanai
Primary bedroom
- Features: Flooring (Hardwood), Window Treatments (Blinds), Bathroom (Full)
- Level: Main
- Area: 180 Square Feet
- Dimensions: 15X12
Bedroom 2
- Features: Flooring (Hardwood), Window Treatments (Blinds)
- Level: Main
- Area: 221 Square Feet
- Dimensions: 17X13
Balcony porch lanai
- Features: Flooring (Other)
- Level: Main
- Area: 210 Square Feet
- Dimensions: 42X5
Dining room
- Features: Flooring (Hardwood)
- Level: Main
- Dimensions: COMBO
Kitchen
- Features: Kitchen (Island), Flooring (Hardwood)
- Level: Main
- Area: 140 Square Feet
- Dimensions: 14X10
Living room
- Features: Flooring (Hardwood)
- Level: Main
- Area: 273 Square Feet
- Dimensions: 21X13
Heating
- Natural Gas, Forced Air
Cooling
- Central Air
Appliances
- Included: Range, Microwave, Dishwasher, Refrigerator, Washer, Dryer, Disposal, Stainless Steel Appliance(s)
- Laundry: Washer Hookup, In Unit
Features
- Elevator, Storage, Walk-In Closet(s), Open Floorplan, Doorman, Granite Counters, Health Facilities, Lobby
- Flooring: Hardwood
- Basement: None
Interior area
- Total structure area: 0
Property
Parking
- Total spaces: 1
- Parking features: Garage Door Opener, Heated Garage, Yes, Deeded, Attached, Garage
- Attached garage spaces: 1
- Has uncovered spaces: Yes
Accessibility
- Accessibility features: No Disability Access
Features
- Exterior features: Balcony
Details
- Additional parcels included: 17172070291278
- Parcel number: 17172070291129
- Special conditions: List Broker Must Accompany
Construction
Type & style
- Home type: Condo
- Property subtype: Condominium, Single Family Residence
Materials
- Brick, Glass, Concrete
- Foundation: Concrete Perimeter
- Roof: Rubber
Condition
- New construction: No
- Year built: 2006
- Major remodel year: 2022
Utilities & green energy
- Electric: Circuit Breakers
- Sewer: Public Sewer
- Water: Lake Michigan
Community & HOA
Community
- Security: Carbon Monoxide Detector(s)
HOA
- Has HOA: Yes
- Amenities included: Bike Room/Bike Trails, Door Person, Elevator in Residence, Exercise Room, Storage, On Site Manager/Engineer, Party Room, Sundeck, Service Elevator(s), Security
- Services included: Heat, Water, Gas, Parking, Insurance, Doorman, Cable TV, Exterior Maintenance, Lawn Care, Scavenger, Snow Removal, Internet
- HOA fee: $852 monthly
Location
- Region: Chicago
Financial & listing details
- Tax assessed value: $489,560
- Annual tax amount: $10,564
- Date on market: 9/9/2026
- Ownership: Condo
Estimated market value
$695,900
$661,000 - $731,000
$3,407/mo
Price history
| Date | Event | Price |
|---|---|---|
| 9/9/2026 | Listed for sale | $695,000+3.7% |
Source:  MRED as distributed by MLS GRID #12741177 Report a problem MRED as distributed by MLS GRID #12741177 Report a problem | ||
| 5/30/2024 | Sold | $670,000+8.1% |
Source: MRED as distributed by MLS GRID #12035083 Report a problem | ||
| 4/29/2024 | Contingent | $620,000 |
Source: MRED as distributed by MLS GRID #12035083 Report a problem | ||
| 4/25/2024 | Listed for sale | $620,000+10.5% |
Source: MRED as distributed by MLS GRID #12035083 Report a problem | ||
| 3/29/2017 | Sold | $561,000+3.9% |
Source: MRED as distributed by MLS GRID #09497625 Report a problem | ||
| 2/11/2017 | Pending sale | $539,900 |
Source: CENTURY 21 S.G.R., Inc. #09497625 Report a problem | ||
| 2/7/2017 | Listed for sale | $539,900+42.1% |
Source: Century 21 S.G.R. Inc. #09497625 Report a problem | ||
| 7/6/2010 | Sold | $380,000 |
Source: @Properties sold #07501677_60607_919 Report a problem | ||
Public tax history
| Year | Property taxes | Tax assessment |
|---|---|---|
| 2024 | $9,752 -6.6% | $48,956 -0.8% |
| 2023 | $10,446 +2.6% | $49,339 |
| 2022 | $10,183 +2.3% | $49,339 |
| 2021 | $9,954 +12.2% | $49,339 +24.3% |
| 2020 | $8,873 +1.3% | $39,697 -8.6% |
| 2019 | $8,759 +1.7% | $43,450 |
| 2018 | $8,611 +41.5% | $43,450 +37.7% |
| 2017 | $6,085 +4.6% | $31,545 |
| 2016 | $5,818 +9.8% | $31,545 |
| 2015 | $5,300 +10.9% | $31,545 +11.4% |
| 2014 | $4,779 +2.3% | $28,326 |
| 2013 | $4,674 -12.7% | $28,326 -5.1% |
| 2012 | $5,354 +23.8% | $29,839 +11.8% |
| 2011 | $4,324 +6.9% | $26,685 |
| 2010 | $4,046 +62.3% | $26,685 +66.9% |
| 2009 | $2,494 -13.1% | $15,992 -20.1% |
| 2008 | $2,871 | $20,014 |
Find assessor info on the county website
Monthly payment
Est. payment
Payment breakdown
Explore the cost of this home by adjusting the details. Changes won't be saved.Climate risks
Neighborhood: Near West Side
Nearby schools
Schools provided by the listing agent
- Elementary: Skinner Elementary School
- Middle: Skinner Elementary School
- District: 299
Source: MRED as distributed by MLS GRID. This data may not be complete. We recommend contacting the local school district to confirm school assignments for this home.
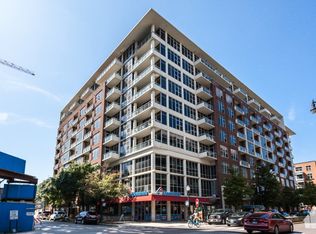
- $478,0002 bd2 ba-- sqft901 W Madison St UNIT 714, Chicago, IL 60607Sold
- $416,4001 bd1 ba833 sqft901 W Madison St UNIT 406, Chicago, IL 60607Off Market


- $395,2001 bd1 ba877 sqft901 W Madison St UNIT 404, Chicago, IL 60607Off Market
- $540,7001 bd1 ba1.4k sqft901 W Madison St UNIT 907, Chicago, IL 60607Off Market
Similar homes
- $710,0003 bd2 ba1.5k sqft933 W Van Buren St APT 801, Chicago, IL 60607New
 MLS ID #12759471, Christine Hancock, @properties Christie's International Real Estate. MRED as distributed by MLS GRID
 - $569,9992 bd2 ba1.2k sqft225 S Sangamon St Unit 306, Chicago, IL 60607Active
 MLS ID #12710254, Cory Tanzer, Option Premier LLC. MRED as distributed by MLS GRID
 - $799,0002 bd2 ba1.5k sqft22 N Morgan St APT 204, Chicago, IL 60607Active
 MLS ID #12743916, Danielle Selle, Berkshire Hathaway HomeServices Chicago. MRED as distributed by MLS GRID
 - $--3 bd2 ba1.7k sqft1148 W Monroe St #3, Chicago, IL 60607Auction
 Auction.com 1
