Bright, south-facing and ideally located, this thoughtfully updated first-floor residence offers comfortable, low-maintenance living in desirable Heiden Gardens at Whispering Lake. Major improvements completed in 2022 include upgraded plumbing behind the bathroom walls, a new HVAC system, updated lighting, fresh Sherwin-Williams paint, premium hardwood flooring, and a beautifully refreshed bathroom designed for comfort and functionality. Natural light fills the spacious living area through oversized south-facing windows, while the private patio offers direct access to beautifully landscaped grounds and the community pool - no stairs, elevators, or long hallways to navigate. Perfectly positioned near the AbbVie and Abbott campuses, this home is ideal for relocation buyers, professionals, or downsizers seeking convenience and accessibility. Minutes to I-94, Metra, shopping, dining, and highly rated Libertyville schools. Community amenities include a pool, clubhouse, fitness room, heated garage parking, and additional storage. A rare first-floor opportunity combining convenience, natural light, and meaningful mechanical and cosmetic updates in a highly desirable location.
Active
$182,999
13200 W Heiden Cir Unit 2111, Lake Bluff, IL 60044
1beds
783sqft
:
Get pre-qualified$1,877/mo
Condominium, Single Family Residence
Built in 1974
-- sqft lot
$-- Zestimate®
$234/sqft
$477/mo HOA
What's special
- --
- on Zillow |
- 178
- views |
- 4
- saves |
Zillow last checked:
Listing updated:
Listed by:
Helena Amarjargal 773-852-2138,
RE/MAX Top Performers
Source: MRED as distributed by MLS GRID,MLS#: 12703553
Facts & features
Interior
Bedrooms & bathrooms
- Bedrooms: 1
- Bathrooms: 1
- Full bathrooms: 1
Rooms
- Room types: No additional rooms
Primary bedroom
- Features: Flooring (Luxury Vinyl), Window Treatments (All)
- Level: Main
- Area: 216 Square Feet
- Dimensions: 18X12
Dining room
- Features: Flooring (Luxury Vinyl)
- Level: Main
- Dimensions: COMBO
Kitchen
- Features: Kitchen (Eating Area-Table Space), Flooring (Ceramic Tile)
- Level: Main
- Area: 104 Square Feet
- Dimensions: 13X08
Living room
- Features: Flooring (Luxury Vinyl), Window Treatments (All)
- Level: Main
- Area: 260 Square Feet
- Dimensions: 20X13
Heating
- Natural Gas, Forced Air
Cooling
- Central Air
Appliances
- Included: Range, Dishwasher, Refrigerator, Range Hood
- Laundry: Common Area
Features
- 1st Floor Bedroom, 1st Floor Full Bath
- Windows: Screens
- Basement: None
Interior area
- Total structure area: 0
- Total interior livable area: 783 sqft
Property
Parking
- Total spaces: 1
- Parking features: Garage Door Opener, Yes, Garage Owned, Attached, Garage
- Attached garage spaces: 1
- Has uncovered spaces: Yes
Accessibility
- Accessibility features: No Disability Access
Features
- Exterior features: Balcony
- Has view: Yes
- View description: Water, Front of Property
- Has water view: Yes
- Water view: Water,Front of Property
- Waterfront features: Pond
Lot
- Features: Common Grounds, Landscaped
Details
- Parcel number: 11124000150000
- Special conditions: None
Construction
Type & style
- Home type: Condo
- Property subtype: Condominium, Single Family Residence
Materials
- Cedar, Stucco
- Roof: Asphalt
Condition
- New construction: No
- Year built: 1974
Details
- Builder model: CONDO
Utilities & green energy
- Sewer: Public Sewer
- Water: Public
Community & HOA
Community
- Subdivision: Heiden Gardens
HOA
- Has HOA: Yes
- Amenities included: Bike Room/Bike Trails, Coin Laundry, Elevator in Residence, Exercise Room, Storage, Party Room, Sundeck, Pool, Security Door Lock(s), Clubhouse, Laundry, In Ground Pool
- Services included: Clubhouse, Pool, Exterior Maintenance, Lawn Care, Scavenger, Snow Removal
- HOA fee: $477 monthly
Location
- Region: Lake Bluff
Financial & listing details
- Price per square foot: $234/sqft
- Tax assessed value: $110,444
- Annual tax amount: $2,469
- Date on market: 7/13/2026
- Ownership: Condo
Estimated market value
Not available
Estimated sales range
Not available
Not available
Price history
| Date | Event | Price |
|---|---|---|
| 7/13/2026 | Listing removed | $184,999$236/sqft |
Source:  MRED as distributed by MLS GRID #12689428 Report a problem MRED as distributed by MLS GRID #12689428 Report a problem | ||
| 5/27/2026 | Listed for sale | $184,999$236/sqft |
Source: MRED as distributed by MLS GRID #12659693 Report a problem | ||
| 5/4/2026 | Listing removed | $184,999$236/sqft |
Source: MRED as distributed by MLS GRID #12606702 Report a problem | ||
| 4/9/2026 | Contingent | $184,999$236/sqft |
Source: MRED as distributed by MLS GRID #12606702 Report a problem | ||
| 4/1/2026 | Listed for sale | $184,999+60.9%$236/sqft |
Source: MRED as distributed by MLS GRID #12606702 Report a problem | ||
| 8/22/2022 | Sold | $115,000$147/sqft |
Source: MRED as distributed by MLS GRID #11463707 Report a problem | ||
| 8/10/2022 | Pending sale | $115,000$147/sqft |
Source: MRED as distributed by MLS GRID #11463707 Report a problem | ||
| 7/18/2022 | Contingent | $115,000$147/sqft |
Source: MRED as distributed by MLS GRID #11463707 Report a problem | ||
| 7/14/2022 | Listed for sale | $115,000+53.3%$147/sqft |
Source: MRED as distributed by MLS GRID #11463707 Report a problem | ||
| 3/16/2001 | Sold | $75,000$96/sqft |
Source: Public Record Report a problem | ||
Public tax history
| Year | Property taxes | Tax assessment |
|---|---|---|
| 2024 | $2,305 +18.1% | $41,544 +12.9% |
| 2023 | $1,952 +45.7% | $36,811 +12.8% |
| 2022 | $1,339 +180.6% | $32,646 +16.4% |
| 2021 | $477 +3.1% | $28,042 +3.9% |
| 2020 | $463 +3% | $26,977 +1% |
| 2019 | $450 +1.3% | $26,721 +31.2% |
| 2018 | $444 | $20,367 +3.3% |
| 2017 | $444 -5% | $19,724 +5.5% |
| 2016 | $467 -0.3% | $18,701 +7% |
| 2015 | $469 +1.1% | $17,480 +1.4% |
| 2014 | $464 -9.5% | $17,246 -13.8% |
| 2012 | $513 +6.4% | $19,997 -36.4% |
| 2011 | $482 +5% | $31,425 -7% |
| 2010 | $459 +6.5% | $33,790 -11.6% |
| 2009 | $431 -6% | $38,220 -2.1% |
| 2008 | $458 -9.6% | $39,044 +3.5% |
| 2006 | $507 -6.9% | $37,709 |
| 2005 | $544 -2% | -- |
| 2004 | $555 -23.4% | -- |
| 2003 | $725 -4.8% | -- |
| 2002 | $761 -28.9% | -- |
| 2001 | $1,071 +3% | $15,998 +2.6% |
| 2000 | $1,040 | $15,594 |
Find assessor info on the county website
Monthly payment
Est. payment
Payment breakdown
Explore the cost of this home by adjusting the details. Changes won't be saved.Climate risks
Neighborhood: 60044
Nearby schools
GreatSchools rating
- 8/10Oak Grove Elementary SchoolGrades: K-8Distance: 1.3 mi
- 9/10Libertyville High SchoolGrades: 9-12Distance: 4.2 mi
Schools provided by the listing agent
- Elementary: Oak Grove Elementary School
- Middle: Oak Grove Elementary School
- High: Libertyville High School
- District: 68
Source: MRED as distributed by MLS GRID. This data may not be complete. We recommend contacting the local school district to confirm school assignments for this home.
- $199,8002 bd2 ba1.1k sqft13200 W Heiden Cir UNIT 2101, Lake Bluff, IL 60044Off Market
- $159,8001 bd1 ba783 sqft13200 W Heiden Cir UNIT 2102, Lake Bluff, IL 60044Off Market
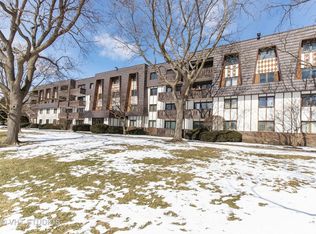
- $201,3002 bd2 ba1.1k sqft13200 W Heiden Cir UNIT 2103, Lake Bluff, IL 60044Off Market
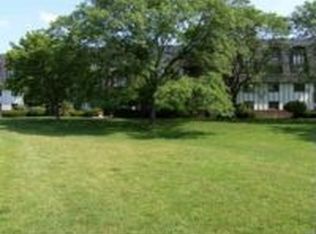
- $171,0002 bd1 ba934 sqft13200 W Heiden Cir UNIT 2104, Lake Bluff, IL 60044Sold
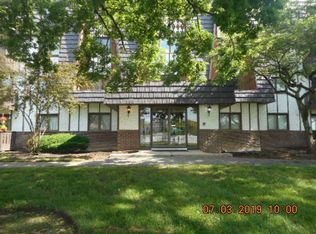
- $200,0002 bd2 ba934 sqft13200 W Heiden Cir UNIT 2105, Lake Bluff, IL 60044Sold
- $205,8002 bd2 ba1.1k sqft13200 W Heiden Cir UNIT 2106, Lake Bluff, IL 60044Off Market
- $199,400-- bd2 ba1.1k sqft13200 W Heiden Cir UNIT 2107, Lake Bluff, IL 60044Off Market
- $198,500-- bd2 ba1.1k sqft13200 W Heiden Cir UNIT 2108, Lake Bluff, IL 60044Off Market
- $182,7002 bd1 ba1k sqft13200 W Heiden Cir UNIT 2109, Lake Bluff, IL 60044Off Market
A local agent can set up tours, give advice and negotiate with sellers.
A local lender can help you make sure your offer is ready when you are.
Similar homes
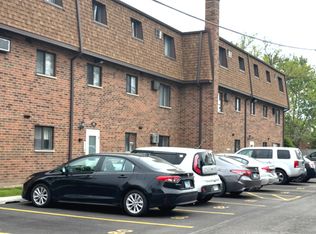
- $194,9002 bd1 ba900 sqft495 McHenry Rd APT 1B, Wheeling, IL 60090New
 MLS ID #12716935, Kuljeet Singh, Gava Realty. MRED as distributed by MLS GRID
 - $239,9002 bd1 ba865 sqft3112 16th St, North Chicago, IL 60064New
 MLS ID #12539811, Jessica Armstrong, Berkshire Hathaway HomeServices Chicago. MRED as distributed by MLS GRID
 - $190,0001 bd1 ba892 sqft945 E Kenilworth Ave Unit 219, Palatine, IL 60074Active
 MLS ID #12713080, Jessica Pluda, Berkshire Hathaway HomeServices Starck Real Estate. MRED as distributed by MLS GRID
 - $179,9001 bd1 ba800 sqft2642 N Windsor Dr Unit 103, Arlington Heights, IL 60004Active
 MLS ID #12684595, Sarah Anderson, @properties Christie's International Real Estate. MRED as distributed by MLS GRID
 - $190,0002 bd1 ba1k sqft1165 Pleasant Run Dr APT 510, Wheeling, IL 60090ActiveMLS ID #12705381, Agnieszka Kakareko, Baird & Warner. MRED as distributed by MLS GRID
- $199,0002 bd1 ba900 sqft2429 Crystal Ln Unit 2D, Arlington Heights, IL 60004ActiveMLS ID #12675226, Cindy Fine, @properties Christie's International Real Estate. MRED as distributed by MLS GRID
- $184,9002 bd2 ba945 sqft668 Pinecrest Dr APT 204, Prospect Heights, IL 60070ActiveMLS ID #12661237, Anna Schulz-Nowak, United Real Estate - Chicago. MRED as distributed by MLS GRID
- $184,9001 bd1 ba800 sqft9128 Terrace Dr #1N, Niles, IL 60714ActiveMLS ID #12703660, Jawdat Salem, Hoff, Realtors. MRED as distributed by MLS GRID
- $211,0002 bd2 ba950 sqft12 Parkside Ct APT 10, Vernon Hills, IL 60061ActiveMLS ID #12653326, Aleksandr Katsman, ABR,SFR,SRS, Barr Agency, Inc. MRED as distributed by MLS GRID
- $165,0001 bd1 ba703 sqft18 E Old Willow Rd APT 101N, Prospect Heights, IL 60070ActiveMLS ID #12698768, Alicia Kuzma, RE/MAX City. MRED as distributed by MLS GRID
- $205,0001 bd1 ba900 sqft9332 Landings Ln #506-DES, Des Plaines, IL 60016ActiveMLS ID #12712977, Olesya Tolstoy, Tolstoy Realty. MRED as distributed by MLS GRID
- $146,0001 bd1 ba803 sqft9B E Dundee Quarter Dr Unit 303, Palatine, IL 60074ActiveMLS ID #12714325, Rutul Parekh, ARNI Realty Incorporated. MRED as distributed by MLS GRID
- $185,0001 bd1 ba800 sqft1000 Bayside Dr Unit 207, Palatine, IL 60074ActiveMLS ID #12683745, David An, Sunrise Strategic Realty Corp.. MRED as distributed by MLS GRID
- $163,9002 bd2 ba1.1k sqft1 Renaissance Pl Unit 709, Palatine, IL 60067ActiveMLS ID #12705514, Vladimir Rusev, Coldwell Banker Realty. MRED as distributed by MLS GRID
- $155,0001 bd1 ba800 sqft765 Grove Dr APT 103, Buffalo Grove, IL 60089ActiveMLS ID #12700943, Galya Georgieva, CSC, Coldwell Banker Realty. MRED as distributed by MLS GRID
- $215,0002 bd1 ba1k sqft702 Cobblestone Cir APT D, Glenview, IL 60025ActiveMLS ID #12710786, Sara Sogol, Redfin Corporation. MRED as distributed by MLS GRID
- $199,0002 bd1 ba1.1k sqft42360 N Willow St, Antioch, IL 60002NewMLS ID #12717871, William Folger, Blue Fence Real Estate Inc.. MRED as distributed by MLS GRID
- $164,9002 bd1 ba1k sqft2710 30th St, Zion, IL 60099ActiveMLS ID #12682505, Prentiss Grant, RE/MAX Plaza. MRED as distributed by MLS GRID
- $155,0002 bd1 ba677 sqft1809 Galilee Ave, Zion, IL 60099NewMLS ID #12715301, Michael Heagney, Berkshire Hathaway HomeServices Chicago. MRED as distributed by MLS GRID
- $175,0001 bd1 ba875 sqft18 E Old Willow Rd APT 504N, Prospect Heights, IL 60070Re-activatedMLS ID #12648593, Bonnie Mosson, Coldwell Banker Realty. MRED as distributed by MLS GRID
