Experience the best of Lake Fenton living with this beautifully updated 1,900-square-foot lakefront home offering an impressive 74 feet of frontage, spectacular open-water views, and a desirable sandy-bottom shoreline. Located on sought-after Log Cabin Point, this home combines an exceptional lake setting with modern finishes and a bright, open design.
Inside, soaring vaulted ceilings and expansive floor-to-ceiling windows fill the great room, kitchen, and dining area with natural light while showcasing breathtaking lake views from nearly every angle. The home has been completely updated, creating a fresh, move-in-ready interior designed for both everyday living and entertaining.
The main level features two bedrooms and a full bath, while the upper-level lakeside primary suite provides a private retreat with vaulted ceilings, incredible elevated water views, and its own balcony—the perfect place to enjoy morning coffee or evening wine-down. The newly completed luxury primary bathroom adds another level of comfort and style.
A spacious bonus room provides excellent flexibility and can easily function as a fourth bedroom, home office, additional living space, or recreation room. Log Cabin Point is one of Lake Fenton’s most desirable locations, offering a wonderful neighborhood atmosphere and miles of walkability along the interconnected lakeside streets. A rare opportunity to enjoy updated lakefront living, outstanding frontage, and unforgettable views on one of the area’s most sought-after lakes.
Pending
$929,000
13203 Log Cabin Point, Fenton, MI 48430
3beds
1,891sqft
Single Family Residence
Built in 1987
3,049 Square Feet Lot
$927,800 Zestimate®
$491/sqft
$-- HOA
What's special
- 12 days
- 54
- 0
Likely to sell faster than
Zillow last checked:
Listing updated:
Listed by:
Adam Haffajee 810-610-7194,
C2C Real Estate Group 810-610-7194
Source: Realcomp II,MLS#: 20261070753
Facts & features
Interior
Bedrooms & bathrooms
- Bedrooms: 3
- Bathrooms: 2
- Full bathrooms: 2
Primary bedroom
- Level: Second
- Area: 252
- Dimensions: 18 X 14
Bedroom
- Level: Entry
- Area: 121
- Dimensions: 11 X 11
Bedroom
- Level: Entry
- Area: 88
- Dimensions: 11 X 8
Primary bathroom
- Level: Second
- Area: 72
- Dimensions: 9 X 8
Other
- Level: Entry
- Area: 48
- Dimensions: 8 X 6
Bonus room
- Level: Second
- Area: 168
- Dimensions: 14 X 12
Dining room
- Level: Entry
- Area: 100
- Dimensions: 10 X 10
Great room
- Level: Entry
- Area: 238
- Dimensions: 17 X 14
Kitchen
- Level: Entry
- Area: 210
- Dimensions: 15 X 14
Heating
- Forced Air, Natural Gas
Cooling
- Ceiling Fans, Central Air
Appliances
- Included: Built In Gas Range, Built In Refrigerator, Disposal, Dryer, Washer
Features
- Has basement: No
- Has fireplace: Yes
- Fireplace features: Gas
Interior area
- Total interior livable area: 1,891 sqft
- Finished area above ground: 1,891
Property
Parking
- Total spaces: 2
- Parking features: Two Car Garage, Attached
- Attached garage spaces: 2
Features
- Levels: Two
- Stories: 2
- Entry location: GroundLevelwSteps
- Patio & porch: Deck
- Pool features: None
- On waterfront: Yes
- Waterfront features: All Sports Lake, Direct Water Frontage, Lake Front, Seawall, Waterfront
- Body of water: Lake Fenton
Lot
- Size: 3,049 Square Feet
- Dimensions: 42 x 80 x 74 x 70
Details
- Parcel number: 0614530011
- Special conditions: Short Sale No,Standard
Construction
Type & style
- Home type: SingleFamily
- Architectural style: Other
- Property subtype: Single Family Residence
Materials
- Stone, Vinyl Siding
- Foundation: Crawl Space
- Roof: Asphalt
Condition
- New construction: No
- Year built: 1987
Utilities & green energy
- Sewer: Public Sewer
- Water: Well
- Utilities for property: Cable Available
Community & HOA
Community
- Subdivision: LOG CABIN PT SUPERVISORS
HOA
- Has HOA: No
Location
- Region: Fenton
Financial & listing details
- Price per square foot: $491/sqft
- Tax assessed value: $232,242
- Annual tax amount: $7,219
- Date on market: 9/6/2026
- Cumulative days on market: 12 days
- Listing agreement: Exclusive Right To Sell
- Listing terms: Cash,Conventional
Estimated market value
$927,800
$881,000 - $974,000
$2,938/mo
Price history
| Date | Event | Price |
|---|---|---|
| 10/1/2026 | Pending sale | $929,000$491/sqft |
Source:  Realcomp II #20261070753 Report a problem Realcomp II #20261070753 Report a problem | ||
| 9/6/2026 | Listed for sale | $929,000+111.6%$491/sqft |
Source: Realcomp II #20261070753 Report a problem | ||
| 5/19/2005 | Sold | $439,000$232/sqft |
Source:  MiRealSource #20281355 Report a problem MiRealSource #20281355 Report a problem | ||
Public tax history
| Year | Property taxes | Tax assessment |
|---|---|---|
| 2025 | $7,303 +6.6% | $358,300 +0.1% |
| 2024 | $6,849 | $357,800 +15% |
| 2023 | -- | $311,000 +1.1% |
| 2022 | -- | $307,700 +7.4% |
| 2021 | -- | $286,400 +2.6% |
| 2020 | -- | $279,100 +13.2% |
| 2019 | -- | $246,500 +9.1% |
| 2018 | $6,326 +12.2% | $226,000 +3.7% |
| 2017 | $5,639 -5.3% | $218,000 +7.1% |
| 2016 | $5,954 | $203,600 +6.7% |
| 2015 | $5,954 +191.2% | $190,800 +4% |
| 2014 | $2,045 | $183,500 +4.7% |
| 2012 | -- | $175,200 -1% |
| 2011 | -- | $176,900 +7.6% |
| 2010 | -- | $164,400 -21.4% |
| 2008 | $7,638 | $209,100 +0.7% |
| 2006 | -- | $207,700 +54.7% |
| 2005 | -- | $134,300 +14.3% |
| 2004 | -- | $117,500 +1.6% |
| 2003 | -- | $115,700 +0.3% |
| 2002 | -- | $115,300 +13.5% |
| 2001 | -- | $101,600 +3% |
| 2000 | -- | $98,600 |
Find assessor info on the county website
Monthly payment
Est. payment
Payment breakdown
Explore the cost of this home by adjusting the details. Changes won't be saved.Climate risks
Neighborhood: Lake Fenton
Similar homes
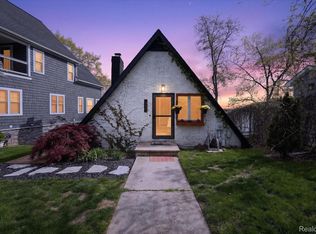
- $834,9993 bd2 ba2.7k sqft12078 Mantawauka Dr, Fenton, MI 48430For Sale
 MLS ID #20261033712, Lynne Gebski, EXP Realty Main. Realcomp II
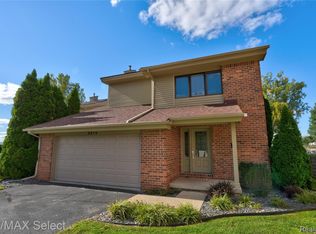
 - $695,0003 bd3 ba1.7k sqft2214 Bowles St, Fenton, MI 48430For Sale
 MLS ID #20261079636, Shane Adams, RE/MAX Select. Realcomp II
 - $839,9003 bd3 ba1.9k sqft2288 N Long Lake Rd, Fenton, MI 48430For Sale
 MLS ID #20261072466, Sean Affrica, Berkshire Hathaway HomeServices Michigan Real Est. Realcomp II
 - $839,9003 bd3 ba1.9k sqft2288 N Long Lake Rd, Fenton, MI 48430For SaleBerkshire Hathaway HomeServices Michigan and Northern Indiana Real Estate
- $774,9993 bd4 ba2.4k sqft14292 Westman Dr, Fenton, MI 48430For SaleMLS ID #20261057004, Danny O'Brien, Wentworth Real Estate Group. Realcomp II
- $719,9004 bd3 ba2.3k sqft13138 White Lake Rd, Fenton, MI 48430For Sale
 MLS ID #50218622, Michael J Davidson, REMAX Right Choice. MiRealSource
 - $599,9003 bd2 ba1.6k sqft2504 Golden Shores Ct, Fenton, MI 48430For SaleMLS ID #20261058305, Bethany Gormont, Wentworth Real Estate Group. Realcomp II
- $599,9003 bd3 ba2.1k sqft13477 S Horrell Rd, Fenton, MI 48430For SaleMLS ID #20261015481, Cathy Moilanen, National Realty Centers, Inc. Realcomp II
- $647,7754 bd3 ba2.6k sqft11361 Olde Wood Trl, Fenton, MI 48430For SaleMLS ID #50220483, Rose Ann Anderson, Allstate Properties.com. MiRealSource
- $499,0004 bd2 ba2.4k sqft403 E Ellen St, Fenton, MI 48430For SaleMLS ID #20261053790, Ryan Scully, Tremaine Real Estate. Realcomp II
- $954,9003 bd2 ba2.6k sqft9317 Lovejoy Rd, Linden, MI 48451For SaleMLS ID #20261067853, Stacy Daul, Berkshire Hathaway HomeServices Michigan Real Est. Realcomp II
- $465,0004 bd3 ba2.4k sqft16189 Hill Forest Dr, Linden, MI 48451For SaleMLS ID #20261079874, Lida Athearn, Athearn Realty. Realcomp II
- $550,0004 bd3 ba2.5k sqft7433 Mabley Hill Rd, Fenton, MI 48430For SaleMLS ID #20261070233, Jim Bunn, KW Realty Livingston. Realcomp II
- $725,0005 bd2 ba2.7k sqft16511 Shadow Ln, Linden, MI 48451For SaleMLS ID #20261077720, Chuck Wilks, 3DX Real Estate-Brighton. Realcomp II
- $630,0004 bd3 ba2.1k sqft16437 Sleepy Hollow Dr, Fenton, MI 48430For SaleMLS ID #20261040975, Deborah L Perry, Century 21 Metro Brokers. Realcomp II
- $525,0004 bd4 ba1.9k sqft7490 Ledgewood Dr, Fenton, MI 48430For Sale
 MLS ID #26045905, Austin Thompson, Keller Williams Ann Arbor Mrkt. MichRIC
 - $479,9993 bd3 ba2.7k sqft13332 Julie Anne Ct, Fenton, MI 48430For SaleMLS ID #20261059525, Bria Sawyer, Wentworth Real Estate Group. Realcomp II
- $513,5754 bd3 ba2.4k sqftLOT Ten Butcher Rd, Fenton, MI 48430New ConstructionMLS ID #20261012963, Daniel P Gullion, Real Estate For A CAUSE. Realcomp II
- $975,0003 bd3 ba2.1k sqft831 N Hadley Rd, Ortonville, MI 48462For SaleMLS ID #20261072855, Kelly Hamilton, National Realty Centers, Inc. Realcomp II
