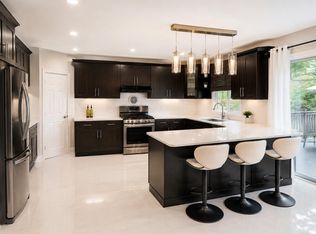
BACK ON MARKET!!! Deal just feel through! Welcome to this well maintained home located in the rare and unique Tudor Village Section of Ozone Park! Along with being conveniently located to main roadways, parks, Highways, JFK Airport, Public Transportation and School District 27; it has so much to offer. In an area where parking is more prime real estate than real estate itself, it offer a private Two car garage with driveway (entrance on Sutter Ave). 3 Bedrooms, 2 Full Baths, Eat-In-Kitchen with Granite counters and spacious & inviting Living Area. Located on a corner, this allows for privacy in a rear and side yard atmosphere to create your own outdoor oasis. For utmost efficiency and convenience it is also equipped with gas heating and cooking utilities. 2nd Floor Bath only 1 year young and roof done within 3 years. Located within Tudor Village, you have access to all community events the local Tudor Civic Association has to offer. Did I mention the amount of space you have to expand your living space in the basement? With the growth in need for office, gym or additional space, the basement allows for endless options. Come check this one out and be sure to secure it as your next dream home or investment property. **Potential for 1,900 sq ft lot adjacent to be available for separate sale.
Pending
$789,888
132-05 83rd Street, Ozone Park, NY 11417
3beds
1,216sqft
Single Family Residence, Residential
Built in 1940
2,300 Square Feet Lot
$-- Zestimate®
$650/sqft
$-- HOA
What's special
- 35 days |
- 98 |
- 2 |
Zillow last checked:
Listing updated:
Listed by:
John Savoretti Realty 516-327-6400,
Joseph Romeo 516-870-6007
Source: OneKey® MLS as distributed by MLS GRID,MLS#: 963118
Facts & features
Interior
Bedrooms & bathrooms
- Bedrooms: 3
- Bathrooms: 2
- Full bathrooms: 2
Bedroom 1
- Description: 3 Bedrooms on the 2nd Floor with addtional closets in Hallway
- Level: Second
Bathroom 2
- Description: 2nd Floor Bathroom renovated within year
- Level: Second
Basement
- Description: Basement with Utilities, Full Bath
- Level: Basement
Kitchen
- Description: Eat0In0Kitchen w/Granite counters and dining area
- Level: First
Living room
- Description: Open and spacious Living area upon entry
- Level: First
Heating
- Hot Water
Cooling
- Wall/Window Unit(s)
Appliances
- Included: Dishwasher, Dryer, Gas Range, Refrigerator, Stainless Steel Appliance(s), Washer
Features
- Breakfast Bar, Eat-in Kitchen, Entrance Foyer, Granite Counters, Kitchen Island, Open Kitchen, Pantry
- Basement: Finished,Walk-Out Access
- Attic: Scuttle
- Has fireplace: No
Interior area
- Total structure area: 1,216
- Total interior livable area: 1,216 sqft
Property
Parking
- Total spaces: 2
- Parking features: Driveway, Garage, On Street, Private, Open
- Garage spaces: 2
- Has uncovered spaces: Yes
Features
- Fencing: Back Yard,Vinyl
Lot
- Size: 2,300 Square Feet
- Dimensions: 23 x 100
- Features: Back Yard, Corner Lot, Historic District, Near Public Transit, Near School, See Remarks
Details
- Parcel number: 113460053
- Special conditions: None
Construction
Type & style
- Home type: SingleFamily
- Architectural style: Tudor
- Property subtype: Single Family Residence, Residential
- Attached to another structure: Yes
Materials
- Brick, Frame
Condition
- Actual
- Year built: 1940
Utilities & green energy
- Sewer: Public Sewer
- Water: Public
- Utilities for property: Cable Available, Electricity Available, Natural Gas Available, Phone Available, Sewer Available, Water Available
Community & HOA
HOA
- Has HOA: No
Location
- Region: Ozone Park
Financial & listing details
- Price per square foot: $650/sqft
- Tax assessed value: $751,000
- Annual tax amount: $5,728
- Date on market: 2/19/2026
- Cumulative days on market: 95 days
- Listing agreement: Exclusive Agency
- Electric utility on property: Yes
Estimated market value
Not available
Estimated sales range
Not available
Not available
Price history
| Date | Event | Price |
|---|---|---|
| 6/18/2026 | Pending sale | $789,888$650/sqft |
Source:  OneKey® MLS as distributed by MLS GRID #963118 Report a problem OneKey® MLS as distributed by MLS GRID #963118 Report a problem | ||
| 6/10/2026 | Listing removed | $789,888$650/sqft |
Source: OneKey® MLS as distributed by MLS GRID #963118 Report a problem | ||
| 6/5/2026 | Listed for sale | $789,888-4.7%$650/sqft |
Source: OneKey® MLS as distributed by MLS GRID #963118 Report a problem | ||
| 4/16/2026 | Listing removed | $828,888$682/sqft |
Source: OneKey® MLS as distributed by MLS GRID #963118 Report a problem | ||
| 2/19/2026 | Listed for sale | $828,888$682/sqft |
Source: OneKey® MLS as distributed by MLS GRID #963118 Report a problem | ||
Public tax history
| Year | Property taxes | Tax assessment |
|---|---|---|
| 2025 | -- | $45,060 +13.6% |
| 2024 | -- | $39,660 -4.5% |
| 2023 | -- | $41,520 +11.3% |
| 2022 | -- | $37,320 -6.5% |
| 2021 | -- | $39,900 +12.3% |
| 2020 | $4,672 +6.9% | $35,520 +10.2% |
| 2019 | $4,370 -12.1% | $32,220 +35.6% |
| 2018 | $4,970 +3.4% | $23,760 +0.8% |
| 2017 | $4,807 +209.3% | $23,581 +6% |
| 2016 | $1,554 | $22,247 +6% |
| 2015 | $1,554 +60.6% | $20,988 +6% |
| 2014 | $968 | $19,800 -9.2% |
| 2013 | -- | $21,795 +5.8% |
| 2012 | -- | $20,601 |
| 2011 | -- | $20,601 +3.5% |
| 2010 | -- | $19,903 +6% |
| 2009 | -- | $18,777 +3.4% |
| 2008 | -- | $18,163 |
Find assessor info on the county website
Monthly payment
Climate risks
Neighborhood: Ozone Park
Nearby schools
GreatSchools rating
- 8/10Ps 63 Old SouthGrades: PK-5Distance: 0.4 mi
- 7/10Jhs 202 Robert H GoddardGrades: 6-8Distance: 0.5 mi
- 7/10Goddard High School For Communication Arts & TechnologyGrades: 9-12Distance: 0.5 mi
Schools provided by the listing agent
- Elementary: Ps 63 Old South
- Middle: Jhs 202 Robert H Goddard
- High: Robert H Goddard Hs-Comm/Tech
Source: OneKey® MLS as distributed by MLS GRID. This data may not be complete. We recommend contacting the local school district to confirm school assignments for this home.
- $790,6003 bd2 ba1.2k sqft13207 83rd St, Ozone Park, NY 11417Off Market
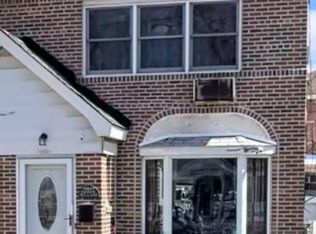
- $769,8003 bd2 ba1.2k sqft13209 83rd St, Ozone Park, NY 11417Off Market
- $761,8003 bd2 ba-- sqft13211 83rd St, Ozone Park, NY 11417Off Market
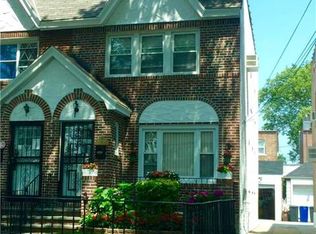
- $780,2003 bd2 ba1.2k sqft13204 83rd St, Jamaica, NY 11417Off Market
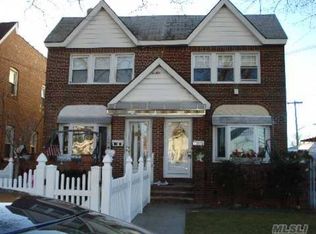
- $778,800-- bd-- ba1.2k sqft13211 83rd St, Ozone Park, NY 11417Off Market
- $753,900-- bd-- ba1.2k sqft13206 83rd St, Ozone Park, NY 11417Off Market
- $793,6002 bd3 ba2.1k sqft13213 83rd St, Ozone Park, NY 11417Off Market
- $764,800-- bd-- ba1.2k sqft13208 83rd St, Ozone Park, NY 11417Off Market
A local agent can set up tours, give advice and negotiate with sellers.
Similar homes
- $729,0003 bd2 ba1k sqft85-02 Dumont Avenue, Ozone Park, NY 11417For Sale

 MLS ID #1010744, Anna Marie Grillo, Listing by: Connexion I Rl Est Svcs Inc. OneKey® MLS as distributed by MLS GRID
 - $799,0003 bd1 ba1.3k sqft158-13 102nd Street, Howard Beach, NY 11414For Sale
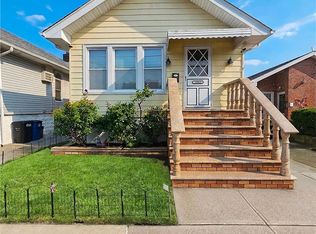 MLS ID #1029116, Brina Ciaramella, Listing by: Esquire Realty Ciaramella & Co. OneKey® MLS as distributed by MLS GRID
 - $759,0003 bd2 ba1k sqft12215 115th Avenue, South Ozone Park, NY 11420For Sale
 MLS ID #995859, Renoushka Jhabboe, Listing by: LAFFEY REAL ESTATE. OneKey® MLS as distributed by MLS GRID
 - $849,9993 bd3 ba1.2k sqft13337 118th Street, South Ozone Park, NY 11420For Sale
 MLS ID #1015046, Kavita Singh, Listing by: KNS Homes Inc. OneKey® MLS as distributed by MLS GRID
 - $780,0004 bd3 ba1.1k sqft11437 157th Street, Jamaica, NY 11434For SaleMLS ID #1015580, Shamim Naser, Listing by: Exit Realty Prime. OneKey® MLS as distributed by MLS GRID
- $795,9973 bd2 ba1.4k sqft115102 232nd Street, Cambria Heights, NY 11411For SaleMLS ID #1019339, Venice Bailey, Listing by: A P S Realty LLC. OneKey® MLS as distributed by MLS GRID
- $749,9993 bd2 ba1.3k sqft107-08 110th St, South Richmond Hill, NY 11419ActiveMLS ID #S1817043, Thomas Smith, Listing by: Remax Edge. StreetEasy
- $758,0003 bd2 ba1k sqft13121 223rd Street, Laurelton, NY 11413For SaleMLS ID #1014617, Moniqua McCoy, Listing by: Here 2 Serve Realty Inc. OneKey® MLS as distributed by MLS GRID
- $899,0004 bd2 ba1.1k sqft9720 158th Avenue, Howard Beach, NY 11414For SaleMLS ID #987104, Raphael Polumbo, Listing by: Polumbo Realty Group Inc. OneKey® MLS as distributed by MLS GRID
- $799,0003 bd2 ba1.4k sqft221-30 103rd Avenue, Queens Village, NY 11429For SaleMLS ID #1013702, Ekene Odega, Listing by: Exit Realty Prime. OneKey® MLS as distributed by MLS GRID
- $709,9993 bd2 ba1.2k sqft116-03 A 217th Street #A, Cambria Heights, NY 11411For SaleMLS ID #1006805, Nigel C. Chamblin, Listing by: Chamblin Group. OneKey® MLS as distributed by MLS GRID
- $729,9803 bd2 ba1.6k sqft9927 213th Street, Queens Village, NY 11429For SaleMLS ID #1021860, Shamim Ahmed, Listing by: Max It Realty. OneKey® MLS as distributed by MLS GRID
- $859,0003 bd2 ba1.2k sqft6149 62nd Ave, Middle Village, NY 11379ActiveMLS ID #S1835776, Siddhartha Lama, Listing by: Prime America Real Estate Inc. StreetEasy
- $875,0004 bd3 ba1.2k sqft112-28 200 Street, Saint Albans, NY 11412For SaleMLS ID #984966, Amberene D. Vaswani, Listing by: LAFFEY REAL ESTATE. OneKey® MLS as distributed by MLS GRID
- $999,9993 bd1 ba1.2k sqft7025 71st Place, Glendale, NY 11385For SaleMLS ID #1025231, Barbara Ventura, Listing by: Keller Williams Legendary. OneKey® MLS as distributed by MLS GRID
- $869,0004 bd4 ba1.6k sqft100-49 198th Street, Hollis, NY 11423For SaleMLS ID #1024452, Saif Ahmed, Listing by: Exit Realty Prime. OneKey® MLS as distributed by MLS GRID
- $790,0004 bd2 ba1.2k sqft210 S King Street, Elmont, NY 11003For SaleMLS ID #990062, Lizette Beltran, Listing by: Realty Executives Powerhouse. OneKey® MLS as distributed by MLS GRID
- $800,0004 bd2 ba1.2k sqft2082 Renfrew Avenue, Elmont, NY 11003For SaleMLS ID #931475, Grady Johnson, Listing by: Coldwell Banker American Homes. OneKey® MLS as distributed by MLS GRID
- $899,0073 bd2 ba1k sqft4318 195th Street, Flushing, NY 11358For SaleMLS ID #1018749, David F. Ng SFR, Listing by: Howard Hanna Coach. OneKey® MLS as distributed by MLS GRID
- $745,9994 bd2 ba1.3k sqft22726 113th Drive, Queens Village, NY 11429For SaleMLS ID #976976, Rabindranaut Persaud, Listing by: Keller Williams Realty NYC Grp. OneKey® MLS as distributed by MLS GRID
