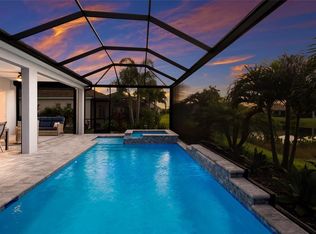
Under contract-accepting backup offers. Welcome to Indigo, where clean modern design and comfortable Florida living come together in this beautifully appointed pool home. Built in 2018, this 4-bedroom, 3-bath residence offers almost 2,700 square feet of thoughtfully designed living space filled with upscale finishes, architectural detail, and indoor-outdoor living. As you step through the front door, you’re immediately welcomed by tall ceilings, modern tile flooring, and elegant architectural accents that give the home a warm yet elevated feel. Plantation shutters throughout provide a timeless touch, while decorative wood ceiling details and custom wall millwork add texture and character to the main living spaces. The open-concept living area was designed for both everyday comfort and easy entertaining, seamlessly flowing into the heart of the home where you’ll notice a stunning kitchen featuring a large center island, beautiful pendant lighting, a gas cooktop, and a full-height backsplash that extends to the ceiling for a dramatic designer touch. The spacious layout allows the kitchen, dining, and living spaces to all connect effortlessly while still feeling refined and intentional. The large pocket sliders open up the living space completely to the outdoor lanai, creating that true Florida indoor-outdoor living. Outside, the pool area is surrounded by beautiful paver decking and enhanced by remote controlled privacy shades, creating the perfect setting to relax, enjoy quiet evenings at home, or entertain with ease. The saltwater pool features a sun shelf and six hot jets, creating a peaceful resort-style atmosphere in your own backyard. Additional peace of mind comes with a pool pump replacement completed in May 2026. Privately tucked away, the primary suite offers a private retreat with a spacious layout and spa-inspired feel, while the split-bedroom design provides comfort and privacy for family and guests alike. Additional upgrades include impact windows throughout the home and an enhanced AC system featuring a UV light for improved air quality and efficiency. Located within the gated community of Indigo in Lakewood Ranch, residents enjoy access to resort-style amenities including a clubhouse, fitness center, community pool, pickleball courts, bocce ball, and an active lifestyle just minutes from shopping, dining, and top-rated schools.
Under contract
$874,000
13208 Indigo Way, Bradenton, FL 34211
4beds
2,683sqft
:
Get pre-qualified$6,024/mo
Single Family Residence
Built in 2018
9,932 Square Feet Lot
$-- Zestimate®
$326/sqft
$417/mo HOA
What's special
Large center islandClean modern designSaltwater poolCustom wall millworkTall ceilingsDecorative wood ceiling detailsUpscale finishes
- 51 days |
- 329 |
- 9 |
Likely to sell faster than
Zillow last checked:
Listing updated:
Listed by:
Jonnie Dwyer 941-812-6283,
MICHAEL SAUNDERS & COMPANY 941-907-9595,
Bianca Dwyer 941-209-2466,
MICHAEL SAUNDERS & COMPANY
Source: Stellar MLS,MLS#: A4695511 Originating MLS: Sarasota - Manatee
Originating MLS: Sarasota - Manatee
Facts & features
Interior
Bedrooms & bathrooms
- Bedrooms: 4
- Bathrooms: 3
- Full bathrooms: 3
Rooms
- Room types: Breakfast Room Separate, Den/Library/Office, Great Room, Utility Room
Primary bedroom
- Features: Walk-In Closet(s)
- Level: First
- Area: 210.91 Square Feet
- Dimensions: 13.1x16.1
Bedroom 2
- Features: Walk-In Closet(s)
- Level: First
- Area: 145.08 Square Feet
- Dimensions: 12.4x11.7
Bedroom 3
- Features: Coat Closet
- Level: First
- Area: 123.21 Square Feet
- Dimensions: 11.1x11.1
Bedroom 4
- Features: Walk-In Closet(s)
- Level: First
- Area: 134.31 Square Feet
- Dimensions: 12.1x11.1
Den
- Level: First
- Area: 143.99 Square Feet
- Dimensions: 11.9x12.1
Dining room
- Level: First
- Area: 142.24 Square Feet
- Dimensions: 12.7x11.2
Great room
- Level: First
- Area: 415.67 Square Feet
- Dimensions: 19.7x21.1
Kitchen
- Features: Pantry
- Level: First
- Area: 209.55 Square Feet
- Dimensions: 16.5x12.7
Heating
- Central, Electric
Cooling
- Central Air
Appliances
- Included: Oven, Cooktop, Dishwasher, Disposal, Dryer, Exhaust Fan, Gas Water Heater, Microwave, Refrigerator, Washer
- Laundry: Gas Dryer Hookup, Inside, Laundry Room
Features
- Built-in Features, Crown Molding, High Ceilings, Kitchen/Family Room Combo, Solid Wood Cabinets, Split Bedroom, Stone Counters, Thermostat, Walk-In Closet(s)
- Flooring: Carpet, Tile
- Doors: Sliding Doors
- Windows: Window Treatments, Hurricane Shutters/Windows
- Has fireplace: No
Interior area
- Total structure area: 3,696
- Total interior livable area: 2,683 sqft
Video & virtual tour
Property
Parking
- Total spaces: 3
- Parking features: Driveway, Garage Door Opener
- Attached garage spaces: 3
- Has uncovered spaces: Yes
Features
- Levels: One
- Stories: 1
- Patio & porch: Screened
- Exterior features: Irrigation System
- Has private pool: Yes
- Pool features: Heated, In Ground, Salt Water, Screen Enclosure
- Has spa: Yes
- Spa features: Heated, In Ground
- Has view: Yes
- View description: Lake, Pond
- Has water view: Yes
- Water view: Lake,Pond
Lot
- Size: 9,932 Square Feet
- Features: Landscaped, Private, Sidewalk, Above Flood Plain
- Residential vegetation: Mature Landscaping, Trees/Landscaped
Details
- Parcel number: 578710759
- Zoning: PD-R
- Special conditions: None
Construction
Type & style
- Home type: SingleFamily
- Architectural style: Mediterranean
- Property subtype: Single Family Residence
Materials
- Block, Stucco
- Foundation: Slab
- Roof: Tile
Condition
- Completed
- New construction: No
- Year built: 2018
Details
- Builder model: Silver Sky
- Builder name: Neal Communities
Utilities & green energy
- Sewer: Public Sewer
- Water: Public
- Utilities for property: Cable Connected, Electricity Connected, Fiber Optics, Natural Gas Connected, Sewer Connected, Underground Utilities, Water Connected
Green energy
- Water conservation: Drip Irrigation, Irrigation-Reclaimed Water, Fl. Friendly/Native Landscape
Community & HOA
Community
- Features: Association Recreation - Owned, Clubhouse, Community Mailbox, Deed Restrictions, Dog Park, Fitness Center, Gated Community - No Guard, Golf Carts OK, Playground, Pool, Sidewalks, Tennis Court(s)
- Security: Gated Community, Smoke Detector(s)
- Pet fee: $0 monthly
- Subdivision: INDIGO
HOA
- Has HOA: Yes
- Amenities included: Clubhouse, Fitness Center, Gated, Maintenance, Pickleball Court(s), Playground, Recreation Facilities, Tennis Court(s)
- Services included: Common Area Taxes, Community Pool, Reserve Fund, Maintenance Grounds, Manager, Private Road, Recreational Facilities
- HOA fee: $417 monthly
- HOA name: Castle Group/L Denenholtz
- HOA phone: 941-376-3042
Location
- Region: Bradenton
Financial & listing details
- Price per square foot: $326/sqft
- Tax assessed value: $653,762
- Annual tax amount: $7,007
- Date on market: 6/2/2026
- Cumulative days on market: 41 days
- Listing terms: Cash,Conventional,FHA,VA Loan
- Ownership: Fee Simple
- Total actual rent: 0
- Electric utility on property: Yes
- Road surface type: Paved
Estimated market value
Not available
Estimated sales range
Not available
Not available
Price history
| Date | Event | Price |
|---|---|---|
| 7/8/2026 | Contingent | $874,000$326/sqft |
Source:  Stellar MLS #A4695511 Report a problem Stellar MLS #A4695511 Report a problem | ||
| 6/29/2026 | Pending sale | $874,000$326/sqft |
Source: Stellar MLS #A4695511 Report a problem | ||
| 6/27/2026 | Listed for sale | $874,000$326/sqft |
Source: Stellar MLS #A4695511 Report a problem | ||
| 6/27/2026 | Pending sale | $874,000$326/sqft |
Source: Stellar MLS #A4695511 Report a problem | ||
| 6/2/2026 | Listed for sale | $874,000+702.6%$326/sqft |
Source: Stellar MLS #A4695511 Report a problem | ||
| 2/13/2018 | Sold | $108,900$41/sqft |
Source: Public Record Report a problem | ||
Public tax history
| Year | Property taxes | Tax assessment |
|---|---|---|
| 2025 | $7,007 +3% | $479,404 +2.9% |
| 2024 | $6,803 +1.4% | $465,893 +3% |
| 2023 | $6,709 +2.9% | $452,323 +3% |
| 2022 | $6,518 -0.1% | $439,149 +3% |
| 2021 | $6,527 +1.1% | $426,358 +1.4% |
| 2020 | $6,454 +1.2% | $420,471 +2.3% |
| 2019 | $6,376 | $411,018 +448% |
| 2018 | $6,376 +264% | $75,000 |
| 2017 | $1,752 | $75,000 |
Find assessor info on the county website
Monthly payment
Est. payment
Payment breakdown
Explore the cost of this home by adjusting the details. Changes won't be saved.Climate risks
Neighborhood: 34211
Nearby schools
GreatSchools rating
- 8/10B.D. Gullett Elementary SchoolGrades: PK-5Distance: 0.8 mi
- 8/10Dr Mona Jain Middle SchoolGrades: 6-8Distance: 0.6 mi
- 6/10Lakewood Ranch High SchoolGrades: PK,9-12Distance: 2.3 mi
Schools provided by the listing agent
- Elementary: Gullett Elementary
- Middle: Dr Mona Jain Middle
- High: Lakewood Ranch High
Source: Stellar MLS. This data may not be complete. We recommend contacting the local school district to confirm school assignments for this home.
- $759,6004 bd3 ba3k sqft13204 Indigo Way, Bradenton, FL 34211Off Market
- $738,3003 bd2 ba2.4k sqft4206 Tropical Blue Ln, Bradenton, FL 34211Off Market
- $892,5004 bd3 ba2.7k sqft13212 Indigo Way, Bradenton, FL 34211Off Market
- $701,0004 bd3 ba2.6k sqft13146 Indigo Way, Bradenton, FL 34211Off Market
- $774,0004 bd4 ba3k sqft13207 Indigo Way, Bradenton, FL 34211Off Market
- $726,8004 bd4 ba2.9k sqft13207 Indigo Way, Lakewood Ranch, FL 34211Off Market
- $860,0004 bd4 ba2.8k sqft13203 Indigo Way, Bradenton, FL 34211Sold
- $875,0003 bd2 ba2.3k sqft4207 Tropical Blue Ln, Bradenton, FL 34211Sold
A local agent can set up tours, give advice and negotiate with sellers.
A local lender can help you make sure your offer is ready when you are.
Similar homes
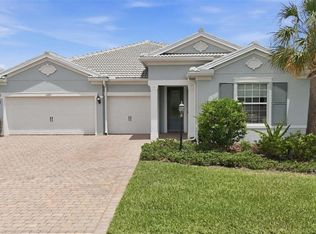
- $869,9003 bd3 ba2.3k sqft12825 Coastal Breeze Way, Bradenton, FL 34211For Sale
 MLS ID #A4697737, John Shanahan, COMPASS FLORIDA LLC. Stellar MLS
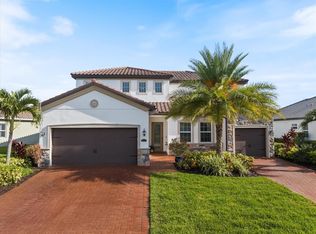
 - $695,0004 bd3 ba2.7k sqft13231 Indigo Way, Bradenton, FL 34211For Sale
 MLS ID #A4694736, Alex Joseph, FINE PROPERTIES. Stellar MLS
 - $744,0004 bd3 ba2.4k sqft12311 Blue Hill Trl, Bradenton, FL 34211For Sale
 MLS ID #A4696949, Martin Dimovski, PREMIER SOTHEBY'S INTERNATIONAL REALTY. Stellar MLS
 - $849,0006 bd5 ba3.8k sqft12120 Gannett Pl, Bradenton, FL 34211For Sale
 MLS ID #A4699491, Carroll Couri, COMPASS FLORIDA LLC. Stellar MLS
 - $950,0003 bd4 ba2.5k sqft10121 Marbella Dr, Bradenton, FL 34211For SaleMLS ID #A4699102, Maureen Gallagher, THE KEYES COMPANY - SARASOTA. Stellar MLS
- $1,150,0004 bd4 ba2.7k sqft4828 Benito Ct, Bradenton, FL 34211For SaleMLS ID #A4691305, Jesse Bauer, KW COASTAL LIVING III. Stellar MLS
- $750,0004 bd2 ba2.2k sqft4881 Seafoam Trl, Bradenton, FL 34211For SaleMLS ID #A4698768, Argelia Vidal, COLDWELL BANKER REALTY. Stellar MLS
- $840,0003 bd3 ba2.8k sqft4952 Surfside Cir, Lakewood Ranch, FL 34211For SaleMLS ID #A4679642, Thomas Murphy, SKYWAY REALTY OF FLORIDA, LLC. Stellar MLS
- $840,0005 bd5 ba3.3k sqft17821 Polo Trl, Bradenton, FL 34211For SaleMLS ID #A4684938, Toni Zarghami, KW COASTAL LIVING III. Stellar MLS
- $975,9003 bd3 ba2.5k sqft10107 Carnoustie Pl, Bradenton, FL 34211For SaleMLS ID #TB8488192, Kendra Fountain, COASTAL PROPERTIES GROUP INTERNATIONAL. Stellar MLS
- $799,0004 bd3 ba2.6k sqft16750 Savory Mist Cir, Lakewood Ranch, FL 34211For SaleMLS ID #A4664013, David Mills, EXP REALTY LLC. Stellar MLS
- $659,0003 bd2 ba1.9k sqft5019 Savona Run, Bradenton, FL 34211For SaleMLS ID #A4699576, Judi Taulbee, FINE PROPERTIES. Stellar MLS
- $1,300,0004 bd3 ba3.3k sqft15278 Contenta Loop, Lakewood Ranch, FL 34211For SaleMLS ID #A4685792, Katie Cobb, DOUGLAS ELLIMAN. Stellar MLS
- $585,0004 bd3 ba2.4k sqft12959 Seasong Ter, Bradenton, FL 34211For SaleMLS ID #A4685159, Toni Zarghami, KW COASTAL LIVING III. Stellar MLS
- $919,0004 bd5 ba3.7k sqft826 Honeyflower Loop, Bradenton, FL 34212For SaleMLS ID #A4685391, Joe Suarez, COMPASS FLORIDA LLC. Stellar MLS
- $793,9004 bd4 ba3.1k sqft835 129th St NE, Bradenton, FL 34212For SaleMLS ID #A4689973, Anna Ritzenthaler, DALTON WADE INC. Stellar MLS
- $505,0003 bd2 ba1.6k sqft13513 Flat Woods Ter, Bradenton, FL 34211For SaleMLS ID #A4696745, Andrew Duignan, PREFERRED SHORE LLC. Stellar MLS
- $585,0003 bd3 ba3.3k sqft2312 Starwood Ct, Bradenton, FL 34211For SaleMLS ID #A4686211, Amalia Marello, PREFERRED SHORE LLC. Stellar MLS
- $599,0002 bd2 ba1.8k sqft13202 Prima Dr, Bradenton, FL 34211For SaleMLS ID #A4693160, Stephanie Edwards, COLDWELL BANKER REALTY. Stellar MLS
- $810,0003 bd4 ba2.5k sqft503 167th Blvd E, Bradenton, FL 34212For SaleMLS ID #A4681497, Mathuew Terrell, PREFERRED SHORE LLC. Stellar MLS
