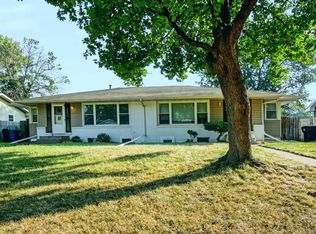
Rare opportunity for a well-maintained duplex in Fridley with spacious floorplans and several recent updates. Kitchens and bathrooms have been updated, and the larger unit features new carpet. All new windows were installed in 2023, with new A/C systems added for both units in 2021. Additional highlights include a rare four-car detached garage, large three-season porch, and fenced backyard. Great opportunity for an owner occupant or investor in an established neighborhood with a mix of duplexes and single-family homes.
Pending
$450,000
1321 Fireside Dr NE, Fridley, MN 55432
6beds
5baths
3,533sqft
Duplex Side by Side
Built in 1978
-- sqft lot
$-- Zestimate®
$127/sqft
$-- HOA
What's special
- 31 days
- 635
- 51
Zillow last checked:
Listing updated:
Listed by:
Isaac Larson 612-790-8292,
Jason Mitchell Group,
Eric J Eickhof 612-760-1979
Source: NorthstarMLS as distributed by MLS GRID,MLS#: 7148030
Facts & features
Interior
Bedrooms & bathrooms
- Bedrooms: 6
- Bathrooms: 5
Heating
- Forced Air
Appliances
- Laundry: Lower Level, Laundry Room, In Unit
Features
- Basement: Block,Daylight,Full,Partially Finished,Sump Basket
Interior area
- Total structure area: 4,344
- Total interior livable area: 3,533 sqft
- Finished area above ground: 2,825
- Finished area below ground: 708
Video & virtual tour
Property
Parking
- Total spaces: 4
- Parking features: Garage
- Garage spaces: 4
- Details: Garage Dimensions (40x18)
Accessibility
- Accessibility features: None
Features
- Levels: Two
- Patio & porch: Rear Porch
- Fencing: Chain Link
Lot
- Size: 10,454 Square Feet
- Dimensions: 132 x 80
- Features: Tree Coverage - Medium
Details
- Foundation area: 1416
- Parcel number: 123024130010
- Zoning description: Residential-Multi-Family
Construction
Type & style
- Home type: MultiFamily
- Property subtype: Duplex Side by Side
Materials
- Block, Post and Beam, Brick
- Roof: Age 8 Years or Less
Condition
- New construction: No
- Year built: 1978
Utilities & green energy
- Electric: Circuit Breakers, Power Company: Xcel Energy
- Gas: Natural Gas
- Sewer: City Sewer/Connected
- Water: City Water/Connected
Community & HOA
Community
- Subdivision: Auditors Sub 129
Location
- Region: Fridley
Financial & listing details
- Price per square foot: $127/sqft
- Tax assessed value: $543,700
- Annual tax amount: $8,637
- Date on market: 9/22/2026
- Cumulative days on market: 29 days
- Tenant pays: All Utilities
Estimated market value
Not available
Estimated sales range
Not available
$4,094/mo
Price history
| Date | Event | Price |
|---|---|---|
| 10/6/2026 | Pending sale | $450,000$127/sqft |
Source:  NorthstarMLS as distributed by MLS GRID #7148030 Report a problem | ||
| 9/24/2026 | Listed for sale | $450,000+8.4%$127/sqft |
Source: NorthstarMLS as distributed by MLS GRID #7148030 Report a problem | ||
| 7/1/2021 | Sold | $415,000+12.2%$117/sqft |
Source: NorthstarMLS as distributed by MLS GRID #5744279 Report a problem | ||
| 6/29/2018 | Sold | $370,000-11.9%$105/sqft |
Source: NorthstarMLS as distributed by MLS GRID #4950651 Report a problem | ||
| 6/13/2018 | Pending sale | $419,900$119/sqft |
Source: RE/MAX Results #4950651 Report a problem | ||
| 5/31/2018 | Listed for sale | $419,900$119/sqft |
Source: RE/MAX Results #4950651 Report a problem | ||
Public tax history
| Year | Property taxes | Tax assessment |
|---|---|---|
| 2025 | $7,917 +10.5% | $543,700 +0.6% |
| 2024 | $7,167 +5.7% | $540,700 +3.6% |
| 2023 | $6,778 +31.3% | $521,900 +7.5% |
| 2022 | $5,162 | $485,700 +21.7% |
| 2021 | -- | $398,978 +7.5% |
| 2019 | $5,079 +12.7% | $371,100 +14.4% |
| 2018 | $4,507 +6.1% | $324,500 +10.2% |
| 2017 | $4,250 +10.4% | $294,400 +18.6% |
| 2016 | $3,848 +7.2% | $248,300 |
| 2015 | $3,588 +9.3% | $248,300 +26.7% |
| 2014 | $3,284 -2.7% | $195,900 |
| 2013 | $3,377 -0.6% | -- |
| 2012 | $3,399 +2.4% | -- |
| 2011 | $3,319 -8.7% | -- |
| 2010 | $3,636 +1% | -- |
| 2008 | $3,601 +17.4% | -- |
| 2007 | $3,068 +21.2% | -- |
| 2006 | $2,532 +13.3% | -- |
| 2005 | $2,236 +21.4% | -- |
| 2004 | $1,841 +8.5% | -- |
| 2003 | $1,697 +20.9% | -- |
| 2002 | $1,403 -5.6% | -- |
| 2001 | $1,486 | -- |
Find assessor info on the county website
Monthly payment
Est. payment
Payment breakdown
Explore the cost of this home by adjusting the details. Changes won't be saved.Climate risks
Neighborhood: Meadowmore Terrace


Similar homes
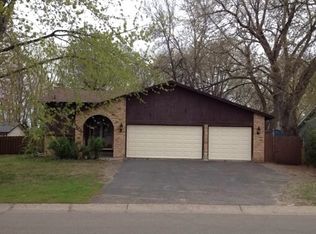
- $499,9003 bd2 ba2.5k sqft1424 Creek Park Ln NE, Fridley, MN 55432For Sale
 MLS ID #7163184, Nichole Popko, RE/MAX Advantage Plus. NorthstarMLS as distributed by MLS GRID
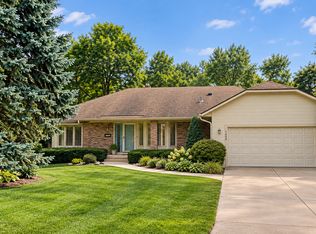
- $425,0003 bd3 ba2.7k sqft7439 Concerto Curv NE, Fridley, MN 55432For Sale
 MLS ID #7140154, Wanda Hart, Coldwell Banker Realty. NorthstarMLS as distributed by MLS GRID
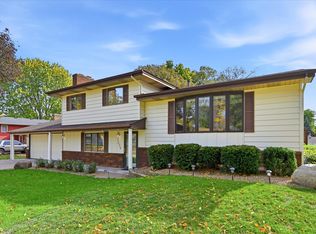
- $450,0005 bd4 ba2.6k sqft5505 Matterhorn Dr NE, Fridley, MN 55432For Sale
 MLS ID #7139978, Ronal Bustamante Ortega, RE/MAX Results. NorthstarMLS as distributed by MLS GRID
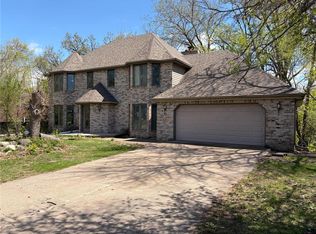
- $425,0006 bd2 ba2.3k sqft7861 Firwood Way NE, Fridley, MN 55432For Sale
 MLS ID #7131871, Nathan D Roise, Rize Realty. NorthstarMLS as distributed by MLS GRID
- $375,0004 bd3 ba2.1k sqft7315 E River Rd, Minneapolis, MN 55432For SaleMLS ID #7160181, Lynda L Giesler, RE/MAX Results. NorthstarMLS as distributed by MLS GRID
- $494,9005 bd3 ba2.4k sqft6417 Riverview Ter NE, Fridley, MN 55432For SaleMLS ID #7146551, Jason Borowitz, Fish MLS Realty. NorthstarMLS as distributed by MLS GRID
- $395,0004 bd2 ba2.2k sqft1414 W Danube Rd, Minneapolis, MN 55432For SaleMLS ID #7159716, Dalton Ogg, Fuze Real Estate. NorthstarMLS as distributed by MLS GRID
- $445,0005 bd3 ba2.3k sqft8106 Groveland Rd, Mounds View, MN 55112For SaleMLS ID #7154775, Joseph Kasel, RE/MAX Results. NorthstarMLS as distributed by MLS GRID
- $339,9004 bd2 ba1.9k sqft616 Rice Creek Ter NE, Fridley, MN 55432For SaleMLS ID #7161875, Aaron Rosell, Doro Real Estate. NorthstarMLS as distributed by MLS GRID
- $500,0006 bd3 ba2.7k sqft1306 Hillcrest Dr NE, Fridley, MN 55432For SaleMLS ID #7064750, Orlando Samuels, Howard Gangestad Real Estate. NorthstarMLS as distributed by MLS GRID
- $484,9005 bd3 ba2.7k sqft1398 25th St NW, New Brighton, MN 55112For SaleMLS ID #7129166, Richard W Bandimere, Keller Williams Classic Realty. NorthstarMLS as distributed by MLS GRID
- $420,0004 bd2 ba1.8k sqft5651 Regis Dr NE, Fridley, MN 55432For SaleMLS ID #7159693, Lawrence Xiong, Empire Realty LLC. NorthstarMLS as distributed by MLS GRID
- $349,9004 bd2 ba2k sqft5611 6th St NE, Fridley, MN 55432For SaleMLS ID #7164063, Jonathan Harold Peterson, RE/MAX Results. NorthstarMLS as distributed by MLS GRID
- $419,9004 bd3 ba2.6k sqft7849 Monroe St NE, Spring Lake Park, MN 55432For SaleMLS ID #7115623, Sabby Group, Real Broker, LLC. NorthstarMLS as distributed by MLS GRID
- $399,9005 bd2 ba2.2k sqft267 Rice Creek Blvd NE, Fridley, MN 55432For SaleMLS ID #7134855, Raul Sanchez Aguilar, RES Realty. NorthstarMLS as distributed by MLS GRID
- $450,0005 bd2 ba2.1k sqft8485 Red Oak Dr, Mounds View, MN 55112For SaleMLS ID #7151704, Andrew L Scherber, Keller Williams Realty Integrity Lakes. NorthstarMLS as distributed by MLS GRID
- $399,9003 bd2 ba1.9k sqft6501 Pierce St NE, Fridley, MN 55432For SaleMLS ID #7145313, Roman J Cantu, eHouse Realty, Inc. NorthstarMLS as distributed by MLS GRID
- $612,5005 bd4 ba4.1k sqft8057 Garfield St NE, Spring Lake Park, MN 55432For SaleMLS ID #7156400, Anna Dahlby, Edina Realty, Inc.. NorthstarMLS as distributed by MLS GRID
- $449,9005 bd2 ba1.8k sqft49 91st Ln NE, Blaine, MN 55434For SaleMLS ID #7107807, Joel D. Friday, Keller Williams Classic Realty. NorthstarMLS as distributed by MLS GRID
- $375,0004 bd2 ba2.1k sqft7710 Quincy St NE, Spring Lake Park, MN 55432For SaleMLS ID #7135414, Todd W. Jorgensen, Coldwell Banker Realty. NorthstarMLS as distributed by MLS GRID
