Beautifully crafted modern farmhouse setting on 3 peaceful acres. With 2,570 square feet plus a full unfinished basement. This home has a downstairs master with a custom tile shower & freestanding tub. Large wrap around porch. 2 full upstairs baths, both with tile showers/steel tubs, 3 bedrooms. A beautiful stone wood burning fireplace.
New construction
$549,000
1321 Iron City Cutoff, Anniston, AL 36207
4beds
2,570sqft
:
Get pre-qualified$3,203/mo
Single Family Residence
Built in 2026
3.68 Acres Lot
$-- Zestimate®
$214/sqft
$-- HOA
What's special
Downstairs masterLarge wrap around porchFreestanding tubSteel tubsTile showersCustom tile shower
- 96 days |
- 1,278 |
- 53 |
Zillow last checked:
Listing updated:
Listed by:
Cliff Glansen 954-965-3990,
FlatFee.com
Source: GALMLS,MLS#: 21450391
Facts & features
Interior
Bedrooms & bathrooms
- Bedrooms: 4
- Bathrooms: 4
- Full bathrooms: 3
- 1/2 bathrooms: 1
Rooms
- Room types: Bedroom, Kitchen, Master Bedroom
Primary bedroom
- Level: First
Bedroom 1
- Level: Second
Bedroom 2
- Level: Second
Bedroom 3
- Level: Second
Kitchen
- Features: Eat-in Kitchen, Pantry
- Level: First
Living room
- Level: First
Basement
- Area: 0
Heating
- Central
Cooling
- Central Air, Zoned, Ceiling Fan(s)
Appliances
- Included: Dishwasher, Disposal, Refrigerator, Stove-Electric, Electric Water Heater
- Laundry: Electric Dryer Hookup, Washer Hookup, Main Level, Laundry Room, Yes
Features
- Recessed Lighting, High Ceilings, Crown Molding, Soaking Tub, Linen Closet, Separate Shower
- Flooring: Laminate, Tile
- Doors: French Doors
- Windows: Double Pane Windows
- Basement: Crawl Space
- Attic: Pull Down Stairs,Yes
- Number of fireplaces: 1
- Fireplace features: Stone, Living Room, Wood Burning
Interior area
- Total interior livable area: 2,570 sqft
- Finished area above ground: 2,570
- Finished area below ground: 0
Video & virtual tour
Property
Parking
- Total spaces: 2
- Parking features: Attached, Garage Faces Side
- Attached garage spaces: 2
Features
- Levels: One
- Stories: 1
- Patio & porch: Covered (DECK), Deck
- Exterior features: None
- Pool features: None
- Has view: Yes
- View description: None
- Waterfront features: No
Lot
- Size: 3.68 Acres
Details
- Parcel number: 000
- Special conditions: N/A
Construction
Type & style
- Home type: SingleFamily
- Property subtype: Single Family Residence
Materials
- 2 Sides Brick, Vinyl Siding
Condition
- New construction: Yes
- Year built: 2026
Utilities & green energy
- Sewer: Septic Tank
- Water: Public
Green energy
- Energy efficient items: Thermostat
Community & HOA
Community
- Subdivision: None
Location
- Region: Anniston
Financial & listing details
- Price per square foot: $214/sqft
- Price range: $549K - $549K
- Date on market: 4/20/2026
Estimated market value
Not available
Estimated sales range
Not available
Not available
Price history
| Date | Event | Price |
|---|---|---|
| 5/11/2026 | Listed for sale | $549,000$214/sqft |
Source:  GALMLS #21450391 Report a problem GALMLS #21450391 Report a problem | ||
| 4/28/2026 | Pending sale | $549,000$214/sqft |
Source: GALMLS #21450391 Report a problem | ||
| 4/20/2026 | Listed for sale | $549,000$214/sqft |
Source: GALMLS #21450391 Report a problem | ||
Public tax history
Tax history is unavailable.
Monthly payment
Est. payment
Payment breakdown
Explore the cost of this home by adjusting the details. Changes won't be saved.Climate risks
Neighborhood: 36207
Nearby schools
GreatSchools rating
- 9/10White Plains Middle SchoolGrades: 5-8Distance: 4.1 mi
- 9/10White Plains High SchoolGrades: 9-12Distance: 5.7 mi
- 9/10White Plains Elementary SchoolGrades: PK-4Distance: 4.1 mi
Schools provided by the listing agent
- Elementary: White Plains
- Middle: White Plains
- High: White Plains
Source: GALMLS. This data may not be complete. We recommend contacting the local school district to confirm school assignments for this home.
- $165,600-- bd1 ba2.2k sqft1417 Dry Hollow Rd, Anniston, AL 36207Sold
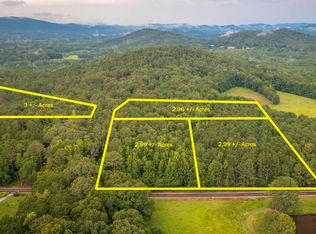
- $45,0002.99 Acres0 Iron City Rd #1, Anniston, AL 36207Sold
- $10,3000.33 Acres1340 Dry Hollow Rd, Anniston, AL 36207Off Market
- $192,66048 Acres1339 Dry Hollow Rd, Anniston, AL 36207Off Market
- $130,900-- bd-- ba2k sqft1340 Dry Hollow Rd, Anniston, AL 36207Off Market
- $51,460-- bd-- ba1.8k sqft1260 Dry Hollow Rd, Anniston, AL 36207Off Market
- $710,9003 bd4 ba2.3k sqft1484 Dry Hollow Rd, Anniston, AL 36207Off Market
- $16,70014 AcresE Of Wright Rd, Anniston, AL 36207Off Market
A local agent can set up tours, give advice and negotiate with sellers.
Similar homes
- $550,0006 bd4 ba3.8k sqft284 Jones Rd, Anniston, AL 36207For Sale

 MLS ID #21457209, David Spurling, ARC Realty Vestavia. GALMLS
 - $574,0004 bd4 ba3.4k sqftSparklight Fiber, Anniston, AL 36207For Sale
 MLS ID #21454333, Brittany Cavender, SmallTown Real Estate, LLC. GALMLS
 - $674,9004 bd3 ba3.5k sqft608 Kelly Lynn Dr, Anniston, AL 36207For Sale
 MLS ID #21455790, Steven Koleno, Beycome Brokerage Realty. GALMLS
 - $385,0003 bd3 ba2.4k sqft270 Choccolocco Rd, Anniston, AL 36207For Sale
 MLS ID #21459701, Byron Medellin, KW Realty Group. GALMLS
 - $345,0004 bd3 ba2.9k sqft1200 Stillwater Rd, Anniston, AL 36207For SaleMLS ID #21460026, Ruth Covington, KW Realty Group. GALMLS
- $339,9004 bd3 ba2.5k sqft1424 Dearmanville Rd, Anniston, AL 36207For SaleMLS ID #21452917, Kayla Tinney, Kelly Right Real Estate of Ala. GALMLS
- $375,0004 bd4 ba2.9k sqft368 Hazel Creek Trl, Anniston, AL 36207For SaleMLS ID #21916615, Stephanie Ajlouny. ValleyMLS
- $415,0003 bd2 ba2.1k sqftT - Mobile, Anniston, AL 36207For SaleMLS ID #21454448, Amy Taylor, ERA King Real Estate - Birmingham. GALMLS
- $450,0004 bd3 ba2.7k sqft2 Woodside Pl, Anniston, AL 36207For SaleMLS ID #21450241, Jeremy Cromer, Kelly Right Real Estate of Ala. GALMLS
- $349,9004 bd4 ba3.2k sqft6 Lanier Pl, Anniston, AL 36207For SaleMLS ID #21458328, Alison Landers, ERA King Real Estate. GALMLS
- $350,0003 bd3 ba2.4k sqft204 Hazel Creek Trl, Anniston, AL 36207For SaleMLS ID #21458260, Ashley Mitchell, ERA King Real Estate. GALMLS
- $339,9993 bd2 ba3k sqftAtt, Anniston, AL 36207For SaleMLS ID #21456224, Sandra Lackey, Prime Properties Real Estate, LLC. GALMLS
- $539,0004 bd4 ba3.3k sqftAt&t, Sparklight Services, Oxford, AL 36203For SaleMLS ID #21458068, Mandi Li, Foothills Realty LLC. GALMLS
- $479,9004 bd3 ba2.2k sqft443 Justice Dr, Anniston, AL 36201New ConstructionMLS ID #21440374, Celia Almaroad, AP Real Estate, LLC. GALMLS
- $422,5005 bd4 ba3.5k sqft605 Crestview Rd, Anniston, AL 36207For SaleMLS ID #21452204, Angie Williamson, KW Realty Group. GALMLS
- $275,0004 bd3 ba2.2k sqft1512 Lakeshore Dr, Anniston, AL 36207For SaleMLS ID #21453860, Norma Newman, ERA King Real Estate. GALMLS
- $380,0005 bd4 ba3.3k sqftMultiple Providers, Anniston, AL 36207For SaleMLS ID #21453611, Myranda Smith, KW Realty Group. GALMLS
- $539,0005 bd4 ba3.3k sqft80 Willow Cove Rd, Oxford, AL 36203For SaleMLS ID #21447184, Cliff Glansen, FlatFee.com. GALMLS
- $285,0004 bd3 ba2.6k sqftAt&t Fiber Or Sparklight, Anniston, AL 36207For SaleMLS ID #21458237, Randall Doss, KW Realty Group. GALMLS
- $369,9003 bd2 ba2.5k sqft4656 Amberwood Dr, Anniston, AL 36207For SaleMLS ID #21445719, Angie Williamson, KW Realty Group. GALMLS
