NEW HOME WITH A NEW PRICE THAT IS GIVING OPPORTUNITY! A beautiful newly built home in the Mountain View S/D off of Choccolocco Road in the White Plains School District. 4 Bedrooms (Beautiful Master Suite, 4th Bedroom upstairs in top area over garage) and 3 Bathrooms in this open plan that enhances! Great Room with shelving, tongue & groove ceiling, rock fireplace with gas logs and Foyer, a Dining Room, a fully equipped Kitchen (including a side-by-side refrigerator) island counter with a bar area, granite countertops, wood-stained cabinets, Large Pantry, Mud Room area, Laundry Room with shelving and sink, Front Porch, rear Screened in Porch and a patio! Great Amenities ... 9 ft ceilings, vaulted and tray ceilings, ceiling fans, good closet space, tankless gas water heater, recess lighting, alarm system, sprinkler system, blinds on the windows, LVP flooring (luxury vinyl plank) ........ It's ready and waiting! Make an appointment to view this beautiful home!
Contingent
$479,900
443 Justice Dr, Anniston, AL 36201
4beds
2,200sqft
Single Family Residence
Built in 2025
0.41 Acres Lot
$-- Zestimate®
$218/sqft
$-- HOA
What's special
Front porchDining roomFully equipped kitchenBeautiful master suiteBlinds on the windowsLarge pantryRecess lighting
- 257 days
- 133
- 3
Zillow last checked:
Listing updated:
Listed by:
Celia Almaroad OFFIC:+1(256)435-1771,
AP Real Estate, LLC
Source: GALMLS,MLS#: 21440374
Facts & features
Interior
Bedrooms & bathrooms
- Bedrooms: 4
- Bathrooms: 3
- Full bathrooms: 3
Rooms
- Room types: Bedroom, Dining Room, Great Room, Kitchen, Master Bedroom
Primary bedroom
- Level: First
Bedroom 1
- Level: First
Bedroom 2
- Level: First
Bedroom 3
- Level: Second
Dining room
- Level: First
Kitchen
- Features: Stone Counters, Breakfast Bar, Kitchen Island, Pantry
- Level: First
Basement
- Area: 0
Heating
- Central, Electric, Heat Pump
Cooling
- Central Air, Electric, Heat Pump, Split System
Appliances
- Included: Dishwasher, Microwave, Electric Oven, Refrigerator, Stainless Steel Appliance(s), Stove-Electric, Gas Water Heater, Tankless Water Heater
- Laundry: Electric Dryer Hookup, Sink, Washer Hookup, Main Level, Laundry Room, Laundry (ROOM), Yes
Features
- Split Bedroom, High Ceilings, Cathedral/Vaulted, Crown Molding, Tray Ceiling(s), Linen Closet, Separate Shower, Split Bedrooms, Tub/Shower Combo, Walk-In Closet(s)
- Flooring: Carpet, Vinyl
- Windows: Window Treatments
- Basement: Crawl Space
- Attic: Walk-In,Yes
- Number of fireplaces: 1
- Fireplace features: Gas Log, Stone, Great Room, Gas
Interior area
- Total interior livable area: 2,200 sqft
- Finished area above ground: 2,200
- Finished area below ground: 0
Video & virtual tour
Property
Parking
- Total spaces: 2
- Parking features: Attached, Garage Faces Front
- Attached garage spaces: 2
Accessibility
- Accessibility features: Accessible Doors
Features
- Levels: One
- Stories: 1
- Patio & porch: Open (PATIO), Patio, Porch, Screened (DECK), Deck
- Exterior features: Sprinkler System
- Pool features: None
- View description: None
- Waterfront features: No
Lot
- Size: 0.41 Acres
Details
- Parcel number: 1904200000001.044
- Special conditions: N/A
Construction
Type & style
- Home type: SingleFamily
- Property subtype: Single Family Residence
Materials
- 1 Side Brick, Brick Over Foundation, Vinyl Siding, Stone
Condition
- New construction: Yes
- Year built: 2025
Utilities & green energy
- Sewer: Septic Tank
- Water: Public
- Utilities for property: Underground Utilities
Community & HOA
Community
- Security: Security System
- Subdivision: Mountainview
Location
- Region: Anniston
Financial & listing details
- Price per square foot: $218/sqft
- Price range: $479.9K - $479.9K
- Date on market: 1/9/2026
Estimated market value
Not available
Estimated sales range
Not available
Not available
Price history
| Date | Event | Price |
|---|---|---|
| 9/1/2026 | Contingent | $479,900$218/sqft |
Source:  GALMLS #21440374 Report a problem GALMLS #21440374 Report a problem | ||
| 6/11/2026 | Price change | $479,900-3%$218/sqft |
Source: GALMLS #21440374 Report a problem | ||
| 1/9/2026 | Listed for sale | $494,500$225/sqft |
Source: GALMLS #21440374 Report a problem | ||
Public tax history
Tax history is unavailable.
Monthly payment
Est. payment
Payment breakdown
Explore the cost of this home by adjusting the details. Changes won't be saved.Climate risks
Neighborhood: 36201
Nearby schools
Schools provided by the listing agent
- Elementary: White Plains
- Middle: White Plains
- High: White Plains
Source: GALMLS. This data may not be complete. We recommend contacting the local school district to confirm school assignments for this home.


Similar homes
- $--3 bd2 ba2.5k sqft17 Belmont Rd, Anniston, AL 36207Auction
 Auction.com 1
 - $374,9004 bd3 ba2.1k sqft68 Deerfield Ln, Anniston, AL 36207For Sale
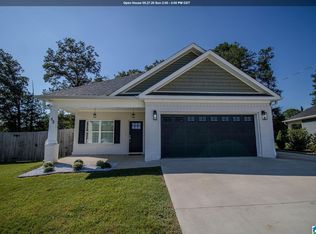
 MLS ID #21463626, Chris Bobo, KW Realty Group. GALMLS
 - $320,0003 bd2 ba1.6k sqft292 Avalon Ln, Anniston, AL 36207For Sale
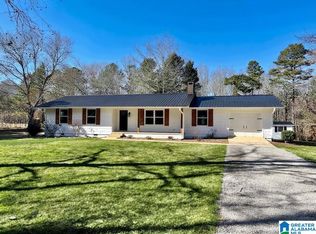 MLS ID #21460459, Ligia Roberts, Panorama Properties. GALMLS
 - $450,0004 bd3 ba2.7k sqft2 Woodside Pl, Anniston, AL 36207For Sale
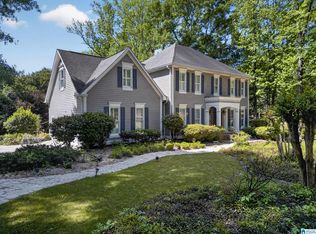 MLS ID #21450241, Jeremy Cromer, Kelly Right Real Estate of Ala. GALMLS
 - $350,0003 bd3 ba2.4k sqft204 Hazel Creek Trl, Anniston, AL 36207For SaleMLS ID #21458260, Ashley Mitchell, ERA King Real Estate. GALMLS
- $450,0003 bd2 ba2.4k sqftSparklight, Jacksonville, AL 36265For SaleMLS ID #21452069, Joey Crews, KW Realty Group. GALMLS
- $449,9005 bd3 ba3k sqft3 Cobblestone Dr, Anniston, AL 36207For SaleMLS ID #21462984, Ruth Covington, KW Realty Group. GALMLS
- $389,9994 bd3 ba2.5k sqft1799 Halls Chapel Rd, Alexandria, AL 36250For SaleMLS ID #21464330, Taylor Holmes, KW Realty Group. GALMLS
- $339,9004 bd3 ba2.5k sqft1424 Dearmanville Rd, Anniston, AL 36207For SaleMLS ID #21452917, Kayla Tinney, Prime Properties Real Estate, LLC. GALMLS
- $510,0004 bd3 ba2.1k sqftAtt Fiber, Jacksonville, AL 36265For SaleMLS ID #21455259, Amy Angel, KW Realty Group-Jacksonville. GALMLS
- $399,9004 bd4 ba3.2k sqft477 York Imperial Trl, Oxford, AL 36203For SaleMLS ID #21454067, Karen Jinks, KW Realty Group. GALMLS
- $265,0003 bd2 ba1.8k sqftSparklight, Anniston, AL 36207For SaleMLS ID #21463230, Sylvia Bentley, ERA King Real Estate. GALMLS
- $449,9004 bd3 ba2.9k sqftSparklight, Oxford, AL 36203For SaleMLS ID #21443160, Jessie D Kirby, Jessie D Realty. GALMLS
- $315,0003 bd3 ba2.4k sqft15 Dawvon Ter, Anniston, AL 36207For SaleMLS ID #21464497, Amber McGehee, KW Realty Group. GALMLS
- $449,9904 bd3 ba2k sqftCoosa Valley, Ohatchee, AL 36271For SaleMLS ID #21463804, Joey Crews, KW Realty Group. GALMLS
- $319,0003 bd3 ba2.7k sqftSparklight, Att, Anniston, AL 36201For SaleMLS ID #21459018, Terry Lamb, Kelly Right Real Estate of Ala. GALMLS
- $249,9004 bd2 ba2.2k sqftSparklight, Anniston, AL 36207For SaleMLS ID #21439967, Sylvia Bentley, ERA King Real Estate. GALMLS
- $334,9004 bd3 ba2.9k sqft1200 Stillwater Rd, Anniston, AL 36207For SaleMLS ID #21460026, Ruth Covington, KW Realty Group. GALMLS
