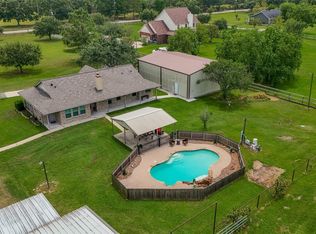
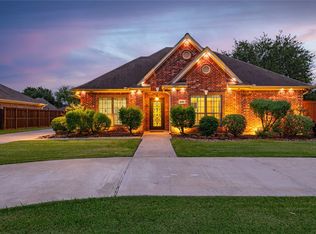
Stunning property designed for both luxury living & functionality. Interior features include quartz countertops in the kitchen, laundry & upstairs baths, granite in the primary & half bath, ample storage, butler’s cabinets, extra pantry, & a laundry chute from upstairs. Each bedroom offers its own private bathroom, while the laundry/mud room includes a sink for added convenience. Enjoy modern efficiency with dual phone-controlled HVAC units, triple-pane hurricane-rated windows, water treatment system, & two new attic water heaters. The home also features an oversized walk-in attic & additional garage attic space. Outdoor amenities include a pool with waterfall feature, pond with aerators, electric fencing, & a barn with (2) 12x12 stalls & 8x24 tack room with water & electricity. A separate secondary suite offers 1 bedroom, 1 bath, & living space. . Solar panels (ground-mounted, paid in full with battery storage) provide energy efficiency with grid support.
For sale
$775,000
13217 4th 1/2 St, Santa Fe, TX 77510
4beds
3,277sqft
Single Family Residence
Built in 2001
1.91 Acres Lot
$744,500 Zestimate®
$236/sqft
$-- HOA
What's special
Oversized walk-in atticTriple-pane hurricane-rated windowsElectric fencingPond with aeratorsAmple storageDual phone-controlled hvac unitsWater treatment system
- 54 days |
- 516 |
- 41 |
Zillow last checked:
Listing updated:
Listed by:
Shelly Mattingly-Arnold TREC #0662551 281-415-5224,
Keller Williams Realty Clear Lake / NASA
Source: HAR,MLS#: 72439335
Loading...
Facts & features
Interior
Bedrooms & bathrooms
- Bedrooms: 4
- Bathrooms: 5
- Full bathrooms: 4
- 1/2 bathrooms: 1
Rooms
- Room types: Utility Room
Primary bathroom
- Features: Half Bath, Primary Bath: Jetted Tub, Primary Bath: Separate Shower, Primary Bath: Soaking Tub, Secondary Bath(s): Soaking Tub, Secondary Bath(s): Tub/Shower Combo, Vanity Area
Kitchen
- Features: Breakfast Bar, Kitchen Island, Kitchen open to Family Room, Pantry, Walk-in Pantry
Heating
- Electric
Cooling
- Ceiling Fan(s), Electric
Appliances
- Included: Disposal, Refrigerator, Water Softener, Electric Oven, Microwave, Electric Range, Dishwasher
- Laundry: Electric Dryer Hookup, Washer Hookup
Features
- High Ceilings, 2 Bedrooms Down, 2 Primary Bedrooms, En-Suite Bath, Split Plan, Walk-In Closet(s)
- Flooring: Carpet, Laminate, Tile
- Windows: Window Coverings
- Number of fireplaces: 1
- Fireplace features: Wood Burning
Interior area
- Total structure area: 3,277
- Total interior livable area: 3,277 sqft
Video & virtual tour
Property
Parking
- Total spaces: 2
- Parking features: Attached, Garage Door Opener, Boat
- Attached garage spaces: 2
Features
- Stories: 1
- Patio & porch: Patio/Deck, Porch
- Has private pool: Yes
- Pool features: Gunite, In Ground
- Has spa: Yes
- Fencing: Cross Fenced
- Has view: Yes
- View description: Water
- Has water view: Yes
- Water view: Water
- Waterfront features: Pond
Lot
- Size: 1.91 Acres
- Dimensions: 193 x 433
- Features: Back Yard, 1 Up to 2 Acres
Details
- Additional structures: Barn(s), Workshop
- Parcel number: 705600000252007
Construction
Type & style
- Home type: SingleFamily
- Architectural style: Ranch,Traditional
- Property subtype: Single Family Residence
Materials
- Brick, Wood Siding
- Foundation: Slab
- Roof: Composition
Condition
- New construction: No
- Year built: 2001
Utilities & green energy
- Sewer: Septic Tank
- Water: Well
Green energy
- Energy efficient items: Attic Vents, Thermostat
Community & HOA
Community
- Subdivision: Thamans 2nd Sub 91
Location
- Region: Santa Fe
Financial & listing details
- Price per square foot: $236/sqft
- Annual tax amount: $13,894
- Date on market: 5/22/2026
- Listing terms: Cash,Conventional,FHA,VA Loan
- Exclusions: Large Clam In Backyard (Washer & Dryer Negotiable)
- Road surface type: Asphalt
Estimated market value
$744,500
$707,000 - $782,000
$3,139/mo
Price history
| Date | Event | Price |
|---|---|---|
| 5/22/2026 | Listed for sale | $775,000$236/sqft |
Source:  HAR #72439335 Report a problem HAR #72439335 Report a problem | ||
Public tax history
Tax history is unavailable.
Monthly payment
Est. payment
Payment breakdown
Explore the cost of this home by adjusting the details. Changes won't be saved.Climate risks
Neighborhood: 77510
Nearby schools
GreatSchools rating
- 8/10Roy J Wollam Elementary SchoolGrades: PK-5Distance: 0.3 mi
- 5/10Santa Fe Junior High SchoolGrades: 6-8Distance: 1.1 mi
- 5/10Santa Fe High SchoolGrades: 9-12Distance: 2.4 mi
Schools provided by the listing agent
- Elementary: Roy J. Wollam Elementary School
- Middle: Santa Fe Junior High School
- High: Santa Fe High School
Source: HAR. This data may not be complete. We recommend contacting the local school district to confirm school assignments for this home.
- $497,300-- bd4 ba2.8k sqft3003 Avenue S, Santa Fe, TX 77510Off Market
- $265,800-- bd1 ba1.5k sqft13225 4 1/2 St, Santa Fe, TX 77510Off Market
- $375,700-- bd2 ba1.8k sqft3005 Avenue S, Santa Fe, TX 77510Off Market
- $517,300-- bd2 ba2k sqft13209 4 1/2 St, Santa Fe, TX 77510Off Market
- $190,9003 bd2 ba1.1k sqft13210 4 1/2 St, Santa Fe, TX 77510Off Market
- $443,2004 bd3 ba2.7k sqft13214 4 1/2 St, Santa Fe, TX 77510Off Market
- $425,700-- bd2 ba1.7k sqft13202 4th 1/2 St, Santa Fe, TX 77510Off Market
- $367,7003 bd2 ba2.3k sqft13121 4 1/2 St, Santa Fe, TX 77510Off Market
A local agent can set up tours, give advice and negotiate with sellers.
Similar homes
- $667,0003 bd3 ba1.6k sqft1030 Ginger St, Santa Fe, TX 77517For Sale
 MLS ID #83819108, Nadia Palacios, RE/MAX Fine Properties. HAR
 - $800,0005 bd4 ba3.4k sqft2307 Oleander Dr, Dickinson, TX 77539For Sale
 MLS ID #48905739, Clarissa Woodward, Keller Williams Memorial. HAR
 - $425,0004 bd3 ba2k sqft4223 Bolton Ave, Santa Fe, TX 77510For Sale
 MLS ID #25964454, Beau Harding, Call It Closed Int'l Realty. HAR
 - $475,0004 bd3 ba2.8k sqft915 Misty Clf, Dickinson, TX 77539For Sale
 MLS ID #50923436, Marita Corkill, eXp Realty, LLC. HAR
 - $399,5004 bd2 ba1.9k sqft5607 Avenue M 1/2, Santa Fe, TX 77510For SaleMLS ID #60835164, Lacie Johnson, Keller Williams Realty Clear Lake / NASA. HAR
- $689,0004 bd5 ba3.5k sqft1513 County Road 149, Alvin, TX 77511For SaleMLS ID #84479297, David Huy Nguyen, Vin Realty LLC. HAR
- $685,0004 bd3 ba3.4k sqft403 Old Orchard Way, Dickinson, TX 77539For SaleMLS ID #23817495, Lauren Hooker, Keystone Realty Group. HAR
- $775,0005 bd4 ba3.2k sqft10302 Hanselman Rd #69, Manvel, TX 77578For SaleMLS ID #20964285, Boris Hernandez, JLA Realty. HAR
- $650,0003 bd2 ba1.7k sqft7460 Commander Roland Dr, Hitchcock, TX 77563For SaleMLS ID #21051439, Lynne LaQue, UTR TEXAS, REALTORS. HAR
- $574,5003 bd2 ba1.8k sqft16210 Blue Bird St, Santa Fe, TX 77517For SaleMLS ID #25470659, Wendi Bangoy, Southeast Texas 1st Realty. HAR
- $599,9004 bd4 ba3.4k sqft2404 Grey Kirby Dr, League City, TX 77573For SaleMLS ID #80029362, Jessica Holcomb, White Glove Realty. HAR
- $995,0004 bd4 ba2.9k sqft860 Fm 517 Rd E, Dickinson, TX 77539For SaleMLS ID #52330624, Murlene Ware, eXp Realty, LLC. HAR
- $755,0004 bd4 ba3.4k sqft205 Trail Bend Ln, Friendswood, TX 77546For SaleMLS ID #97763469, Sara Soto, Martin & Black Real Estate LLC. HAR
- $780,0005 bd5 ba4.4k sqft1607 Cascade Falls Dr, Friendswood, TX 77546For SaleMLS ID #84379404, Alan Stanfield, Stanfield Properties. HAR
- $665,0004 bd3 ba2.9k sqft7611 Oak Alley Ct, Rosharon, TX 77583For SaleMLS ID #42560703, Thomas Summerville, Stanfield Properties. HAR
- $667,3004 bd4 ba2.6k sqft1840 Caroline St, Dickinson, TX 77539For SaleMLS ID #41893435, Jessica Holcomb, White Glove Realty. HAR
- $799,9004 bd4 ba3.6k sqft2534 De Four Trce, Seabrook, TX 77586For SaleMLS ID #44766941, Matthew Wigtil, Call It Closed Int'l Realty. HAR
- $599,0004 bd3 ba2.7k sqft13320 County Road 184, Alvin, TX 77511For SaleMLS ID #45193450, Emily Sital, Keller Williams Preferred. HAR
- $749,0005 bd4 ba4.8k sqft212 Falcon Lake Cir, Friendswood, TX 77546For SaleMLS ID #11119466, Haley Hoff Boyette, Stanfield Properties. HAR
- $724,0005 bd4 ba4.7k sqft394 Dover Ln, League City, TX 77573For SaleMLS ID #45569905, Carlos Leon, Real Broker, LLC. HAR
