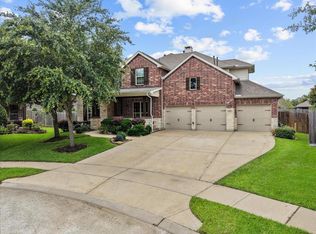
Exceptional Brighton model home on an oversized .4-acre corner lot in Friendswood ISD with a STUNNING back yard. Fresh interior & exterior paint, plantation shutters throughout, new roof & fencing & timeless architectural details create incredible curb appeal. Inside, you'll find an impressive floor plan featuring two private offices, three fireplaces, formal dining, a spacious family room & an island kitchen with granite countertops, abundant cabinetry & an oversized walk-in pantry. The luxurious primary suite showcases custom wood beam ceilings, an updated bath with dual closets & a spa-inspired pebble floor shower. Upstairs offers generously sized secondary bedrooms, a large media/game room & well-designed Jack-and-Jill & Hollywood baths. Step outside to your private retreat with an expansive covered patio, sparkling pool & spa, wood-burning fire pit, lush landscaping & plenty of green space to play or entertain. A rare opportunity to own one of the area's most impressive homes.
Pending
$749,000
212 Falcon Lake Cir, Friendswood, TX 77546
5beds
4,851sqft
:
Get pre-qualified$5,960/mo
Single Family Residence
Built in 2005
0.39 Acres Lot
$735,200 Zestimate®
$154/sqft
$53/mo HOA
What's special
Sparkling pool and spaNew roof and fencingPrivate retreatSpacious family roomIncredible curb appealTwo private officesThree fireplaces
- 24 days |
- 707 |
- 58 |
Likely to sell faster than
Zillow last checked:
Listing updated:
Listed by:
Haley Hoff Boyette TREC #0713169 281-482-7000,
Stanfield Properties
Source: HAR,MLS#: 11119466
Facts & features
Interior
Bedrooms & bathrooms
- Bedrooms: 5
- Bathrooms: 4
- Full bathrooms: 3
- 1/2 bathrooms: 1
Rooms
- Room types: Den, Utility Room
Primary bathroom
- Features: Primary Bath: Double Sinks, Primary Bath: Separate Shower, Primary Bath: Soaking Tub, Secondary Bath(s): Double Sinks, Secondary Bath(s): Tub/Shower Combo, Vanity Area
Kitchen
- Features: Breakfast Bar, Kitchen Island, Kitchen open to Family Room, Walk-in Pantry
Heating
- Natural Gas
Cooling
- Ceiling Fan(s), Electric
Appliances
- Included: Disposal, Electric Oven, Microwave, Gas Cooktop, Dishwasher
- Laundry: Electric Dryer Hookup, Gas Dryer Hookup, Washer Hookup
Features
- Crown Molding, High Ceilings, Wired for Sound, En-Suite Bath, Primary Bed - 1st Floor, Split Plan, Walk-In Closet(s)
- Flooring: Carpet, Slate, Tile
- Windows: Insulated/Low-E windows, Window Coverings
- Number of fireplaces: 3
- Fireplace features: Gas Log
Interior area
- Total structure area: 4,851
- Total interior livable area: 4,851 sqft
Video & virtual tour
Property
Parking
- Total spaces: 3
- Parking features: Oversized, Garage Door Opener, Double-Wide Driveway
- Garage spaces: 3
Features
- Stories: 2
- Patio & porch: Covered, Patio/Deck
- Exterior features: Side Yard, Sprinkler System
- Has private pool: Yes
- Pool features: Gunite, In Ground, Pool/Spa Combo
- Has spa: Yes
- Spa features: Spa/Hot Tub
- Fencing: Back Yard
Lot
- Size: 0.39 Acres
- Features: Corner Lot, Cul-De-Sac, Subdivided, 1/4 Up to 1/2 Acre
Details
- Parcel number: 450200030009000
Construction
Type & style
- Home type: SingleFamily
- Architectural style: Traditional
- Property subtype: Single Family Residence
Materials
- Brick, Stone, Wood Siding
- Foundation: Slab
- Roof: Composition
Condition
- New construction: No
- Year built: 2005
Details
- Builder name: Brighton
Utilities & green energy
- Sewer: Public Sewer
- Water: Public
Green energy
- Energy efficient items: Thermostat
Community & HOA
Community
- Subdivision: Lakes Of Falcon Ridge Sec 1
HOA
- Has HOA: Yes
- Amenities included: Jogging Path, Pond, Pool
- HOA fee: $632 annually
Location
- Region: Friendswood
Financial & listing details
- Price per square foot: $154/sqft
- Tax assessed value: $718,160
- Annual tax amount: $14,214
- Date on market: 7/1/2026
- Listing terms: Cash,Conventional,FHA,VA Loan
- Ownership: Full Ownership
- Road surface type: Concrete, Curbs
Estimated market value
$735,200
$698,000 - $772,000
$5,576/mo
Price history
| Date | Event | Price |
|---|---|---|
| 7/17/2026 | Pending sale | $749,000$154/sqft |
Source:  HAR #11119466 Report a problem HAR #11119466 Report a problem | ||
| 7/1/2026 | Listed for sale | $749,000$154/sqft |
Source: HAR #11119466 Report a problem | ||
Public tax history
| Year | Property taxes | Tax assessment |
|---|---|---|
| 2025 | $5,555 +25.8% | $715,931 +10% |
| 2024 | $4,414 +10.7% | $650,846 +10% |
| 2023 | $3,988 +7.4% | $591,678 +10% |
| 2022 | $3,715 +4.2% | $537,889 +10% |
| 2021 | $3,567 -14.7% | $488,990 -9.9% |
| 2020 | $4,182 -2.2% | $542,700 +8% |
| 2019 | $4,278 -60% | $502,410 |
| 2018 | $10,697 | $502,410 |
| 2017 | $10,697 +8.5% | $502,410 +10.3% |
| 2016 | $9,856 +178.1% | $455,310 |
| 2015 | $3,545 +6.2% | $455,310 +28.4% |
| 2014 | $3,337 | $354,680 |
| 2013 | -- | $354,680 |
| 2012 | -- | $354,680 |
| 2011 | -- | $354,680 +0.8% |
| 2010 | -- | $351,850 |
| 2009 | -- | $351,850 +2.9% |
| 2008 | -- | $341,850 |
| 2007 | -- | $341,850 +15.2% |
| 2006 | -- | $296,730 |
Find assessor info on the county website
Monthly payment
Est. payment
Payment breakdown
Explore the cost of this home by adjusting the details. Changes won't be saved.Climate risks
Neighborhood: Falcon Ridge
Nearby schools
GreatSchools rating
- 10/10C W Cline Elementary SchoolGrades: PK-5Distance: 1.3 mi
- 9/10Friendswood Junior High SchoolGrades: 6-8Distance: 0.6 mi
- 8/10Friendswood High SchoolGrades: 9-12Distance: 1.8 mi
Schools provided by the listing agent
- Elementary: Cline Elementary School
- Middle: Friendswood Junior High School
- High: Friendswood High School
Source: HAR. This data may not be complete. We recommend contacting the local school district to confirm school assignments for this home.
- $584,6005 bd4 ba3.8k sqft208 Falcon Lake Cir, Friendswood, TX 77546Off Market

- $749,900-- bd3 ba4.8k sqft300 Falcon Lake Dr, Friendswood, TX 77546Off Market
- $561,200-- bd2 ba3.5k sqft213 Falcon Lake Dr, Friendswood, TX 77546Off Market
- $605,4004 bd4 ba3.8k sqft204 Falcon Lake Cir, Friendswood, TX 77546Off Market
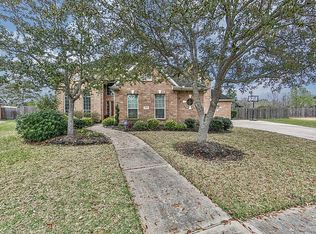
- $566,800-- bd3 ba3.5k sqft211 Falcon Lake Dr, Friendswood, TX 77546Off Market
- $590,1004 bd3 ba3.2k sqft213 Falcon Lake Cir, Friendswood, TX 77546Off Market
- $608,100-- bd3 ba3.8k sqft304 Falcon Lake Dr, Friendswood, TX 77546Off Market
- $674,5005 bd4 ba3.8k sqft301 Falcon Lake Dr, Friendswood, TX 77546Off Market
A local agent can set up tours, give advice and negotiate with sellers.
Similar homes
- $760,0005 bd4 ba3.4k sqft907 Middlecreek St, Friendswood, TX 77546For Sale
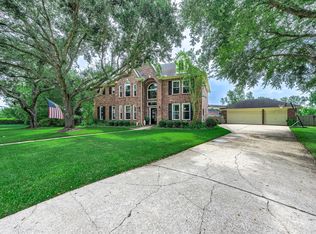 MLS ID #66260919, David Mazzarella, eXp Realty LLC. HAR
 - $760,0005 bd5 ba4.4k sqft1607 Cascade Falls Dr, Friendswood, TX 77546For Sale
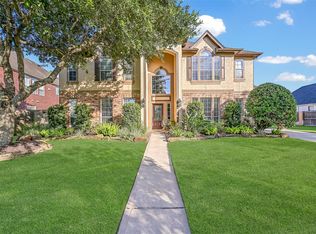 MLS ID #84379404, Alan Stanfield, Stanfield Properties. HAR
 - $759,9004 bd4 ba4.4k sqft2306 Lakeway Dr, Friendswood, TX 77546For Sale
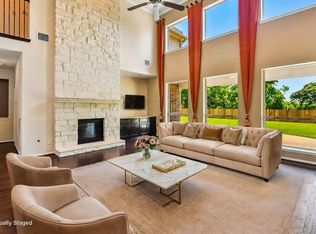 MLS ID #96590068, Norman Frenk, Better Homes and Gardens Real Estate Gary Greene - Bay Area. HAR
 - $725,0005 bd4 ba4.1k sqft904 Cozy Hollow Ct, Friendswood, TX 77546For Sale
 MLS ID #9459721, Ava Resnick, Foundations Realty. HAR
 - $735,0004 bd4 ba3.4k sqft205 Trail Bend Ln, Friendswood, TX 77546For SaleMLS ID #97763469, Sara Soto, Martin & Black Real Estate LLC. HAR
- $665,0005 bd5 ba5k sqft3314 Sussex Way, Friendswood, TX 77546For SaleMLS ID #84077483, Andrea Ruiz, Real Broker, LLC. HAR
- $839,9995 bd6 ba5.7k sqft3100 Richard Ln, Friendswood, TX 77546For SaleMLS ID #82031241, Vianey Del Castillo, Nan & Company Properties - Corporate Office (Heights). HAR
- $925,0005 bd6 ba4.5k sqft2304 Halls Creek Ct, Friendswood, TX 77546For SaleMLS ID #29233007, Alan Stanfield, Stanfield Properties. HAR
- $599,0005 bd4 ba3.5k sqft105 Hawke Bay Ln, Friendswood, TX 77546For SaleMLS ID #44722128, Sabu Joseph, Stride Real Estate, LLC. HAR
- $575,0004 bd3 ba2.8k sqft910 High Ridge Cir, Friendswood, TX 77546For SaleMLS ID #83294136, Craig Carver, RE/MAX Space Center. HAR
- $899,0005 bd4 ba4.4k sqft503 Shadywood Dr, Friendswood, TX 77546For SaleMLS ID #6957330, Shane Bergeson, Better Homes and Gardens Real Estate Gary Greene - Bay Area. HAR
- $599,0004 bd4 ba3.8k sqft2508 Rockygate Ln, Friendswood, TX 77546For SaleMLS ID #3762478, Alan Stanfield, Stanfield Properties. HAR
- $579,0004 bd4 ba4k sqft2908 Park Bend Dr, Friendswood, TX 77546For SaleMLS ID #66385946, Leon Shapiro, RE/MAX Space Center. HAR
- $724,0005 bd4 ba4.7k sqft394 Dover Ln, League City, TX 77573For SaleMLS ID #45569905, Carlos Leon, Real Broker, LLC. HAR
- $629,0004 bd4 ba3.5k sqft513 Meadow Bend Dr, Friendswood, TX 77546For SaleMLS ID #67593529, Kristen Cook, Stanfield Properties. HAR
- $669,0004 bd3 ba2.7k sqft803 Woodcrest Dr, Friendswood, TX 77546For SaleMLS ID #10220057, Patricia Savage, Martha Turner Sotheby's International Realty - Bay Area. HAR
- $649,0004 bd4 ba3.4k sqft412 Melodywood Dr, Friendswood, TX 77546For SaleMLS ID #89754915, Lauren Klemann-Cohen, Keller Williams Preferred. HAR
- $999,0005 bd5 ba6.2k sqft2400 Lakeway Dr, Friendswood, TX 77546For SaleMLS ID #53152338, Leslie Buratti, Martha Turner Sotheby's International Realty - Bay Area. HAR
- $689,0004 bd5 ba3.5k sqft1513 County Road 149, Alvin, TX 77511For SaleMLS ID #18191937, David Huy Nguyen, Vin Realty LLC. HAR
- $719,0004 bd3 ba3.5k sqft2614 Holbrook Springs Ln, League City, TX 77573For SaleMLS ID #65923563, Alan Stanfield, Stanfield Properties. HAR
