Welcome to effortless living in one of Murfreesboro's newest townhome communities! Ideally located in an intimate 11-unit development, these beautifully designed homes place you just minutes from grocery stores, restaurants, shopping, banking, medical facilities, schools, and MTSU. Step inside to discover a thoughtfully designed open-concept floor plan featuring stylish finishes and modern fixtures throughout. The main level offers spacious living and dining areas, a convenient half bath, and a versatile flex room that can easily serve as a home office, guest room, playroom, or hobby space. Upstairs, you'll find 2 oversized bedrooms, including a spacious primary suite, each with their own full bathroom, and a conveniently located laundry area. Residents will also enjoy attractive community amenities including paver stone driveways, sidewalks, and a covered grilling and picnic pavilion—perfect for gathering with friends and neighbors. Experience the perfect blend of modern comfort, low-maintenance living, and an unbeatable Murfreesboro location. 1% Lender credit when using preferred lender. Extra incentives from Builder for use of preferred lender available as well. Contact listing agent or your favorite trusted real estate advisor for more information or to see this home.
Active
$359,000
1323 Bradyville Pike #K, Murfreesboro, TN 37130
2beds
1,718sqft
Horizontal Property Regime - Attached, Residential
Built in 2026
-- sqft lot
$-- Zestimate®
$209/sqft
$190/mo HOA
What's special
- 55 days |
- 36 |
- 1 |
Zillow last checked:
Listing updated:
Listed by:
Jonathan Dodson 512-748-3709,
Onward Real Estate 615-234-5020
Source: RealTracs MLS as distributed by MLS GRID,MLS#: 3248429
Facts & features
Interior
Bedrooms & bathrooms
- Bedrooms: 2
- Bathrooms: 3
- Full bathrooms: 2
- 1/2 bathrooms: 1
Bedroom 1
- Features: Full Bath
- Level: Full Bath
- Area: 180 Square Feet
- Dimensions: 15x12
Bedroom 2
- Features: Bath
- Level: Bath
- Area: 156 Square Feet
- Dimensions: 13x12
Dining room
- Features: Combination
- Level: Combination
- Area: 120 Square Feet
- Dimensions: 12x10
Kitchen
- Area: 168 Square Feet
- Dimensions: 14x12
Living room
- Features: Combination
- Level: Combination
- Area: 240 Square Feet
- Dimensions: 16x15
Other
- Features: Office
- Level: Office
- Area: 100 Square Feet
- Dimensions: 10x10
Heating
- Central
Cooling
- Central Air
Appliances
- Included: Electric Range, Dishwasher, Disposal, Microwave, Refrigerator
- Laundry: Electric Dryer Hookup, Washer Hookup
Features
- Kitchen Island
- Flooring: Carpet, Luxury Vinyl
- Basement: None
- Common walls with other units/homes: End Unit
Interior area
- Total structure area: 1,718
- Total interior livable area: 1,718 sqft
- Finished area above ground: 1,718
Property
Features
- Levels: Two
- Stories: 2
- Patio & porch: Patio, Covered, Porch
- Fencing: Partial
Details
- Parcel number: 103I B 00400 R0067132
- Special conditions: Standard
Construction
Type & style
- Home type: SingleFamily
- Property subtype: Horizontal Property Regime - Attached, Residential
- Attached to another structure: Yes
Materials
- Brick
- Roof: Shingle
Condition
- New construction: Yes
- Year built: 2026
Utilities & green energy
- Sewer: Public Sewer
- Water: Public
- Utilities for property: Water Available, Underground Utilities
Community & HOA
Community
- Subdivision: Jonathan Allen Vick
HOA
- Has HOA: Yes
- Amenities included: Park, Sidewalks, Underground Utilities
- Services included: Maintenance Structure, Maintenance Grounds, Insurance, Sewer, Trash
- HOA fee: $190 monthly
- Second HOA fee: $500 one time
Location
- Region: Murfreesboro
Financial & listing details
- Price per square foot: $209/sqft
- Annual tax amount: $467
- Date on market: 6/24/2026
- Date available: 06/24/2026
Estimated market value
Not available
Estimated sales range
Not available
Not available
Price history
| Date | Event | Price |
|---|---|---|
| 6/25/2026 | Listed for sale | $359,000$209/sqft |
Source:  RealTracs MLS as distributed by MLS GRID #3248429 Report a problem RealTracs MLS as distributed by MLS GRID #3248429 Report a problem | ||
Public tax history
Tax history is unavailable.
Monthly payment
Est. payment
Payment breakdown
Explore the cost of this home by adjusting the details. Changes won't be saved.Climate risks
Neighborhood: 37130
Nearby schools
GreatSchools rating
- 5/10Hobgood Elementary SchoolGrades: K-6Distance: 0.9 mi
- 7/10Rutherford County Virtual SchoolGrades: 3-12Distance: 1.1 mi
Schools provided by the listing agent
- Elementary: Hobgood Elementary
- Middle: Whitworth-Buchanan Middle School
- High: Riverdale High School
Source: RealTracs MLS as distributed by MLS GRID. This data may not be complete. We recommend contacting the local school district to confirm school assignments for this home.
- $66,000-- bd1 ba1.4k sqft1315-1323 Bradyville Pike, Murfreesboro, TN 37130Off Market
- $369,0003 bd3 ba1.7k sqft1323 Bradyville Pike #J, Murfreesboro, TN 37130New Construction

- $425,6003 bd1 ba1.4k sqft1315 Bradyville Pike, Murfreesboro, TN 37130Off Market
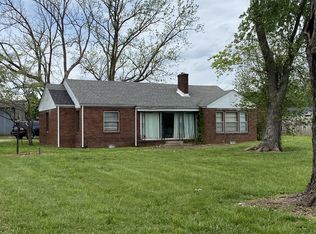
- $55,000-- bd1 ba833 sqft1311 Bradyville Pike, Murfreesboro, TN 37130Off Market
- $651,700-- bd7 ba4.6k sqft1331 Bradyville Pike UNIT A-B, Murfreesboro, TN 37130Off Market
- $--3 bd1 ba1k sqft1331 Bradyville Pike #C, Murfreesboro, TN 37130Off Market
- $11,477,800-- bd188 ba105k sqft1335 Bradyville Pike, Murfreesboro, TN 37130Off Market
- $--1 bd1 ba-- sqft1335 Bradyville Pike #776F18CCB, Murfreesboro, TN 37130Off Market
A local agent can set up tours, give advice and negotiate with sellers.
A local lender can help you make sure your offer is ready when you are.
Similar homes
- $334,5003 bd2 ba1.2k sqft1012 Wismar Ct, Murfreesboro, TN 37130For Sale

 MLS ID #3514259, Tristan Rockett. RealTracs MLS as distributed by MLS GRID
 - $319,9003 bd2 ba1.2k sqft934 Temple Ct, Murfreesboro, TN 37130For Sale
 MLS ID #3305144, Candee Potter, CRS. RealTracs MLS as distributed by MLS GRID
 - $380,0003 bd2 ba1.6k sqft1014 Kirkwood Ave, Murfreesboro, TN 37130For Sale
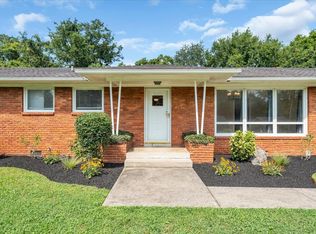 MLS ID #3501347, Rhonda Holmes. RealTracs MLS as distributed by MLS GRID
 - $345,0004 bd2 ba1.5k sqft1938 Bradyville Pike, Murfreesboro, TN 37130For Sale
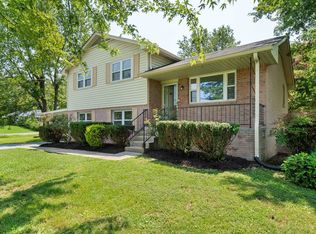 MLS ID #3304232, James (Jim) Rodriguez. RealTracs MLS as distributed by MLS GRID
 - $359,5003 bd2 ba1.7k sqft1834 Greerson Ct, Murfreesboro, TN 37130For SaleMLS ID #3173213, Jonathan Minerick. RealTracs MLS as distributed by MLS GRID
- $369,0003 bd3 ba1.7k sqft1323 Bradyville Pike #J, Murfreesboro, TN 37130New ConstructionMLS ID #3251948, Jonathan Dodson. RealTracs MLS as distributed by MLS GRID
- $441,9004 bd2 ba1.9k sqft1215 Parkview Ter, Murfreesboro, TN 37130For SaleMLS ID #3499766, Brent Liston, Sr.. RealTracs MLS as distributed by MLS GRID
- $--2 bd1 ba883 sqft425 Forrest St, Murfreesboro, TN 37130AuctionMLS ID #3515110, Charles R. Montgomery. RealTracs MLS as distributed by MLS GRID
- $--3 bd3 ba1.7k sqft113 Brink Bend Ct, Murfreesboro, TN 37130AuctionAuction.com 2
- $--3 bd1 ba1.1k sqft715 Lee St, Murfreesboro, TN 37130AuctionMLS ID #3515114, Charles R. Montgomery. RealTracs MLS as distributed by MLS GRID
- $325,9003 bd2 ba1.4k sqft1207 Wingate St, Murfreesboro, TN 37130For SaleMLS ID #3167620, Annette D Stafford. RealTracs MLS as distributed by MLS GRID
- $270,0003 bd2 ba1.5k sqft722 Minor St, Murfreesboro, TN 37130For SaleMLS ID #3516148, Greg Myers. RealTracs MLS as distributed by MLS GRID
- $300,0004 bd2 ba1.2k sqft1403 Atlas St, Murfreesboro, TN 37130For SaleMLS ID #3232536, Kim Hinske. RealTracs MLS as distributed by MLS GRID
- $399,0004 bd2 ba1.4k sqft1614 Minerva Dr, Murfreesboro, TN 37130For SaleMLS ID #3177951, Nancy Molina Sharber. RealTracs MLS as distributed by MLS GRID
- $399,0003 bd2 ba1.4k sqft527 E Castle St, Murfreesboro, TN 37130For SaleMLS ID #3508009, Saman Yassin. RealTracs MLS as distributed by MLS GRID
- $419,0003 bd2 ba1.8k sqft515 Lillard Rd, Murfreesboro, TN 37130For SaleMLS ID #3268771, Lea Anne Bedsole. RealTracs MLS as distributed by MLS GRID
- $419,9005 bd2 ba2k sqft214 Rushwood Dr, Murfreesboro, TN 37130For SaleMLS ID #3510981, Michael M. Adly. RealTracs MLS as distributed by MLS GRID
- $389,9004 bd2 ba1.4k sqft420 E State St, Murfreesboro, TN 37130For SaleMLS ID #3213984, Milad Yakoub. RealTracs MLS as distributed by MLS GRID
- $280,0003 bd2 ba936 sqft425 E Castle St, Murfreesboro, TN 37130For SaleMLS ID #3513501, Meagan Miller. RealTracs MLS as distributed by MLS GRID
- $319,9003 bd3 ba1.4k sqft507 E Castle St, Murfreesboro, TN 37130For SaleMLS ID #3312194, Sheila Campbell. RealTracs MLS as distributed by MLS GRID
