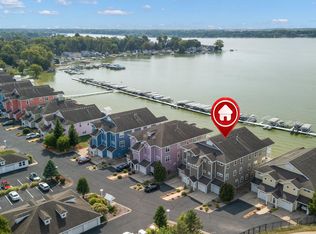
LAKE LIFE is CALLING your name! Be ready to be IMPRESSED by this second-story LUXURY condo situated on the beautiful shores of the highly desirable Cedar Lake. This unit offers 3 BEDS, 2 baths, & nearly 2,000 sq. ft. of stunning space. Walking in, you will immediately notice the TALL ceilings, OPEN floor plan, fresh paint, & meticulously maintained condition. The living, dining, & kitchen area is expansive, w/ plenty of room to ENTERTAIN, relax, & savor breathtaking LAKEFRONT VIEWS. The living room also has a cozy FIREPLACE. Kitchen features sleek GRANITE counters, ample cabinetry, stainless steel appliances, & a generously sized ISLAND for extra gathering space. The oversized primary bedroom can be your personal sanctuary & has its own ensuite w/ a whirlpool TUB, walk-in shower, double vanities, & WALK IN closet. The other bedrooms are spacious w/ double door closets & extra built-in storage shelving. A second FULL bath & convenient LAUNDRY room complete the interior. Enjoy morning coffee or catch the evening sunsets on your secluded, covered BALCONY that has unobstructed views of the lake. Sunset Harbor is a VIBRANT, sought-after community w/ GATED entry, where residents enjoy the benefit of a true MAINTENANCE-FREE lifestyle & access to amenities like the in-ground heated POOL, private BEACH access, a gym, beautifully landscaped grounds, & a private PIER your own boat slip INCLUDED! The HOA also covers lawn care, snow removal, water, trash, & more. Enjoy the convenience of an attached garage in the building and additionally this building has an ELEVATOR for convenience getting to the second floor! Just steps from your door are local dining, shopping, coffee, ice cream, & entertainment for all ages. This home has all you could want & MORE, schedule your showing TODAY!
Active
Price cut: $6K (8/8)
$549,000
13234 E Lakeshore Dr Unit K-202, Cedar Lake, IN 46303
3beds
1,942sqft
Condominium
Built in 2009
-- sqft lot
$541,500 Zestimate®
$283/sqft
$570/mo HOA
What's special
Private beach accessCozy fireplaceBeautifully landscaped groundsBreathtaking lakefront viewsTall ceilingsOversized primary bedroomFresh paint
- 167 days
- 278
- 3
Zillow last checked:
Listing updated:
Listed by:
Nickolas Witvoet,
Listing Leaders Northwest 219-961-5478,
Anil Bhalla,
Listing Leaders Northwest
Source: NIRA as distributed by MLS GRID,MLS#: 835687
Facts & features
Interior
Bedrooms & bathrooms
- Bedrooms: 3
- Bathrooms: 2
- Full bathrooms: 2
Rooms
- Room types: Bedroom 2, Primary Bedroom, Living Room, Laundry, Kitchen, Dining Room, Bedroom 3
Primary bedroom
- Level: Main
- Area: 234
- Dimensions: 18.0 x 13.0
Bedroom 2
- Level: Main
- Area: 144
- Dimensions: 12.0 x 12.0
Bedroom 3
- Level: Main
- Area: 144
- Dimensions: 12.0 x 12.0
Dining room
- Level: Main
- Area: 121
- Dimensions: 11.0 x 11.0
Kitchen
- Level: Main
- Area: 120
- Dimensions: 12.0 x 10.0
Laundry
- Level: Main
- Area: 60
- Dimensions: 10.0 x 6.0
Living room
- Level: Main
- Area: 288
- Dimensions: 24.0 x 12.0
Heating
- Forced Air, Natural Gas
Appliances
- Included: Disposal, Stainless Steel Appliance(s), Range Hood, Microwave, Gas Water Heater, Electric Range, Dishwasher
- Laundry: Laundry Room, Main Level
Features
- Ceiling Fan(s), Walk-In Closet(s), Recessed Lighting, Open Floorplan, Kitchen Island, Granite Counters, Eat-in Kitchen, Double Vanity
- Windows: Blinds
- Has basement: No
- Number of fireplaces: 1
- Fireplace features: Blower Fan, Living Room, Gas
Interior area
- Total structure area: 1,942
- Total interior livable area: 1,942 sqft
- Finished area above ground: 1,942
Property
Parking
- Total spaces: 1
- Parking features: Attached, Garage Faces Front, Driveway, Additional Parking, Garage Door Opener
- Attached garage spaces: 1
- Has uncovered spaces: Yes
Features
- Levels: One
- Patio & porch: Covered, Deck
- Exterior features: Rain Gutters
- Pool features: Heated, In Ground
- Has spa: Yes
- Spa features: Bath
- Fencing: Fenced
- Has view: Yes
- View description: Lake
- Has water view: Yes
- Water view: Lake
- Waterfront features: Beach Access, Lake Privileges, Lake Front
Lot
- Features: Landscaped, Paved
Details
- Parcel number: 451523380032000043
- Zoning description: residential
- Special conditions: None
Construction
Type & style
- Home type: Condo
- Property subtype: Condominium
- Attached to another structure: Yes
Condition
- New construction: No
- Year built: 2009
Utilities & green energy
- Electric: 100 Amp Service
- Sewer: Public Sewer
- Water: Other
- Utilities for property: Electricity Connected, Water Connected, Sewer Connected, Natural Gas Connected
Community & HOA
Community
- Security: Smoke Detector(s)
- Subdivision: Sunset Harbor Condo
HOA
- Has HOA: Yes
- Amenities included: Landscaping, Snow Removal, Pool, Other, Maintenance Grounds
- Services included: Maintenance Grounds, Trash, Snow Removal, Maintenance Structure
- HOA fee: $570 monthly
- HOA name: 1st American Management
- HOA phone: 219-464-3536
Location
- Region: Cedar Lake
Financial & listing details
- Price per square foot: $283/sqft
- Annual tax amount: $4,102
- Date on market: 3/19/2026
- Listing agreement: Exclusive Right To Sell
- Listing terms: Cash,Conventional
Estimated market value
$541,500
$514,000 - $569,000
$2,652/mo
Price history
| Date | Event | Price |
|---|---|---|
| 8/8/2026 | Price change | $549,000-1.1%$283/sqft |
Source:  NIRA as distributed by MLS GRID #835687 Report a problem NIRA as distributed by MLS GRID #835687 Report a problem | ||
| 7/14/2026 | Price change | $555,000-3.5%$286/sqft |
Source: NIRA as distributed by MLS GRID #835687 Report a problem | ||
| 5/12/2026 | Price change | $574,900-4.2%$296/sqft |
Source: NIRA as distributed by MLS GRID #835687 Report a problem | ||
| 3/19/2026 | Listed for sale | $599,900+87.5%$309/sqft |
Source: NIRA as distributed by MLS GRID #835687 Report a problem | ||
| 11/5/2010 | Sold | $319,900$165/sqft |
Source: NIRA as distributed by MLS GRID #262471 Report a problem | ||
Public tax history
Tax history is unavailable.
Monthly payment
Est. payment
Payment breakdown
Explore the cost of this home by adjusting the details. Changes won't be saved.Climate risks
Neighborhood: 46303
Nearby schools
Schools provided by the listing agent
- Elementary: Douglas MacArthur Elementary Sch
- Middle: Colonel John Wheeler Middle School
- High: Crown Point High School
Source: NIRA as distributed by MLS GRID. This data may not be complete. We recommend contacting the local school district to confirm school assignments for this home.
- $619,9002 bd2 ba1.9k sqft13236 Lakeshore Dr #J-302, Cedar Lake, IN 46303For Sale

- $569,8003 bd2 ba1.9k sqft13234 Lakeshore Dr UNIT K-302, Cedar Lake, IN 46303For Sale
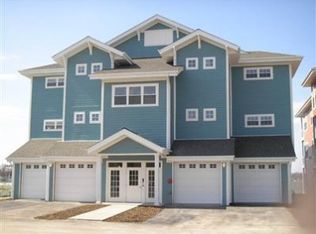
- $431,1002 bd2 ba1.4k sqft13300 E Lake Shore Dr #102, Cedar Lake, IN 46303Off Market
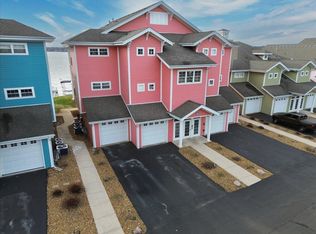
- $384,9002 bd2 ba1.4k sqft13236 E Lakeshore Dr #101, Cedar Lake, IN 46303Off Market

Similar homes
- $555,0003 bd2 ba2k sqft13244 E Lake Shore Dr #B-202, Cedar Lake, IN 46303For Sale
 MLS ID #835739, David Harkabus, BHHS Executive Realty. NIRA as distributed by MLS GRID
 - $569,8003 bd2 ba1.9k sqft13234 Lakeshore Dr Unit K-302, Cedar Lake, IN 46303For SaleMLS ID #839373, Holly Fisher, Bach Investment Group. NIRA as distributed by MLS GRID
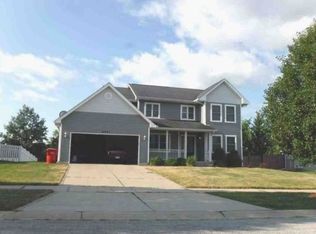
- $--4 bd3 ba2.2k sqft9921 W 128th Ln, Cedar Lake, IN 46303Auction
 Xome
Xome - $--3 bd2 ba1.1k sqft6815 W 128th Ave, Cedar Lake, IN 46303Auction
 Auction.com 2
 - $619,9002 bd2 ba1.9k sqft13236 Lakeshore Dr #J-302, Cedar Lake, IN 46303For SaleMLS ID #834702, Anthony Gutierrez, Realty Executives Premier. NIRA as distributed by MLS GRID
- $499,9004 bd3 ba2.7k sqft13834 Heartland Dr, Cedar Lake, IN 46303For SaleMLS ID #844633, Deborah Hall, McColly Real Estate. NIRA as distributed by MLS GRID
- $550,0004 bd3 ba2k sqft12221 Wicker Ave, Cedar Lake, IN 46303For SaleMLS ID #838813, Annabelle Moke, Weichert, Realtors-Moke Agency. NIRA as distributed by MLS GRID
- $384,9004 bd3 ba2k sqft14018 S Annapolis Ct, Cedar Lake, IN 46303For SaleMLS ID #844670, Mary Powers, RE/MAX Realty Associates. NIRA as distributed by MLS GRID
- $519,9003 bd4 ba1.8k sqft13979 Huseman St, Cedar Lake, IN 46303For SaleMLS ID #840513, Gina Guarino, McColly Real Estate. NIRA as distributed by MLS GRID
- $379,9004 bd2 ba1.8k sqft9765 W 135th Pl, Cedar Lake, IN 46303For SaleMLS ID #844537, Amber Granger, New Chapter Real Estate. NIRA as distributed by MLS GRID
- $669,0003 bd3 ba2.9k sqft7912 Lake Shore Dr, Cedar Lake, IN 46303For SaleMLS ID #840491, Lisa Thompson, @properties/Christie's Intl RE. NIRA as distributed by MLS GRID
- $449,9003 bd2 ba1.9k sqft10211 W 134th Pl, Cedar Lake, IN 46303For SaleMLS ID #844046, Joseph Wright, City and Field Real Estate. NIRA as distributed by MLS GRID
- $599,9002 bd2 ba2.1k sqft12635 Woodside Ct, Cedar Lake, IN 46303For SaleMLS ID #844489, Gina Guarino, McColly Real Estate. NIRA as distributed by MLS GRID
- $379,9002 bd2 ba1.5k sqft6407 W 128th Ln, Cedar Lake, IN 46303For SaleMLS ID #844154, Michael Felder, Keller Williams Preferred Real. NIRA as distributed by MLS GRID
- $490,0004 bd4 ba2.4k sqft9721 W 148th Pl, Cedar Lake, IN 46303For SaleMLS ID #842365, Morgan Benson, Better Homes and Gardens Real. NIRA as distributed by MLS GRID
- $414,9003 bd2 ba1.8k sqft15005 Drummond St, Cedar Lake, IN 46303For SaleMLS ID #844482, David Jacinto, Realty Executives Premier. NIRA as distributed by MLS GRID
- $539,9993 bd3 ba2.5k sqft9865 Beacon Pointe Ln, Cedar Lake, IN 46303New ConstructionMLS ID #842595, Eric Vazquez, Blue Ridge Realty Group. NIRA as distributed by MLS GRID
