Experience Resort-Style, maintenance-free living in this stunning third-floor luxury condo located at Sunset Harbor condo's in Cedar Lake, Indiana. This 3-bedroom, 2-bathroom home spans 2,000 sq ft of open-concept elegance, flooded with natural light from every angle. Open Concept Living includes a bright great room with a cozy fireplace and the Kitchen has an oversized island perfect for entertaining. The abundant cabinetry, granite countertops, and modern appliances set the tone for easy entertaining & living. Master Suite is a private retreat featuring a soakertub, separate shower, and a spacious walk-in closet. Living a waterfront lifestyle with your own boat slip and private beachfront access, plus water views from a covered deck on the highest level. There is even a Kinetico water system included! The luxurious amenities are In-ground pool, beach front area and a dedicated on-site fitness center. Easy Top-Floor Access includes an elevator directly to the third floor for convenient living. The home is private & secure with a private entry gate with 24-hour accessibility. Also the convenience you'll love with the attached garage. HOA covers exterior maintenance, water, trash, landscaping, snow removal, Internet, and 24-hour private entry gate access. Beachfront access, pool, and fitness facilities within a resort-style setting. Proximity to all daily amenities for effortless living. Beautiful Condition but is being Sold As-is
Active
Price cut: $100 (7/7)
$569,800
13234 Lakeshore Dr Unit K-302, Cedar Lake, IN 46303
3beds
1,964sqft
Condominium
Built in 2009
-- sqft lot
$559,100 Zestimate®
$290/sqft
$565/mo HOA
What's special
Private beachfront accessAttached garageModern appliancesSoaker tubBeach front areaIn-ground poolGranite countertops
- 101 days
- 277
- 4
Zillow last checked:
Listing updated:
Listed by:
Holly Fisher,
Bach Investment Group 219-225-2229
Source: NIRA as distributed by MLS GRID,MLS#: 839373
Facts & features
Interior
Bedrooms & bathrooms
- Bedrooms: 3
- Bathrooms: 2
- Full bathrooms: 2
Rooms
- Room types: Bedroom 2, Primary Bedroom, Laundry, Kitchen, Great Room, Dining Room, Bedroom 3
Primary bedroom
- Level: Main
- Area: 240
- Dimensions: 15.0 x 16.0
Bedroom 2
- Level: Main
- Area: 156
- Dimensions: 13.0 x 12.0
Bedroom 3
- Level: Main
- Area: 144
- Dimensions: 12.0 x 12.0
Dining room
- Level: Main
- Area: 266
- Dimensions: 19.0 x 14.0
Great room
- Level: Main
- Area: 299
- Dimensions: 23.0 x 13.0
Kitchen
- Level: Main
- Area: 156
- Dimensions: 13.0 x 12.0
Laundry
- Level: Main
- Area: 80
- Dimensions: 10.0 x 8.0
Heating
- Has Heating (Unspecified Type)
Appliances
- Included: Dishwasher, Water Softener Owned, Stainless Steel Appliance(s), Range Hood, Refrigerator, Microwave
Features
- Cathedral Ceiling(s), Walk-In Closet(s), Vaulted Ceiling(s), Soaking Tub, Open Floorplan, Kitchen Island, Granite Counters, Eat-in Kitchen, Ceiling Fan(s)
- Has basement: No
- Number of fireplaces: 1
- Fireplace features: Gas, Great Room
Interior area
- Total structure area: 1,964
- Total interior livable area: 1,964 sqft
- Finished area above ground: 1,964
Property
Parking
- Total spaces: 1
- Parking features: Attached, Paved, Garage Faces Front, Driveway, Additional Parking
- Attached garage spaces: 1
- Has uncovered spaces: Yes
Features
- Levels: Three Or More
- Patio & porch: Covered, Deck
- Exterior features: Private Yard
- Pool features: In Ground
- Fencing: Fenced
- Has view: Yes
- View description: Lake, Water, Rural
- Has water view: Yes
- Water view: Lake,Water
- Waterfront features: Lake Front, Lake Privileges
Lot
- Features: Landscaped, Sprinklers In Rear, Private
Details
- Parcel number: 451523380034000043
- Special conditions: None
Construction
Type & style
- Home type: Condo
- Property subtype: Condominium
Condition
- New construction: No
- Year built: 2009
Utilities & green energy
- Electric: 100 Amp Service
- Sewer: Public Sewer
- Water: Other
Community & HOA
Community
- Subdivision: Sunset Harbor
HOA
- Has HOA: Yes
- Amenities included: Landscaping, Snow Removal, Pool, Other, Maintenance Grounds
- Services included: Maintenance Grounds, Trash, Snow Removal, Maintenance Structure
- HOA fee: $565 monthly
- HOA name: First American Management
- HOA phone: 219-464-3536
Location
- Region: Cedar Lake
Financial & listing details
- Price per square foot: $290/sqft
- Tax assessed value: $340,400
- Annual tax amount: $8,357
- Date on market: 5/22/2026
- Listing agreement: Exclusive Right To Sell
- Listing terms: Cash,Conventional
Estimated market value
$559,100
$531,000 - $587,000
$2,437/mo
Price history
| Date | Event | Price |
|---|---|---|
| 7/7/2026 | Price change | $569,8000%$290/sqft |
Source:  NIRA as distributed by MLS GRID #839373 Report a problem NIRA as distributed by MLS GRID #839373 Report a problem | ||
| 6/26/2026 | Price change | $569,900-9.5%$290/sqft |
Source: NIRA as distributed by MLS GRID #839373 Report a problem | ||
| 5/22/2026 | Listed for sale | $629,900-1.6%$321/sqft |
Source: NIRA as distributed by MLS GRID #839373 Report a problem | ||
| 5/22/2026 | Listing removed | $639,900$326/sqft |
Source: NIRA as distributed by MLS GRID #828102 Report a problem | ||
| 4/25/2026 | Price change | $639,900-3.8%$326/sqft |
Source: NIRA as distributed by MLS GRID #828102 Report a problem | ||
| 10/1/2025 | Price change | $664,900-4.3%$339/sqft |
Source: NIRA as distributed by MLS GRID #828102 Report a problem | ||
| 9/21/2025 | Listed for sale | $694,900+81%$354/sqft |
Source: NIRA as distributed by MLS GRID #828102 Report a problem | ||
| 8/4/2008 | Sold | $383,896$195/sqft |
Source: Public Record Report a problem | ||
Public tax history
| Year | Property taxes | Tax assessment |
|---|---|---|
| 2025 | $8,358 +10.7% | $340,400 -11.1% |
| 2024 | $7,552 +1.1% | $382,900 +11.9% |
| 2023 | $7,470 +12% | $342,300 +1.3% |
| 2022 | $6,667 +6.3% | $338,000 +8.8% |
| 2021 | $6,270 +3.6% | $310,800 +9.6% |
| 2020 | $6,053 -2.9% | $283,700 +3.6% |
| 2019 | $6,234 -5.8% | $273,900 +6.5% |
| 2018 | $6,619 +13.7% | $257,200 -2.5% |
| 2017 | $5,822 | $263,900 -2.5% |
| 2016 | $5,822 -1.9% | $270,800 +10.6% |
| 2014 | $5,936 -16.2% | $244,800 -13.7% |
| 2013 | $7,080 -15% | $283,500 -15.7% |
| 2012 | $8,328 +59% | $336,300 +4.8% |
| 2011 | $5,237 +12.6% | $320,900 -8% |
| 2010 | $4,652 | $348,800 -9.1% |
| 2009 | -- | $383,700 |
Find assessor info on the county website
Monthly payment
Est. payment
Payment breakdown
Explore the cost of this home by adjusting the details. Changes won't be saved.Climate risks
Neighborhood: 46303
Nearby schools
Schools provided by the listing agent
- Elementary: Douglas MacArthur Elementary Sch
- High: Crown Point High School
Source: NIRA as distributed by MLS GRID. This data may not be complete. We recommend contacting the local school district to confirm school assignments for this home.
- $619,9002 bd2 ba1.9k sqft13236 Lakeshore Dr #J-302, Cedar Lake, IN 46303For Sale

- $435,6002 bd2 ba1.4k sqft13300 E Lake Shore Dr #102, Cedar Lake, IN 46303Off Market
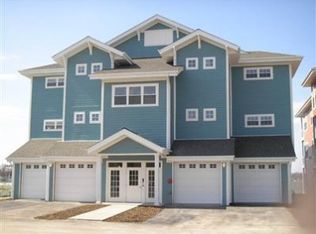
- $390,7002 bd2 ba1.4k sqft13236 E Lakeshore Dr #101, Cedar Lake, IN 46303Off Market

- $397,2002 bd2 ba1.4k sqft13236 Lake Shore Dr UNIT J-102, Cedar Lake, IN 46303Off Market

Similar homes
- $529,9003 bd4 ba1.8k sqft13979 Huseman St, Cedar Lake, IN 46303For Sale

 MLS ID #840513, Gina Guarino, McColly Real Estate. NIRA as distributed by MLS GRID
 - $485,0005 bd3 ba2.6k sqft9632 Liberty Dr, Cedar Lake, IN 46303New
 MLS ID #12742113, Michael Tezak, Realty Executives Premier Illinois. MRED as distributed by MLS GRID
 - $420,0004 bd3 ba2.3k sqft13947 N Annapolis Ct, Cedar Lake, IN 46303For Sale
 MLS ID #843875, Megan Mellis, Realty Executives Premier. NIRA as distributed by MLS GRID
 - $350,0003 bd3 ba1.7k sqft8921 W 125th Pl, Cedar Lake, IN 46303For Sale
 MLS ID #839917, Stefano Belmonte, Better Homes and Gardens Real. NIRA as distributed by MLS GRID
 - $569,9005 bd3 ba2.8k sqft301 E 125th Ave, Crown Point, IN 46307For SaleMLS ID #839170, Jana Caudill, eXp Realty, LLC. NIRA as distributed by MLS GRID
- $365,0002 bd2 ba1.2k sqft8125 Lake Shore Dr APT 3, Cedar Lake, IN 46303For SaleMLS ID #841885, Carly Trinley, Listing Leaders Northwest. NIRA as distributed by MLS GRID
- $399,9004 bd3 ba1.8k sqft8883 Finley Ct, Cedar Lake, IN 46303For SaleMLS ID #839255, Tiffany Dowling, Keller Williams Preferred Real. NIRA as distributed by MLS GRID
- $494,8004 bd3 ba2.6k sqft14465 Garden Way, Cedar Lake, IN 46303For SaleMLS ID #837605, Karin Gustafson, Advanced Real Estate, LLC. NIRA as distributed by MLS GRID
- $519,9003 bd3 ba2.5k sqft4003 W 92nd Pl, Merrillville, IN 46410For SaleMLS ID #843034, Laurene Lemanski, Briar Executive Realty. NIRA as distributed by MLS GRID
- $362,7752 bd2 ba1.7k sqft13877 Nantucket Dr #2, Cedar Lake, IN 46303For SaleMLS ID #841662, Melissa Grah, Better Homes and Gardens Real. NIRA as distributed by MLS GRID
- $499,0004 bd4 ba2.9k sqft1587 Brackenbury Ln, Crown Point, IN 46307For SaleMLS ID #842914, Heather Bahl, Better Homes and Gardens Real. NIRA as distributed by MLS GRID
- $319,9003 bd2 ba1.7k sqft14949 Carey St #A, Cedar Lake, IN 46303For SaleMLS ID #842887, Mary Powers, RE/MAX Realty Associates. NIRA as distributed by MLS GRID
- $305,0002 bd2 ba1.5k sqft9818 W 129th Pl, Cedar Lake, IN 46303For SaleMLS ID #835325, Jennifer Anderson, McColly Real Estate. NIRA as distributed by MLS GRID
- $439,9003 bd2 ba2.4k sqft360 E 123rd Pl, Crown Point, IN 46307For SaleMLS ID #843184, Tiffany Dowling, Keller Williams Preferred Real. NIRA as distributed by MLS GRID
- $539,9004 bd3 ba2.3k sqft3170 Maryann Ln, Dyer, IN 46311For SaleMLS ID #844085, Brian Oster, @properties/Christie's Intl RE. NIRA as distributed by MLS GRID
- $399,7503 bd3 ba2.1k sqft17472 Hawthorne Dr, Lowell, IN 46356For SaleMLS ID #844109, John Schupp, SCHUPP Real Estate. NIRA as distributed by MLS GRID
- $449,9005 bd3 ba2.9k sqft17493 Hoshaw St, Lowell, IN 46356For SaleMLS ID #843186, Stefano Belmonte, Better Homes and Gardens Real. NIRA as distributed by MLS GRID
- $549,9003 bd4 ba2.7k sqft11126 N 1000 W, Demotte, IN 46310For SaleMLS ID #841045, Starla VanSoest, BHHS Executive Realty. NIRA as distributed by MLS GRID
- $324,9002 bd2 ba1.6k sqft13574 Freedom Way, Cedar Lake, IN 46303For SaleMLS ID #843879, Jessica Ivin, Better Homes and Gardens Real. NIRA as distributed by MLS GRID
