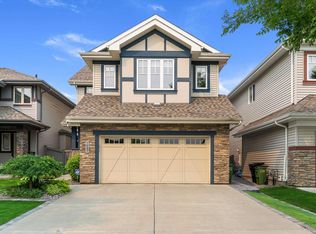
Rare Summerside cul-de-sac location! This custom modified bi-level at 1324 70 St offers the perfect blend of luxury and convenience. Located near Ellerslie Rd, enjoy quick access to schools, shopping, hospitals, & YEG airport. Offering 3,600+ sq ft of living space, this 6-bed, 4-bath home features a fully finished walkout basement & oversized triple attached garage. The main floor boasts separate living & family rooms, a massive kitchen, & 3 bedrooms—including a guest suite with a private bath. Upstairs, the primary retreat features a walk-in closet & ensuite. The walkout lower level shines with 2 beds, a full bath, large rec room, wet bar, renovated laundry, & an acoustically treated home theatre. With a separate entrance, it’s ideal for multi-generational living. Upgrades include fresh paint, refinished hardwood, & new LVP floors. NO HOA fees! Experience unmatched space, parking, and versatility.
For sale
C$745,000
1324 70th St SW, Edmonton, AB T6X 1K9
6beds
2,161sqft
Single Family Residence
Built in 2006
-- sqft lot
$-- Zestimate®
C$345/sqft
C$-- HOA
What's special
Fully finished walkout basementOversized triple attached garageMassive kitchenLarge rec roomWet barRenovated laundryAcoustically treated home theatre
- 27 days |
- 33 |
- 0 |
Zillow last checked:
Listing updated:
Listed by:
Ralph San Juan,
LPT Realty
Source: RAE,MLS®#: E4492566
Facts & features
Interior
Bedrooms & bathrooms
- Bedrooms: 6
- Bathrooms: 4
- Full bathrooms: 4
Primary bedroom
- Level: Upper
Family room
- Level: Main
- Area: 202.5
- Dimensions: 15 x 13.5
Heating
- Forced Air-1, Natural Gas
Appliances
- Included: Dishwasher-Built-In, Dryer, Exhaust Fan, Microwave, Refrigerator, Washer, Induction Stove
Features
- Ceiling 10 ft., Ceiling 9 ft., Closet Organizers, No Smoking Home, Vaulted Ceiling(s), Wet Bar, Vacuum System Attachments, Vacuum Systems
- Flooring: Ceramic Tile, Hardwood, Vinyl Plank
- Basement: Full, Finished, Crawl Space, Walkout Basement, 9 ft. Basement Ceiling, Crawl Space, Walkout Basement, 9 ft. Basement Ceiling
- Fireplace features: Gas
Interior area
- Total structure area: 2,161
- Total interior livable area: 2,161 sqft
Video & virtual tour
Property
Parking
- Total spaces: 7
- Parking features: Triple Garage Attached, Parking-Extra, Garage Opener
- Attached garage spaces: 3
Features
- Levels: Bi-Level,3
- Patio & porch: Deck
- Exterior features: Landscaped, Playground Nearby
- Fencing: Fenced
Lot
- Features: Airport Nearby, Cul-De-Sac, Near Golf Course, Landscaped, Playground Nearby, Schools, Shopping Nearby, Golf Nearby
Details
- Additional structures: Storage Shed
- Other equipment: Projector
Construction
Type & style
- Home type: SingleFamily
- Property subtype: Single Family Residence
Materials
- Foundation: Concrete Perimeter
- Roof: Asphalt
Condition
- Year built: 2006
Community & HOA
Community
- Features: Ceiling 10 ft., Ceiling 9 ft., Closet Organizers, Crawl Space, Deck, No Smoking Home, Vaulted Ceiling, Walkout Basement, Wet Bar
- Security: Smoke Detector(s), Detectors Smoke
Location
- Region: Edmonton
Financial & listing details
- Price per square foot: C$345/sqft
- Date on market: 6/9/2026
- Ownership: Private
Ralph San Juan
Ralph San Juan
By pressing Contact Agent, you agree that the real estate professional identified above may call/text you about your search, which may involve use of automated means and pre-recorded/artificial voices. You don't need to consent as a condition of buying any property, goods, or services. Message/data rates may apply. You also agree to our Terms of Use. Zillow does not endorse any real estate professionals. We may share information about your recent and future site activity with your agent to help them understand what you're looking for in a home.
Price history
Price history is unavailable.
Public tax history
Tax history is unavailable.
Climate risks
Neighborhood: Ellerslie
Nearby schools
GreatSchools rating
No schools nearby
We couldn't find any schools near this home.


- Alberta
- Division No. 11
- Edmonton
- T6X 1K9
- Ellerslie
- 1324 70th St SW
Nearby cities
Nearby neighborhoods
Nearby zip codes
Other Edmonton Topics
