Super cute 3-bedroom, 2-bath brick home in a prime Gulf Breeze location! This charming single-story cottage features wood-look laminate flooring throughout the living areas and bedrooms, with travertine tile in the kitchen and baths. The primary suite offers an oversized closet and a deep soaking tub with custom tile surround. The galley kitchen is equipped with modern black Frigidaire appliances, a spacious pantry, and a pleasant view of the beautifully shaded backyard from the sink. The split floor plan provides added privacy, with two guest bedrooms and a full hall bath located opposite the primary suite. The deep single-car garage includes laundry hookups, and the washer and dryer convey with the home. Outside, the privacy-fenced backyard is a peaceful retreat featuring majestic live oaks, flowering shrubs, and a classic bench swing. The spacious stamped-concrete patio is perfect for grilling, entertaining, or simply relaxing outdoors. A double gate opens to E. Bayshore Road, providing convenient access for boat storage or a small RV. An oversized driveway offers ample parking for guests. Located in the highly sought-after Gulf Breeze school district, this home presents an affordable opportunity in a neighborhood surrounded by higher-priced homes, including stunning waterfront estates. Major updates include a 2024 HVAC system, while the roof and water heater were replaced in 2010. An assumable termite bond adds extra peace of mind. Don't miss your chance to make this charming home your own!
Pending
$319,900
1324 Bayshore Ter, Gulf Breeze, FL 32563
3beds
1,175sqft
:
Get pre-qualified$2,032/mo
Single Family Residence
Built in 1988
9,365 Square Feet Lot
$-- Zestimate®
$272/sqft
$-- HOA
What's special
Majestic live oaksSingle-story cottageSpacious pantryFlowering shrubsClassic bench swing
- 49 days |
- 55 |
- 2 |
Likely to sell faster than
Zillow last checked:
Listing updated:
Listed by:
Grey Burge 850-572-7355,
CENTURY 21 AMERISOUTH REALTY
Source: PAR,MLS#: 684341
Facts & features
Interior
Bedrooms & bathrooms
- Bedrooms: 3
- Bathrooms: 2
- Full bathrooms: 2
Primary bedroom
- Level: First
- Area: 143.99
- Dimensions: 12.1 x 11.9
Bedroom
- Level: First
- Area: 131.1
- Dimensions: 13.11 x 10
Bedroom 1
- Level: First
- Area: 112.36
- Dimensions: 10.6 x 10.6
Dining room
- Level: First
- Area: 79.56
- Dimensions: 10.2 x 7.8
Kitchen
- Level: First
- Area: 104.16
- Dimensions: 12.4 x 8.4
Living room
- Level: First
- Area: 248.1
- Dimensions: 17.11 x 14.5
Heating
- Central, Fireplace(s)
Cooling
- Central Air, Ceiling Fan(s)
Appliances
- Included: Electric Water Heater, Dryer, Washer, Built In Microwave, Dishwasher, Refrigerator
Features
- Baseboards, Ceiling Fan(s), Crown Molding, High Speed Internet
- Flooring: Tile, Travertine, Laminate
- Windows: Double Pane Windows, Blinds
- Has basement: No
- Has fireplace: Yes
Interior area
- Total structure area: 1,175
- Total interior livable area: 1,175 sqft
Property
Parking
- Total spaces: 4
- Parking features: Garage, Boat, Front Entrance, Guest, Garage Door Opener
- Garage spaces: 1
Features
- Levels: One
- Stories: 1
- Entry location: Ground Floor
- Exterior features: Irrigation Well, Lawn Pump, Rain Gutters
- Pool features: None
- Fencing: Back Yard,Privacy
Lot
- Size: 9,365 Square Feet
- Dimensions: 74 x 124
- Features: Cul-De-Sac, Interior Lot, Sprinkler
Details
- Parcel number: 252s290000013150000
- Zoning description: County,Res Single
Construction
Type & style
- Home type: SingleFamily
- Architectural style: Ranch
- Property subtype: Single Family Residence
Materials
- Frame
- Foundation: Slab
- Roof: Shingle,Gable
Condition
- Resale
- New construction: No
- Year built: 1988
Utilities & green energy
- Electric: Circuit Breakers, Copper Wiring
- Sewer: Public Sewer, Septic Tank
- Utilities for property: Cable Available
Green energy
- Energy efficient items: Ridge Vent
Community & HOA
Community
- Subdivision: None
HOA
- Has HOA: No
- Services included: None
Location
- Region: Gulf Breeze
Financial & listing details
- Price per square foot: $272/sqft
- Tax assessed value: $226,015
- Annual tax amount: $1,107
- Price range: $319.9K - $319.9K
- Date on market: 6/13/2026
- Cumulative days on market: 6 days
- Road surface type: Paved
Estimated market value
Not available
Estimated sales range
Not available
Not available
Price history
| Date | Event | Price |
|---|---|---|
| 7/30/2026 | Pending sale | $319,900$272/sqft |
Source:  PAR #684341 Report a problem PAR #684341 Report a problem | ||
| 6/16/2026 | Contingent | $319,900$272/sqft |
Source: PAR #684341 Report a problem | ||
| 6/13/2026 | Listed for sale | $319,900+155.9%$272/sqft |
Source: PAR #684341 Report a problem | ||
| 6/23/2010 | Sold | $125,000-1.2%$106/sqft |
Source: Public Record Report a problem | ||
| 3/30/2010 | Price change | $126,500-27.7%$108/sqft |
Source: RE/MAX on the Coast #386743 Report a problem | ||
| 10/10/2009 | Listed for sale | $175,000+11.5%$149/sqft |
Source: RE/MAX ON THE COAST #374533 Report a problem | ||
| 12/29/2004 | Sold | $157,000+89.2%$134/sqft |
Source: Public Record Report a problem | ||
| 3/16/1999 | Sold | $83,000$71/sqft |
Source: Public Record Report a problem | ||
Public tax history
| Year | Property taxes | Tax assessment |
|---|---|---|
| 2024 | $1,107 +20.1% | $109,120 +3% |
| 2023 | $922 +3.9% | $105,942 +3% |
| 2022 | $888 +2.5% | $102,856 +3% |
| 2021 | $866 +2.1% | $99,860 +1.4% |
| 2020 | $848 +3.5% | $98,481 +2.3% |
| 2019 | $819 | $96,267 +1.9% |
| 2018 | $819 +3.7% | $94,472 +2.1% |
| 2017 | $790 | $92,529 +2.1% |
| 2016 | $790 +2.2% | $90,626 +0.7% |
| 2015 | $773 -1.3% | $89,996 +0.8% |
| 2014 | $783 | $89,282 +1.5% |
| 2013 | -- | $87,963 -1% |
| 2012 | -- | $88,824 -2.3% |
| 2011 | -- | $90,885 -0.1% |
| 2010 | -- | $90,991 -10.4% |
| 2009 | -- | $101,545 -27.2% |
| 2008 | -- | $139,546 |
| 2007 | -- | -- |
| 2006 | -- | -- |
| 2005 | -- | -- |
| 2004 | -- | -- |
| 2003 | -- | -- |
Find assessor info on the county website
Monthly payment
Est. payment
Payment breakdown
Explore the cost of this home by adjusting the details. Changes won't be saved.Climate risks
Neighborhood: 32563
Nearby schools
GreatSchools rating
- 9/10Gulf Breeze Elementary SchoolGrades: PK-5Distance: 3.7 mi
- 8/10Gulf Breeze Middle SchoolGrades: 6-8Distance: 3.7 mi
- 7/10Gulf Breeze High SchoolGrades: 9-12Distance: 3.7 mi
Schools provided by the listing agent
- Elementary: Gulf Breeze
- Middle: GULF BREEZE
- High: Gulf Breeze
Source: PAR. This data may not be complete. We recommend contacting the local school district to confirm school assignments for this home.
- $306,7003 bd2 ba1.3k sqft1328 Bayshore Ter, Gulf Breeze, FL 32563Off Market
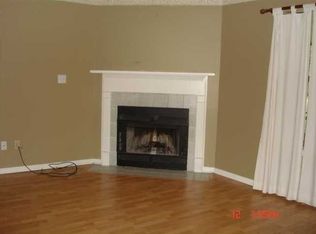
- $295,6003 bd2 ba1.2k sqft1320 Bayshore Ter, Gulf Breeze, FL 32563Off Market
- $343,5003 bd2 ba1.7k sqft1329 Bayshore Ter, Gulf Breeze, FL 32563Off Market
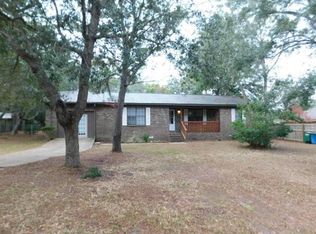
- $282,6003 bd2 ba1.3k sqft1332 Bayshore Ter, Gulf Breeze, FL 32563Off Market
- $479,7003 bd2 ba2.1k sqft1323 Bayshore Ter, Gulf Breeze, FL 32563Off Market
- $351,0003 bd2 ba1.9k sqft1316 Bayshore Ter, Gulf Breeze, FL 32563Off Market
- $---- bd-- ba-- sqft1333 Bayshore Ter, Gulf Breeze, FL 32563Off Market
- $549,6004 bd3 ba2.3k sqft1317 Bayshore Ter, Gulf Breeze, FL 32563Off Market
A local agent can set up tours, give advice and negotiate with sellers.
Similar homes
- $319,9004 bd2 ba1.4k sqft2700 Sanibel Pl, Gulf Breeze, FL 32563For Sale
 MLS ID #685050, Paul Womack, Levin Rinke Realty. PAR
 - $350,0003 bd2 ba1.7k sqft3870 Bay Wind Dr, Gulf Breeze, FL 32563For Sale
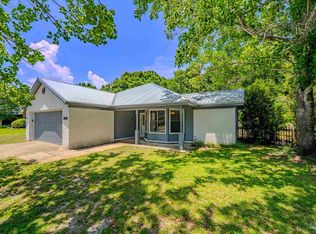 MLS ID #686514, John Cho, Voyage Real Estate LLC. PAR
 - $314,9003 bd2 ba1.6k sqft1383 Sterling Point Dr, Gulf Breeze, FL 32563For Sale
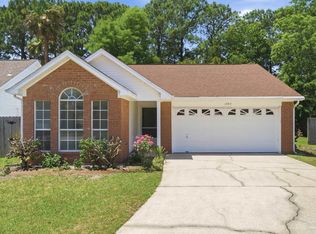 MLS ID #681722, Tina Destefano, Levin Rinke Realty. PAR
 - $335,0003 bd3 ba1.5k sqft1841 E Smugglers Cove Dr, Gulf Breeze, FL 32563For Sale
 MLS ID #684217, Dawn Burt, KELLER WILLIAMS SUCCESS REALTY. PAR
 - $355,0003 bd2 ba1.6k sqft4342 Lorraine Ct, Gulf Breeze, FL 32563For SaleMLS ID #681833, Gene Hurd, Hurd Real Estate & Company LLC. PAR
- $290,0003 bd2 ba1.3k sqft1974 Crosscreek Cir, Gulf Breeze, FL 32563For SaleMLS ID #685678, Callan Edick, KELLER WILLIAMS REALTY EMERALD COAST WEST BRANCH. PAR
- $377,0003 bd2 ba1.7k sqft4172 Longwood Cir, Gulf Breeze, FL 32563For SaleMLS ID #678888, Amy Wise, Levin Rinke Realty. PAR
- $359,9503 bd2 ba1.5k sqft3475 Shannon Pl, Pensacola, FL 32504For SaleMLS ID #686685, Miriam Rowland, Emerald Coast Realty Pros. PAR
- $299,0001 bd2 ba1.3k sqftBaybridge, Gulf Breeze, FL 32561For SaleMLS ID #686163, Scott Gregory, EXP Realty, LLC. PAR
- $330,0004 bd2 ba1.4k sqft8549 Corbin Ct, Navarre, FL 32566For SaleMLS ID #686482, Jonathan Reinsch, Realty Pro Group LLC. PAR
- $365,0003 bd3 ba1.6k sqft1342 Tiger Lake Dr, Gulf Breeze, FL 32563For SaleMLS ID #678852, Jennifer Keenan, KELLER WILLIAMS REALTY GULF COAST. PAR
- $312,0003 bd2 ba1.2k sqft2182 Calle De Cantabria, Navarre, FL 32566For SaleMLS ID #683485, Joy Haik, HomeSmart Sunshine Realty. PAR
- $240,0003 bd2 ba1.1k sqft3523 Southwind Dr, Gulf Breeze, FL 32563For SaleMLS ID #684430, Ryan Ruebenson, TEAM SANDY BLANTON REALTY, INC. PAR
- $340,0003 bd2 ba1.4k sqft2206 Frontera St, Navarre, FL 32566For SaleMLS ID #684565, Callan Edick, KELLER WILLIAMS REALTY EMERALD COAST WEST BRANCH. PAR
- $349,9003 bd2 ba1.5k sqft3511 Silvertree Ln, Pensacola, FL 32504For SaleMLS ID #686272, Christina Brunet Sabastia, Levin Rinke Realty. PAR
- $329,0002 bd2 ba998 sqftSunchase, Gulf Breeze, FL 32561For SaleMLS ID #684288, Ken Parks, Engel & Volkers Pensacola. PAR
- $339,0002 bd2 ba1k sqft2725 Sherwood Dr, Navarre, FL 32566For Sale
 MLS ID #1003136, Mary T Skinner, 1 Percent Lists Florida Coast. ECAOR
 - $349,9003 bd2 ba1.5k sqft3585 Blueridge Dr, Pensacola, FL 32504For SaleMLS ID #678871, Gigi Cook, KEY CONCEPTS REALTY, INC. PAR
- $230,0003 bd1 ba990 sqft1984 Ambassador Dr, Gulf Breeze, FL 32563For SaleMLS ID #677604, Tammy Bohannon, Pa, Upside Realty LLC. PAR
- $350,0003 bd2 ba1.5k sqft790 Whitney Dr, Pensacola, FL 32503For SaleMLS ID #681926, Erik Hansen, KELLER WILLIAMS REALTY GULF COAST. PAR
