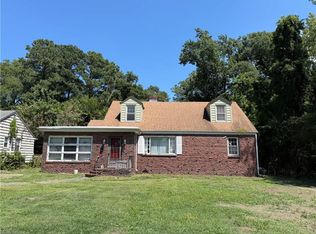
Opportunity awaits with this 5-bedroom, 3-bathroom property in Norfolk! It offers a wonderful chance for an investor, renovator, or buyer looking to bring their vision to life. This property could be transformed into a comfortable home or investment opportunity. Bring your ideas, tools, and creativity and unlock the possibilities this property has to offer! Call today for more information and to schedule your tour!
Foreclosure
Price cut: $16.1K (9/30)
Est. $305,900
1324 Milton St, Norfolk, VA 23505
5beds
2,580sqft
Single Family Residence
Built in 1975
6,795 Square Feet Lot
$309,000 Zestimate®
$119/sqft
$-- HOA
Overview
- 45 days
- 1,063
- 100
Likely to sell faster than
Zillow last checked:
Listing updated:
Listed by:
Jonathan Melvin,
Benham Real Estate LLC 757-354-4080,
Melissa Melvin,
Benham Real Estate LLC
Source: REIN Inc.,MLS#: 10651043
Facts & features
Interior
Bedrooms & bathrooms
- Bedrooms: 5
- Bathrooms: 3
- Full bathrooms: 3
Heating
- Forced Air
Cooling
- Central Air
Appliances
- Included: None, Electric Water Heater
Features
- Flooring: Laminate/LVP
- Has basement: Yes
- Number of fireplaces: 2
Interior area
- Total interior livable area: 2,580 sqft
Property
Parking
- Total spaces: 1
- Parking features: Garage Att 1 Car
- Attached garage spaces: 1
Features
- Stories: 2
- Pool features: None
- Fencing: Back Yard,Fenced
- Waterfront features: Not Waterfront
Lot
- Size: 6,795 Square Feet
Details
- Parcel number: 46985900
- Zoning: R-7
- Special conditions: Bank Repo,Govt Owned
Construction
Type & style
- Home type: SingleFamily
- Architectural style: Cape Cod
- Property subtype: Single Family Residence
Materials
- Brick
- Foundation: Basement
- Roof: Asphalt Shingle
Condition
- New construction: No
- Year built: 1975
Utilities & green energy
- Sewer: City/County
- Water: City/County
Community & HOA
Community
- Subdivision: Riverfront
HOA
- Has HOA: No
Location
- Region: Norfolk
Financial & listing details
- Price per square foot: $119/sqft
- Tax assessed value: $446,300
- Annual tax amount: $5,489
- Date on market: 8/28/2026
Foreclosure details
Estimated market value
$309,000
$294,000 - $324,000
$2,938/mo
Price history
Price history is unavailable.
Public tax history
| Year | Property taxes | Tax assessment |
|---|---|---|
| 2025 | $5,489 -1% | $446,300 -1% |
| 2024 | $5,544 +10% | $450,700 +11.8% |
| 2023 | $5,041 +8.2% | $403,300 +8.2% |
| 2022 | $4,659 +18.8% | $372,700 +18.8% |
| 2021 | $3,923 +2.8% | $313,800 +2.8% |
| 2020 | $3,816 | $305,300 |
| 2019 | $3,816 +2.9% | $305,300 +2.9% |
| 2018 | $3,710 +11.4% | $296,800 -0.7% |
| 2017 | $3,329 | $299,000 +5.1% |
| 2016 | $3,329 +2.6% | $284,600 |
| 2015 | $3,246 | $284,600 |
| 2014 | $3,246 | $284,600 |
| 2013 | -- | $284,600 |
| 2012 | -- | $284,600 -5.1% |
| 2011 | -- | $299,900 -2.1% |
| 2010 | -- | $306,200 |
| 2009 | -- | $306,200 +12.5% |
| 2008 | -- | $272,100 +20.7% |
| 2007 | -- | $225,500 +28.9% |
| 2006 | -- | $175,000 +15.8% |
| 2005 | -- | $151,100 +6.3% |
| 2004 | -- | $142,100 +22.4% |
| 2003 | -- | $116,100 +6.1% |
| 2002 | -- | $109,400 |
| 2001 | -- | $109,400 +9% |
| 2000 | -- | $100,360 |
Find assessor info on the county website
Monthly payment
Climate risks
Neighborhood: River Front
Nearby schools
Schools provided by the listing agent
- Elementary: Sewells Point Elementary
- Middle: Blair Middle
- High: Maury
Source: REIN Inc.. This data may not be complete. We recommend contacting the local school district to confirm school assignments for this home.


Similar homes
- $349,0004 bd2 ba2.3k sqft8518 Circle Dr, Norfolk, VA 23503For Sale
 MLS ID #10646971, Katherine Sommer. REIN Inc.
 - $305,0005 bd5 ba3.3k sqft200 Hardy Ave, Norfolk, VA 23523For Sale
 MLS ID #10637491, Jonathan Melvin. REIN Inc.
 - $287,5003 bd2 ba1.4k sqft8333 Capeview Ave, Norfolk, VA 23518For Sale
 MLS ID #10653897, Jonathan Melvin. REIN Inc.
 - $293,0004 bd2 ba1.5k sqft1716 Blair Ave, Norfolk, VA 23509For Sale
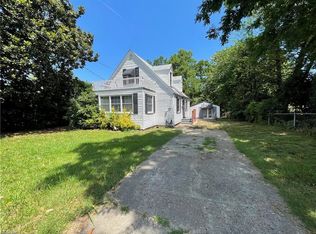 MLS ID #10647084, Narita Wright. REIN Inc.
