Brick-front two-story on a quiet street in Newport Crossing — 3,346 square feet, five bedrooms, three full baths, and three fireplaces.
Hardwood floors run through the main level. Just off the entry, a turret-style windowed room beneath a trey ceiling works as a formal sitting room, home office, formal dining, or study. The kitchen anchors the center of the floor plan: maple cabinetry, solid-surface counters, stainless appliances including a double oven, a walk-in pantry behind an etched-glass door, and a raised breakfast bar seating four. Pass-through openings connect it to living areas on both sides — each with its own fireplace — so the cook is never cut off from the conversation. The eat-in dining area opens through French doors to the deck.
A bedroom and full bath with a tiled walk-in Jacuzzi shower sit on the main level, ideal for guests, an office, or single-level living.
Upstairs, the primary suite is generous enough for a true sitting area, with a trey ceiling, large walk-in closet, and a private bath featuring dual vanities, a makeup station, garden tub, and separate shower. Three more bedrooms and a second full bath with double sinks complete the level, along with a bonus room sized for a media room, gym, or playroom — crowned by a large trey ceiling and a third fireplace.
Out back, a large deck overlooks a fenced yard framed by large trees, backing to open green space rather than another house.
Two-car garage. Zoned for Thompson's Station Elementary, Middle, and Summit High School (buyer to verify).
Under contract - not showing
$649,000
1324 Saybrook Xing, Thompsons Station, TN 37179
5beds
3,346sqft
:
Get pre-qualified$3,751/mo
Single Family Residence, Residential
Built in 2005
7,405 Square Feet Lot
$-- Zestimate®
$194/sqft
$33/mo HOA
What's special
- 12 days |
- 420 |
- 16 |
Likely to sell faster than
Zillow last checked:
Listing updated:
Listed by:
Scott Davis 615-326-4055,
Hive Nashville LLC 615-579-8474
Source: RealTracs MLS as distributed by MLS GRID,MLS#: 3282404
Facts & features
Interior
Bedrooms & bathrooms
- Bedrooms: 5
- Bathrooms: 3
- Full bathrooms: 3
- Main level bedrooms: 1
Bedroom 1
- Features: Walk-In Closet(s)
- Level: Walk-In Closet(s)
- Area: 210 Square Feet
- Dimensions: 15x14
Bedroom 2
- Area: 180 Square Feet
- Dimensions: 15x12
Bedroom 3
- Area: 210 Square Feet
- Dimensions: 14x15
Bedroom 4
- Area: 132 Square Feet
- Dimensions: 12x11
Primary bathroom
- Features: Double Vanity
- Level: Double Vanity
Dining room
- Features: Formal
- Level: Formal
- Area: 204 Square Feet
- Dimensions: 17x12
Other
- Features: Breakfast Room
- Level: Breakfast Room
- Area: 140 Square Feet
- Dimensions: 14x10
Other
- Features: Bedroom 5
- Level: Bedroom 5
- Area: 132 Square Feet
- Dimensions: 12x11
Recreation room
- Features: Second Floor
- Level: Second Floor
- Area: 323 Square Feet
- Dimensions: 19x17
Heating
- Central
Cooling
- Ceiling Fan(s), Central Air
Appliances
- Included: Gas Oven, Dishwasher, Disposal, Microwave, Refrigerator
- Laundry: Electric Dryer Hookup, Washer Hookup
Features
- Ceiling Fan(s), Entrance Foyer, Pantry, Walk-In Closet(s), High Speed Internet
- Flooring: Carpet, Wood, Laminate, Luxury Vinyl
- Basement: Crawl Space
- Number of fireplaces: 3
- Fireplace features: Den, Family Room
Interior area
- Total structure area: 3,346
- Total interior livable area: 3,346 sqft
- Finished area above ground: 3,346
Property
Parking
- Total spaces: 4
- Parking features: Attached
- Attached garage spaces: 2
- Uncovered spaces: 2
Features
- Levels: Two
- Stories: 2
- Patio & porch: Deck, Patio
- Pool features: Association
- Fencing: Back Yard
Lot
- Size: 7,405 Square Feet
- Dimensions: 60 x 120
- Features: Level
- Topography: Level
Details
- Parcel number: 094154A A 03200 00011154A
- Special conditions: Standard
Construction
Type & style
- Home type: SingleFamily
- Property subtype: Single Family Residence, Residential
Materials
- Brick
- Roof: Asphalt
Condition
- New construction: No
- Year built: 2005
Utilities & green energy
- Sewer: Public Sewer
- Water: Public
- Utilities for property: Water Available, Cable Connected, Underground Utilities
Community & HOA
Community
- Subdivision: Newport Crossing Sec 8
HOA
- Has HOA: Yes
- Amenities included: Clubhouse, Pickleball Court(s), Playground, Pool, Tennis Court(s), Underground Utilities
- Services included: Recreation Facilities
- HOA fee: $33 monthly
Location
- Region: Thompsons Station
Financial & listing details
- Price per square foot: $194/sqft
- Tax assessed value: $721,100
- Annual tax amount: $3,622
- Date on market: 7/15/2026
Estimated market value
Not available
Estimated sales range
Not available
Not available
Price history
| Date | Event | Price |
|---|---|---|
| 7/21/2026 | Pending sale | $649,000$194/sqft |
Source:  RealTracs MLS as distributed by MLS GRID #3282404 Report a problem RealTracs MLS as distributed by MLS GRID #3282404 Report a problem | ||
| 7/18/2026 | Listed for sale | $649,000+85.5%$194/sqft |
Source: RealTracs MLS as distributed by MLS GRID #3282404 Report a problem | ||
| 11/28/2017 | Sold | $349,900$105/sqft |
Source: RealTracs MLS as distributed by MLS GRID #1870200 Report a problem | ||
| 10/6/2017 | Listed for sale | $349,900+32.6%$105/sqft |
Source: Vision Realty Partners, LLC #1870200 Report a problem | ||
| 10/19/2005 | Sold | $263,900$79/sqft |
Source: Public Record Report a problem | ||
Public tax history
| Year | Property taxes | Tax assessment |
|---|---|---|
| 2025 | $3,621 +24.3% | $180,275 +58.9% |
| 2024 | $2,914 | $113,450 |
| 2023 | $2,914 | $113,450 |
| 2022 | $2,914 -2.1% | $113,450 |
| 2021 | $2,975 +16.8% | $113,450 +41.2% |
| 2020 | $2,548 +3% | $80,350 |
| 2019 | $2,473 +12.1% | $80,350 |
| 2018 | $2,207 | $80,350 |
| 2017 | $2,207 | $80,350 |
| 2016 | -- | $80,350 +23.1% |
| 2015 | -- | $65,250 |
| 2014 | -- | $65,250 |
| 2013 | -- | $65,250 |
| 2012 | -- | $65,250 |
| 2011 | -- | $65,250 -6.5% |
| 2007 | -- | $69,759 |
| 2006 | $1,577 +804.1% | $69,759 +1016.1% |
| 2005 | $174 -6.4% | $6,250 |
| 2004 | $186 | $6,250 |
Find assessor info on the county website
Monthly payment
Est. payment
Payment breakdown
Explore the cost of this home by adjusting the details. Changes won't be saved.Climate risks
Neighborhood: 37179
Nearby schools
GreatSchools rating
- 7/10Heritage Elementary SchoolGrades: K-5Distance: 1.6 mi
- 9/10Heritage Middle SchoolGrades: 6-8Distance: 1.8 mi
- 9/10Summit High SchoolGrades: 9-12Distance: 1.4 mi
Schools provided by the listing agent
- Elementary: Heritage Elementary
- Middle: Heritage Middle
- High: Independence High School
Source: RealTracs MLS as distributed by MLS GRID. This data may not be complete. We recommend contacting the local school district to confirm school assignments for this home.
- $650,8004 bd3 ba3k sqft1326 Saybrook Xing, Thompsons Station, TN 37179Off Market
- $584,2003 bd2 ba2.3k sqft1312 Saybrook Xing, Thompsons Station, TN 37179Off Market
- $592,0004 bd3 ba2.6k sqft1310 Saybrook Xing, Thompsons Station, TN 37179Sold

- $708,5004 bd3 ba2.7k sqft1305 Saybrook Xing #0, Thompsons Station, TN 37179Off Market
- $595,600-- bd3 ba1.2k sqft1338 Saybrook Xing, Thompsons Station, TN 37179Off Market
- $649,9005 bd3 ba3.2k sqft1340 Saybrook Xing, Thompsons Station, TN 37179Sold
- $594,9004 bd3 ba2.8k sqft1308 Saybrook Xing, Thompsons Station, TN 37179Sold
- $498,3003 bd2 ba2k sqft1325 Saybrook Xing, Thompsons Station, TN 37179Off Market
A local agent can set up tours, give advice and negotiate with sellers.
A local lender can help you make sure your offer is ready when you are.
Similar homes
- $649,0005 bd3 ba2.9k sqft1357 Saybrook Xing, Thompsons Station, TN 37179For Sale
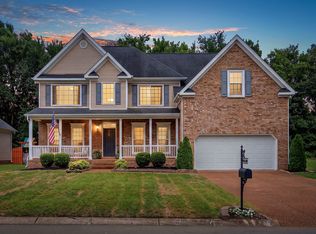
 MLS ID #3260405, Rebecca Pendergrass. RealTracs MLS as distributed by MLS GRID
 - $660,0004 bd3 ba2.9k sqft2517 Tisdale Dr, Thompsons Station, TN 37179For Sale
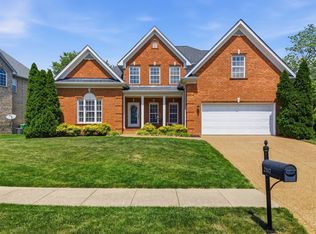 MLS ID #3218028, Matt Ward. RealTracs MLS as distributed by MLS GRID
 - $729,9005 bd3 ba3k sqft1529 Bunbury Dr, Thompsons Station, TN 37179For Sale
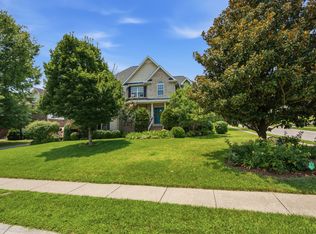 MLS ID #3276775, Sam Miller. RealTracs MLS as distributed by MLS GRID
 - $730,0004 bd3 ba2.9k sqft5008 Stately Dr, Thompsons Station, TN 37179For Sale
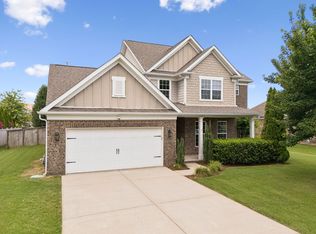 MLS ID #3263949, Cameron Hunt. RealTracs MLS as distributed by MLS GRID
 - $488,0003 bd3 ba2k sqft2571 Milton Ln, Thompsons Station, TN 37179For SaleMLS ID #3244867, Connie Dunlop. RealTracs MLS as distributed by MLS GRID
- $555,0004 bd3 ba2.4k sqft2675 Sutherland Dr, Thompsons Station, TN 37179For SaleMLS ID #3230742, Heidi Green. RealTracs MLS as distributed by MLS GRID
- $484,5003 bd3 ba1.7k sqft2589 Milton Ln, Thompsons Station, TN 37179For Sale By Owner
- $785,0005 bd4 ba3k sqft2516 Westerham Way, Thompsons Station, TN 37179For SaleMLS ID #3179518, Miki Peek. RealTracs MLS as distributed by MLS GRID
- $495,0003 bd3 ba2.1k sqft2817 Lafayette Dr, Thompsons Station, TN 37179For SaleMLS ID #3278600, Christina Bella. RealTracs MLS as distributed by MLS GRID
- $529,1003 bd2 ba1.8k sqft2810 Rose Hill Ln, Thompsons Station, TN 37179For SaleMLS ID #3242957, Susan Cheek. RealTracs MLS as distributed by MLS GRID
- $492,5003 bd3 ba2.3k sqft2678 Douglas Ln, Thompsons Station, TN 37179For SaleMLS ID #3186393, Marqueze D. Williams Sr.. RealTracs MLS as distributed by MLS GRID
- $749,9004 bd4 ba3.3k sqft1387 Round Hill Ln, Spring Hill, TN 37174For SaleMLS ID #3287855, Keri Price. RealTracs MLS as distributed by MLS GRID
- from $627,0003 bd3 ba2.4k sqftThe Watson 1C Plan, June Lake, Thompson's Station, TN 37179New ConstructionSignature Homes TN
- from $627,0003 bd3 ba2.4k sqftThe Watson 1C Plan, Cottages at June Lake, Thompson's Station, TN 37179New ConstructionSignature Homes TN
- $495,9003 bd3 ba2k sqft2752 Aston Woods Ln, Thompsons Station, TN 37179For SaleMLS ID #3245708, Vickie Bean - THE PREFERRED GROUP. RealTracs MLS as distributed by MLS GRID
- $648,0003 bd3 ba2.5k sqft7009 Whisperwood Ave, Spring Hill, TN 37174For SaleMLS ID #3175757, Karen Albright. RealTracs MLS as distributed by MLS GRID
- from $615,0003 bd3 ba2.3k sqftThe Watson 1D Plan, June Lake, Thompsons Station, TN 37179New ConstructionSignature Homes TN
- from $615,0003 bd3 ba2.3k sqftThe Watson 1D Plan, Cottages at June Lake, Thompsons Station, TN 37179New ConstructionSignature Homes TN
- $749,9005 bd3 ba3.4k sqft5006 Fremantle Ct, Spring Hill, TN 37174For SaleMLS ID #3232673, Gabriela Fletcher. RealTracs MLS as distributed by MLS GRID
- from $755,0004 bd3 ba2.6k sqftThe Cadence 2A Plan, June Lake, Thompson's Station, TN 37179New ConstructionSignature Homes TN
