This charming 3-bedroom, 2-bath home offers a comfortable split-bedroom floor plan designed for both privacy and functionality. The spacious kitchen and dining area flow together perfectly, creating an inviting space for everyday living and entertaining. Attractive laminate flooring runs throughout the main living areas, adding both style and easy maintenance. Relax with your morning coffee on the welcoming front porch or unwind on the back deck overlooking the backyard. With its excellent condition, thoughtful layout, and warm, inviting feel, this home is ready for its new owners to move right in and enjoy!
Active
$248,900
1324 Sunnybrooke Ct, Pulaski, TN 38478
3beds
1,148sqft
:
Get pre-qualified$1,533/mo
Single Family Residence, Residential
Built in 1990
7,405 Square Feet Lot
$-- Zestimate®
$217/sqft
$-- HOA
What's special
Welcoming front porchComfortable split-bedroom floor plan
- 7 days |
- 205 |
- 8 |
Likely to sell faster than
Zillow last checked:
Listing updated:
Listed by:
Robert Brindley, Jr. 931-703-4663,
First Realty Group 931-363-2644,
Joshua (Josh) Green 931-478-6658,
First Realty Group
Source: RealTracs MLS as distributed by MLS GRID,MLS#: 3288096
Facts & features
Interior
Bedrooms & bathrooms
- Bedrooms: 3
- Bathrooms: 2
- Full bathrooms: 2
- Main level bedrooms: 3
Bedroom 1
- Features: Full Bath
- Level: Full Bath
- Area: 168 Square Feet
- Dimensions: 12x14
Bedroom 2
- Area: 144 Square Feet
- Dimensions: 12x12
Bedroom 3
- Area: 120 Square Feet
- Dimensions: 10x12
Kitchen
- Features: Eat-in Kitchen
- Level: Eat-in Kitchen
- Area: 180 Square Feet
- Dimensions: 10x18
Living room
- Features: Great Room
- Level: Great Room
- Area: 252 Square Feet
- Dimensions: 14x18
Other
- Features: Utility Room
- Level: Utility Room
- Area: 49 Square Feet
- Dimensions: 7x7
Heating
- Central, Electric
Cooling
- Central Air, Electric
Appliances
- Included: Electric Oven, Electric Range, Dishwasher
Features
- Ceiling Fan(s), Extra Closets, Open Floorplan
- Flooring: Laminate
- Basement: Crawl Space
Interior area
- Total structure area: 1,148
- Total interior livable area: 1,148 sqft
- Finished area above ground: 1,148
Property
Features
- Levels: One
- Stories: 1
- Patio & porch: Porch, Covered, Deck
Lot
- Size: 7,405 Square Feet
- Dimensions: 50.98 x 149.10
Details
- Additional structures: Storage
- Parcel number: 096J D 02000 000
- Special conditions: Standard
Construction
Type & style
- Home type: SingleFamily
- Property subtype: Single Family Residence, Residential
Materials
- Vinyl Siding
- Roof: Shingle
Condition
- New construction: No
- Year built: 1990
Utilities & green energy
- Sewer: Public Sewer
- Water: Public
- Utilities for property: Electricity Available, Water Available
Community & HOA
Community
- Subdivision: Sunnybrook S/D
HOA
- Has HOA: No
Location
- Region: Pulaski
Financial & listing details
- Price per square foot: $217/sqft
- Annual tax amount: $1,006
- Date on market: 7/18/2026
- Electric utility on property: Yes
Estimated market value
Not available
Estimated sales range
Not available
Not available
Price history
| Date | Event | Price |
|---|---|---|
| 7/18/2026 | Listed for sale | $248,900+31.1%$217/sqft |
Source:  RealTracs MLS as distributed by MLS GRID #3288096 Report a problem RealTracs MLS as distributed by MLS GRID #3288096 Report a problem | ||
| 8/1/2022 | Sold | $189,900$165/sqft |
Source: RealTracs MLS as distributed by MLS GRID #2400214 Report a problem | ||
| 6/24/2022 | Pending sale | $189,900$165/sqft |
Source: RealTracs MLS as distributed by MLS GRID #2400214 Report a problem | ||
| 6/21/2022 | Listed for sale | $189,900$165/sqft |
Source: RealTracs MLS as distributed by MLS GRID #2400214 Report a problem | ||
Public tax history
Tax history is unavailable.
Monthly payment
Est. payment
Payment breakdown
Explore the cost of this home by adjusting the details. Changes won't be saved.Climate risks
Neighborhood: 38478
Nearby schools
GreatSchools rating
- NAPulaski Elementary SchoolGrades: PK-2Distance: 2 mi
- 5/10Bridgeforth Middle SchoolGrades: 6-8Distance: 2.5 mi
- 4/10Giles County High SchoolGrades: 9-12Distance: 1.7 mi
Schools provided by the listing agent
- Elementary: Pulaski Elementary
- Middle: Bridgeforth Middle School
- High: Giles Co High School
Source: RealTracs MLS as distributed by MLS GRID. This data may not be complete. We recommend contacting the local school district to confirm school assignments for this home.
- $228,2003 bd2 ba1.1k sqft1324 Sunnybrook Ct, Pulaski, TN 38478Off Market
- $256,0003 bd3 ba1.7k sqft1332 Sunnybrooke Ct, Pulaski, TN 38478Off Market
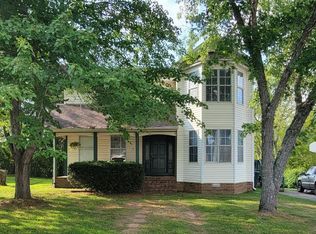
- $216,100-- bd2 ba1.6k sqft1332 Sunnybrook Ct, Pulaski, TN 38478Off Market
- $221,6003 bd2 ba1.6k sqft1312 Charlotte Dr, Pulaski, TN 38478Off Market
- $221,5003 bd2 ba1.2k sqft1315 Sunnybrook Ct, Pulaski, TN 38478Off Market
- $228,900-- bd2 ba1.6k sqft1327-1329 Sunnybrooke Ct, Pulaski, TN 38478Off Market
- $285,600-- bd2 ba1.6k sqft1316 Charlotte Dr, Pulaski, TN 38478Off Market
- $170,900-- bd2 ba1.1k sqft1321 Sunnybrook Ct, Pulaski, TN 38478Off Market
A local agent can set up tours, give advice and negotiate with sellers.
A local lender can help you make sure your offer is ready when you are.
Similar homes
- $249,9003 bd1 ba1.3k sqft1021 Vales Mill Rd, Pulaski, TN 38478For Sale

 MLS ID #3297983, Peggy Malone. RealTracs MLS as distributed by MLS GRID
 - $257,9003 bd1 ba1.2k sqft1521 Mill St, Pulaski, TN 38478For Sale
 MLS ID #3248628, Talan Tracy Pierce. RealTracs MLS as distributed by MLS GRID
 - $265,0003 bd2 ba1.6k sqft229 Robin Hood Rd, Pulaski, TN 38478For Sale
 MLS ID #3287768, Jane Williams. RealTracs MLS as distributed by MLS GRID
 - $249,9003 bd1 ba1.4k sqft903 Miles Rd, Pulaski, TN 38478For Sale
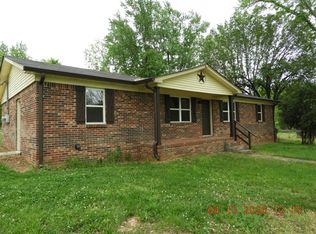 MLS ID #3175765, Yvonne Edwards Crews. RealTracs MLS as distributed by MLS GRID
 - $255,0004 bd2 ba1.4k sqft804 Morgan St, Pulaski, TN 38478For SaleMLS ID #3135607, Alex Plunkett. RealTracs MLS as distributed by MLS GRID
- $279,9003 bd2 ba1.2k sqft265 Sagewood Dr, Pulaski, TN 38478For SaleMLS ID #3299361, Fay Robinson. RealTracs MLS as distributed by MLS GRID
- $--3 bd2 ba1.3k sqft264 Johns Cemetery Rd, Pulaski, TN 38478AuctionXome
- $265,0003 bd2 ba1.5k sqft1025 N 3rd St, Pulaski, TN 38478For SaleMLS ID #3260650, Jane Williams. RealTracs MLS as distributed by MLS GRID
- $245,0003 bd2 ba1.3k sqft2220 Cherry Dr, Pulaski, TN 38478For SaleMLS ID #3205471, Robin Patterson Shrake. RealTracs MLS as distributed by MLS GRID
- $229,9002 bd1 ba852 sqft428 Valley View Dr, Pulaski, TN 38478For SaleMLS ID #3283710, Edna Brown Luna. RealTracs MLS as distributed by MLS GRID
- $229,9003 bd1 ba1.2k sqft955 Rocky Rd, Pulaski, TN 38478For SaleMLS ID #3186039, Lauren Brindley. RealTracs MLS as distributed by MLS GRID
- $264,0003 bd2 ba1.2k sqft119 Allison Dr, Pulaski, TN 38478For SaleMLS ID #3297883, Raymon Ramsey. RealTracs MLS as distributed by MLS GRID
- $289,9003 bd2 ba1.2k sqft1177 Bethel Rd, Pulaski, TN 38478For SaleMLS ID #3111780, Edna Brown Luna. RealTracs MLS as distributed by MLS GRID
- $269,9003 bd2 ba1.2k sqft149 Hawthorne Rd, Pulaski, TN 38478For SaleMLS ID #3215811, Michael (Cody) Kimbrough. RealTracs MLS as distributed by MLS GRID
- $249,9003 bd2 ba1.2k sqft155 Poling Dr, Pulaski, TN 38478For SaleMLS ID #3036135, Yvonne Edwards Crews. RealTracs MLS as distributed by MLS GRID
- $198,0003 bd2 ba1.2k sqft330 W Washington St, Pulaski, TN 38478For SaleMLS ID #3176157, Christie Hagan. RealTracs MLS as distributed by MLS GRID
- $235,0002 bd1 ba1.2k sqft218 N 3rd St, Pulaski, TN 38478For SaleMLS ID #3183142, Cat Bartlett. RealTracs MLS as distributed by MLS GRID
- $265,0003 bd2 ba1.4k sqft215 Desperado Ave, Pulaski, TN 38478For SaleMLS ID #3221798, Victoria Filson. RealTracs MLS as distributed by MLS GRID
- $173,0003 bd1 ba948 sqft904 Rackley Dr, Pulaski, TN 38478For SaleMLS ID #3259877, Lorie Alexander. RealTracs MLS as distributed by MLS GRID
- $249,9003 bd2 ba1k sqft474 Ables Ln, Pulaski, TN 38478New ConstructionMLS ID #3233881, Brian Marks. RealTracs MLS as distributed by MLS GRID
