Charming Brick Rancher in Prime Location!
Welcome home to this beautifully maintained 3-bedroom, 2-bathroom brick home, nestled in one of the area's most desirable neighborhoods. Boasting fantastic curb appeal, the property features a gorgeous, spacious lot perfect for outdoor entertaining, gardening, or just relaxing in your own private oasis. Inside, you’ll find a pristine, move-in-ready interior that reflects true pride of ownership. This home is ready for your own personal touch to make it perfect. Combining classic durability with a warm, welcoming atmosphere, this gem won’t last long. Schedule your tour today! There is an attached garage as well as separate 24x24 detached garage. The smaller shed behind the detached garage will not remain. All personal items will be removed also.
Under contract - showing
$265,000
229 Robin Hood Rd, Pulaski, TN 38478
3beds
1,650sqft
Single Family Residence, Residential
Built in 1967
0.84 Acres Lot
$-- Zestimate®
$161/sqft
$-- HOA
What's special
Attached garageFantastic curb appealPerfect for outdoor entertainingPristine move-in-ready interiorGorgeous spacious lotPrivate oasis
- 66 days
- 76
- 1
Zillow last checked:
Listing updated:
Listed by:
Jane Williams 931-424-7253,
Peoples Choice Realty, LLC 931-424-7253
Source: RealTracs MLS as distributed by MLS GRID,MLS#: 3287768
Facts & features
Interior
Bedrooms & bathrooms
- Bedrooms: 3
- Bathrooms: 2
- Full bathrooms: 2
- Main level bedrooms: 3
Heating
- Central
Cooling
- Central Air
Appliances
- Included: Built-In Electric Oven, Built-In Electric Range
- Laundry: Electric Dryer Hookup, Washer Hookup
Features
- Flooring: Carpet, Laminate
- Basement: Crawl Space
Interior area
- Total structure area: 1,650
- Total interior livable area: 1,650 sqft
- Finished area above ground: 1,650
Property
Parking
- Total spaces: 1
- Parking features: Garage Faces Rear
- Attached garage spaces: 1
Features
- Levels: One
- Stories: 1
Lot
- Size: 0.84 Acres
- Dimensions: 131 x 275 IRR
Details
- Additional structures: Storage
- Parcel number: 087 02900 000
- Special conditions: Standard
Construction
Type & style
- Home type: SingleFamily
- Property subtype: Single Family Residence, Residential
Materials
- Brick
Condition
- New construction: No
- Year built: 1967
Utilities & green energy
- Sewer: Public Sewer
- Water: Public
- Utilities for property: Water Available
Community & HOA
HOA
- Has HOA: No
Location
- Region: Pulaski
Financial & listing details
- Price per square foot: $161/sqft
- Tax assessed value: $143,700
- Annual tax amount: $980
- Date on market: 7/17/2026
Estimated market value
Not available
Estimated sales range
Not available
Not available
Price history
| Date | Event | Price |
|---|---|---|
| 8/26/2026 | Contingent | $265,000$161/sqft |
Source:  RealTracs MLS as distributed by MLS GRID #3287768 Report a problem RealTracs MLS as distributed by MLS GRID #3287768 Report a problem | ||
| 7/17/2026 | Listed for sale | $265,000$161/sqft |
Source: RealTracs MLS as distributed by MLS GRID #3287768 Report a problem | ||
Public tax history
| Year | Property taxes | Tax assessment |
|---|---|---|
| 2025 | $980 +13.2% | $35,925 |
| 2024 | $865 | $35,925 |
| 2023 | $865 | $35,925 |
| 2022 | $865 +4.2% | $35,925 +46.5% |
| 2021 | $830 | $24,525 |
| 2020 | $830 | $24,525 |
| 2019 | $830 | $24,525 |
| 2018 | $830 -0.1% | $24,525 |
| 2017 | $831 -7.7% | $24,525 -3.5% |
| 2016 | $900 +5.9% | $25,425 |
| 2015 | $849 0% | $25,425 0% |
| 2014 | $850 | $25,430 |
| 2013 | $850 +0% | $25,430 |
| 2012 | $849 +1.2% | $25,430 +1.2% |
| 2011 | $839 -9.6% | $25,128 -0.1% |
| 2010 | $928 +8% | $25,153 +8% |
| 2009 | $859 | $23,281 |
| 2008 | $859 | $23,281 |
| 2007 | $859 | $23,281 |
| 2006 | $859 | $23,281 |
| 2005 | $859 -14.4% | $23,281 |
| 2004 | $1,003 +50.6% | $23,281 +38.7% |
| 2002 | $666 | $16,785 |
| 2001 | -- | $16,785 -75% |
| 2000 | -- | $67,140 |
Find assessor info on the county website
Monthly payment
Est. payment
Payment breakdown
Explore the cost of this home by adjusting the details. Changes won't be saved.Climate risks
Neighborhood: 38478
Nearby schools
Schools provided by the listing agent
- Elementary: Pulaski Elementary
- Middle: Bridgeforth Middle School
- High: Giles Co High School
Source: RealTracs MLS as distributed by MLS GRID. This data may not be complete. We recommend contacting the local school district to confirm school assignments for this home.
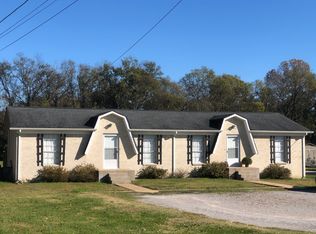
Similar homes
- $270,0003 bd2 ba1.8k sqft2022 Joann Rd, Pulaski, TN 38478For Sale
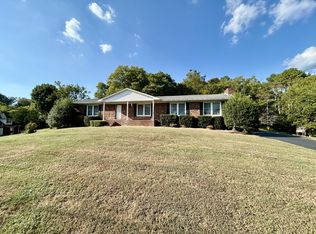
 MLS ID #3594576, Janice J. Duncan. RealTracs MLS as distributed by MLS GRID
 - $290,0003 bd2 ba1.7k sqft1205 Beverly St, Pulaski, TN 38478For Sale
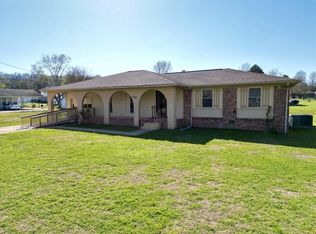 MLS ID #3172957, Shelia Mittlesteadt. RealTracs MLS as distributed by MLS GRID
 - $269,9003 bd2 ba1.5k sqft2709 Columbia Hwy, Pulaski, TN 38478For Sale
 MLS ID #3540385, Robert Brindley, Jr.. RealTracs MLS as distributed by MLS GRID
 - $249,0003 bd2 ba1.2k sqft2027 Mines Rd, Pulaski, TN 38478For Sale
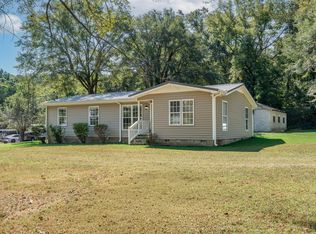 MLS ID #3516437, Nicholas Gowan. RealTracs MLS as distributed by MLS GRID
 - $264,9003 bd2 ba1.6k sqft316 E College St, Pulaski, TN 38478For SaleMLS ID #3593860, Teresa R. Points. RealTracs MLS as distributed by MLS GRID
- $253,5003 bd2 ba1.3k sqft1008 Brindley Dr, Pulaski, TN 38478For SaleMLS ID #3526057, Robert Brindley, Jr.. RealTracs MLS as distributed by MLS GRID
- $275,0003 bd2 ba1.2k sqft912 E College St, Pulaski, TN 38478For SaleMLS ID #3510017, Susan Hunter. RealTracs MLS as distributed by MLS GRID
- $250,0003 bd2 ba1.5k sqft1025 N 3rd St, Pulaski, TN 38478For SaleMLS ID #3260650, Jane Williams. RealTracs MLS as distributed by MLS GRID
- $250,0003 bd2 ba1.5k sqft105 Tollgate Rd, Pulaski, TN 38478For SaleMLS ID #3519350, Drew Earnhart. RealTracs MLS as distributed by MLS GRID
- $256,6003 bd2 ba1.8k sqft318 S Cedar Ln, Pulaski, TN 38478For SaleMLS ID #3544450, Kenneth (Kenny) D. Brown Jr. RealTracs MLS as distributed by MLS GRID
- $279,9004 bd2 ba1.9k sqft723 Nichols St, Pulaski, TN 38478For SaleMLS ID #3305083, Dennis Sanders. RealTracs MLS as distributed by MLS GRID
- $219,9003 bd3 ba1.5k sqft115 Sunset Dr, Pulaski, TN 38478For SaleMLS ID #3524746, Robert Brindley, Jr.. RealTracs MLS as distributed by MLS GRID
- $259,0004 bd2 ba2.1k sqft803 Nichols St, Pulaski, TN 38478For SaleMLS ID #3190699, Edna Brown Luna. RealTracs MLS as distributed by MLS GRID
- $295,5003 bd2 ba1.5k sqft201 Glendale Dr, Pulaski, TN 38478For SaleMLS ID #3530963, Robert Brindley, Jr.. RealTracs MLS as distributed by MLS GRID
- $229,0003 bd1 ba1.4k sqft803 Miles Rd, Pulaski, TN 38478For SaleMLS ID #3518964, Kenneth (Kenny) D. Brown Jr. RealTracs MLS as distributed by MLS GRID
- $235,0004 bd2 ba1.3k sqft924 Nichols St, Pulaski, TN 38478For SaleMLS ID #3547891, Jane Williams. RealTracs MLS as distributed by MLS GRID
- $229,9003 bd1 ba1.4k sqft903 Miles Rd, Pulaski, TN 38478For SaleMLS ID #3175765, Yvonne Edwards Crews. RealTracs MLS as distributed by MLS GRID
- $215,2502 bd1 ba1k sqft993 Lewisburg Hwy, Pulaski, TN 38478For SaleMLS ID #3597146, Micah Paul Hartsfield. RealTracs MLS as distributed by MLS GRID
- $299,9993 bd1 ba1.5k sqft1680 Ragsdale Ln, Pulaski, TN 38478For SaleMLS ID #3514851, Billy D Polly Jr. RealTracs MLS as distributed by MLS GRID
