No HOA & USDA Eligible! Welcome home to this beautifully maintained 2020 residence offering one-level living, a desirable split-bedroom floor plan, and a spacious 0.65-acre level lot. The inviting living room opens to the kitchen and dining area, creating a functional layout that’s perfect for both everyday living and entertaining. The oversized kitchen features abundant cabinetry, generous counter space, and built-in open shelving for added storage and display. The private primary suite includes a full bath and generous closet space, while two additional bedrooms and a second full bath are thoughtfully positioned on the opposite side of the home. Step outside to enjoy the back deck overlooking the expansive backyard, complete with a storage building and plenty of room for pets, gardening, or those large family gatherings. Less than 20 minutes to the Pulaski square , this move in ready home offers plenty of space and comfort for this next chapter.
Active
$264,000
119 Allison Dr, Pulaski, TN 38478
3beds
1,296sqft
Single Family Residence, Residential
Built in 2020
0.65 Acres Lot
$-- Zestimate®
$204/sqft
$-- HOA
What's special
- 40 days
- 391
- 30
Likely to sell faster than
Zillow last checked:
Listing updated:
Listed by:
Raymon Ramsey 931-981-0286,
simpliHOM 855-856-9466
Source: RealTracs MLS as distributed by MLS GRID,MLS#: 3297883
Facts & features
Interior
Bedrooms & bathrooms
- Bedrooms: 3
- Bathrooms: 2
- Full bathrooms: 2
- Main level bedrooms: 3
Bedroom 1
- Features: Full Bath
- Level: Full Bath
- Area: 156 Square Feet
- Dimensions: 12x13
Bedroom 2
- Area: 132 Square Feet
- Dimensions: 11x12
Bedroom 3
- Area: 132 Square Feet
- Dimensions: 11x12
Primary bathroom
- Features: Primary Bedroom
- Level: Primary Bedroom
Dining room
- Features: Combination
- Level: Combination
- Area: 132 Square Feet
- Dimensions: 11x12
Kitchen
- Area: 120 Square Feet
- Dimensions: 10x12
Living room
- Area: 264 Square Feet
- Dimensions: 12x22
Heating
- Central
Cooling
- Central Air
Appliances
- Included: Electric Oven, Electric Range, Dishwasher
Features
- Flooring: Laminate
- Basement: Crawl Space
Interior area
- Total structure area: 1,296
- Total interior livable area: 1,296 sqft
- Finished area above ground: 1,296
Property
Parking
- Parking features: Driveway, Gravel
- Has uncovered spaces: Yes
Features
- Levels: One
- Stories: 1
- Patio & porch: Porch, Covered, Deck
Lot
- Size: 0.65 Acres
- Features: Level
- Topography: Level
Details
- Additional structures: Storage
- Parcel number: 038J A 00203 000
- Special conditions: Standard
Construction
Type & style
- Home type: SingleFamily
- Property subtype: Single Family Residence, Residential
Materials
- Vinyl Siding
- Roof: Shingle
Condition
- New construction: No
- Year built: 2020
Utilities & green energy
- Sewer: Septic Tank
- Water: Private
- Utilities for property: Water Available
Community & HOA
Community
- Subdivision: Brookshire S/D
HOA
- Has HOA: No
Location
- Region: Pulaski
Financial & listing details
- Price per square foot: $204/sqft
- Tax assessed value: $171,500
- Annual tax amount: $988
- Date on market: 7/23/2026
Estimated market value
Not available
Estimated sales range
Not available
Not available
Price history
| Date | Event | Price |
|---|---|---|
| 7/23/2026 | Listed for sale | $264,000+10.5%$204/sqft |
Source:  RealTracs MLS as distributed by MLS GRID #3297883 Report a problem RealTracs MLS as distributed by MLS GRID #3297883 Report a problem | ||
| 8/26/2022 | Sold | $239,000$184/sqft |
Source: RealTracs MLS as distributed by MLS GRID #2390712 Report a problem | ||
| 7/20/2022 | Contingent | $239,000$184/sqft |
Source: RealTracs MLS as distributed by MLS GRID #2390712 Report a problem | ||
| 5/27/2022 | Listed for sale | $239,000+67%$184/sqft |
Source: RealTracs MLS as distributed by MLS GRID #2390712 Report a problem | ||
| 7/1/2020 | Sold | $143,100+854%$110/sqft |
Source: Public Record Report a problem | ||
| 5/18/2020 | Sold | $15,000$12/sqft |
Source: Public Record Report a problem | ||
Public tax history
| Year | Property taxes | Tax assessment |
|---|---|---|
| 2025 | $988 +16.1% | $42,875 |
| 2024 | $852 | $42,875 |
| 2023 | $852 | $42,875 |
| 2022 | $852 +15.2% | $42,875 +63.8% |
| 2021 | $739 | $26,175 |
| 2020 | $739 +7954.1% | $26,175 +7953.8% |
| 2019 | $9 | $325 |
| 2018 | $9 | $325 |
Find assessor info on the county website
Monthly payment
Est. payment
Payment breakdown
Explore the cost of this home by adjusting the details. Changes won't be saved.Climate risks
Neighborhood: 38478
Nearby schools
Schools provided by the listing agent
- Elementary: Richland Elementary
- Middle: Richland School
- High: Richland School
Source: RealTracs MLS as distributed by MLS GRID. This data may not be complete. We recommend contacting the local school district to confirm school assignments for this home.
Similar homes
- $249,0003 bd2 ba1.2k sqft2027 Mines Rd, Pulaski, TN 38478For Sale
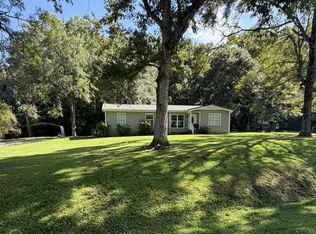
 MLS ID #3516437, Nicholas Gowan. RealTracs MLS as distributed by MLS GRID
 - $265,0003 bd2 ba1.4k sqft215 Desperado Ave, Pulaski, TN 38478For Sale
 MLS ID #3221798, Victoria Filson. RealTracs MLS as distributed by MLS GRID
 - $269,9003 bd2 ba1.2k sqft265 Sagewood Dr, Pulaski, TN 38478For Sale
 MLS ID #3299361, Fay Robinson. RealTracs MLS as distributed by MLS GRID
 - $279,0003 bd2 ba1.2k sqft192 Sagewood Dr, Pulaski, TN 38478For Sale
 MLS ID #3510299, Edna Brown Luna. RealTracs MLS as distributed by MLS GRID
 - $289,9003 bd2 ba1.5k sqft133 Sun Rise Rdg, Pulaski, TN 38478For SaleMLS ID #3231762, Jake Hubbell. RealTracs MLS as distributed by MLS GRID
- $270,0003 bd2 ba1.3k sqft206 Poling Dr, Pulaski, TN 38478For SaleMLS ID #3232475, Seth Duncan. RealTracs MLS as distributed by MLS GRID
- $309,0004 bd2 ba1.5k sqft4861 Little Dry Creek Rd, Pulaski, TN 38478For SaleMLS ID #3189980, Meri Bigham. RealTracs MLS as distributed by MLS GRID
- $259,9003 bd2 ba1.2k sqft149 Hawthorne Rd, Pulaski, TN 38478For SaleMLS ID #3215811, Michael (Cody) Kimbrough. RealTracs MLS as distributed by MLS GRID
- $230,0003 bd2 ba1.1k sqft251 Timber Ridge Dr, Pulaski, TN 38478For SaleMLS ID #3319777, Lee Ann Mize. RealTracs MLS as distributed by MLS GRID
- $253,5003 bd2 ba1.3k sqft1008 Brindley Dr, Pulaski, TN 38478For SaleMLS ID #3526057, Robert Brindley, Jr.. RealTracs MLS as distributed by MLS GRID
- $194,9002 bd1 ba1.1k sqft2255 Rose Hill Rd, Pulaski, TN 38478For SaleMLS ID #3251242, Lori Dawn Garner, ABR, SRES. RealTracs MLS as distributed by MLS GRID
- $250,0003 bd2 ba1.5k sqft105 Tollgate Rd, Pulaski, TN 38478For SaleMLS ID #3519350, Drew Earnhart. RealTracs MLS as distributed by MLS GRID
- $275,0003 bd2 ba1.2k sqft912 E College St, Pulaski, TN 38478For SaleMLS ID #3510017, Susan Hunter. RealTracs MLS as distributed by MLS GRID
- $230,0003 bd1 ba1.4k sqft3146 Buford Station Rd, Pulaski, TN 38478For SaleMLS ID #3254836, Elizabeth Chumbley. RealTracs MLS as distributed by MLS GRID
- $265,0003 bd2 ba1.5k sqft1025 N 3rd St, Pulaski, TN 38478For SaleMLS ID #3260650, Jane Williams. RealTracs MLS as distributed by MLS GRID
- $339,9003 bd2 ba1.6k sqft1255 Shady Ln, Pulaski, TN 38478For SaleMLS ID #3529512, Robert Brindley, Jr.. RealTracs MLS as distributed by MLS GRID
- $219,9003 bd3 ba1.5k sqft115 Sunset Dr, Pulaski, TN 38478For SaleMLS ID #3524746, Robert Brindley, Jr.. RealTracs MLS as distributed by MLS GRID
- $245,0003 bd2 ba1.3k sqft2220 Cherry Dr, Pulaski, TN 38478For SaleMLS ID #3205471, Robin Patterson Shrake. RealTracs MLS as distributed by MLS GRID
- $229,0003 bd1 ba1.4k sqft803 Miles Rd, Pulaski, TN 38478For SaleMLS ID #3518964, Kenneth (Kenny) D. Brown Jr. RealTracs MLS as distributed by MLS GRID
