The Ultimate 16-Acre Mini-Farm & Country Homestead! Welcome to 1680 Ragsdale Lane, an exceptional 16-acre mini-farm offering the perfect blend of country living, functional infrastructure, and natural beauty. Conveniently situated just 70 miles south of Nashville and 50 miles north of Huntsville, Alabama, this property features a solid 3-bedroom, 1-bath brick home, providing a comfortable and durable footprint ready for your personal touch.The acreage features a beautiful mix of open pasture and mature woods, creating an ideal habitat for local wildlife and a picturesque backdrop for rural living. An active, year-round spring flows through the property, ensuring a reliable natural water source for livestock or hobbies.Unmatched Infrastructure & Outbuildings:Main Workshop/Barn: Features concrete flooring, an expansive loft space, and a built-in stairway—ideal for equipment storage, a workshop, or a small business space.Secondary Barn: Durable concrete floor structure, perfect for livestock, hay storage, or a classic farm setup (needs minor cosmetic love).Outbuilding Three: Additional utility building with concrete flooring for tools, feed, or secure storage.Full RV Pad: Completely equipped with dedicated water, electricity, and sewer hookups—perfect for guest lodging, rental income, or living on-site while updating the home.Partially fenced and ready for animals, tractors, or pure homesteading, this Giles County gem offers the rare freedom of a highly functional mini-farm layout. Properties with this level of infrastructure and prime regional access do not hit the market often. Schedule your private tour today!
Active
$329,000
1680 Ragsdale Ln, Pulaski, TN 38478
3beds
1,524sqft
Single Family Residence, Residential
Built in 1959
16.1 Acres Lot
$-- Zestimate®
$216/sqft
$-- HOA
What's special
Active year-round spring
- 3 days |
- 594 |
- 49 |
Zillow last checked:
Listing updated:
Listed by:
Billy D Polly Jr 931-363-3366,
TN Crossroads Realty 931-363-3366
Source: RealTracs MLS as distributed by MLS GRID,MLS#: 3514851
Facts & features
Interior
Bedrooms & bathrooms
- Bedrooms: 3
- Bathrooms: 1
- Full bathrooms: 1
- Main level bedrooms: 3
Bedroom 1
- Area: 196 Square Feet
- Dimensions: 14x14
Bedroom 2
- Area: 196 Square Feet
- Dimensions: 14x14
Dining room
- Area: 96 Square Feet
- Dimensions: 8x12
Kitchen
- Area: 96 Square Feet
- Dimensions: 8x12
Living room
- Area: 210 Square Feet
- Dimensions: 15x14
Heating
- Central
Cooling
- Central Air
Appliances
- Included: None
Features
- Flooring: Wood, Laminate
- Basement: Crawl Space
Interior area
- Total structure area: 1,524
- Total interior livable area: 1,524 sqft
- Finished area above ground: 1,524
Property
Features
- Levels: One
- Stories: 1
- Fencing: Partial
Lot
- Size: 16.1 Acres
Details
- Special conditions: Standard
Construction
Type & style
- Home type: SingleFamily
- Property subtype: Single Family Residence, Residential
Materials
- Brick
Condition
- New construction: No
- Year built: 1959
Utilities & green energy
- Sewer: Septic Tank
- Water: Private
- Utilities for property: Water Available
Community & HOA
Community
- Subdivision: Ragsdale
HOA
- Has HOA: No
Location
- Region: Pulaski
Financial & listing details
- Price per square foot: $216/sqft
- Annual tax amount: $834
- Date on market: 8/18/2026
Estimated market value
Not available
Estimated sales range
Not available
Not available
Price history
| Date | Event | Price |
|---|---|---|
| 8/18/2026 | Listed for sale | $329,000$216/sqft |
Source:  RealTracs MLS as distributed by MLS GRID #3514851 Report a problem RealTracs MLS as distributed by MLS GRID #3514851 Report a problem | ||
Public tax history
Tax history is unavailable.
Monthly payment
Est. payment
Payment breakdown
Explore the cost of this home by adjusting the details. Changes won't be saved.Climate risks
Neighborhood: 38478
Getting around
0 / 100
Car-DependentNearby schools
GreatSchools rating
- NAPulaski Elementary SchoolGrades: PK-2Distance: 1.8 mi
- 5/10Bridgeforth Middle SchoolGrades: 6-8Distance: 0.9 mi
- 4/10Giles County High SchoolGrades: 9-12Distance: 2.1 mi
Schools provided by the listing agent
- Elementary: Pulaski Elementary
- Middle: Bridgeforth Middle School
- High: Giles Co High School
Source: RealTracs MLS as distributed by MLS GRID. This data may not be complete. We recommend contacting the local school district to confirm school assignments for this home.
- $343,2003 bd3 ba2.9k sqft115 Northridge Rd, Pulaski, TN 38478Off Market

- $331,0003 bd2 ba1.7k sqft185 Northridge Dr, Pulaski, TN 38478Off Market
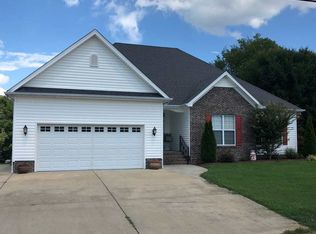
- $300,1003 bd2 ba1.4k sqft1721 Ragsdale, Pulaski, TN 38478Off Market
- $379,5004 bd3 ba2.2k sqft200 Northridge Dr, Pulaski, TN 38478Off Market
- $319,7003 bd2 ba1.5k sqft205 N Ridge Rd, Pulaski, TN 38478Off Market
- $306,2003 bd2 ba1.5k sqft205 Northridge Dr, Pulaski, TN 38478Off Market
- $740,0003 bd2 ba1.8k sqft1351 Sumac Rd, Pulaski, TN 38478Sold
- $126,2003 bd1 ba1.3k sqft300 Morris St, Pulaski, TN 38478Off Market
A local agent can set up tours, give advice and negotiate with sellers.
A local lender can help you make sure your offer is ready when you are.
Similar homes
- $250,0003 bd2 ba1.5k sqft105 Tollgate Rd, Pulaski, TN 38478For Sale
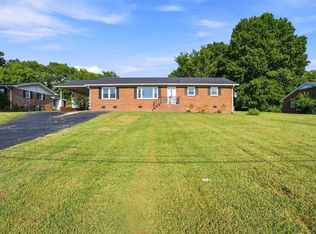
 MLS ID #3519350, Drew Earnhart. RealTracs MLS as distributed by MLS GRID
 - $256,5003 bd3 ba2.1k sqft612 W Jefferson St, Pulaski, TN 38478For Sale
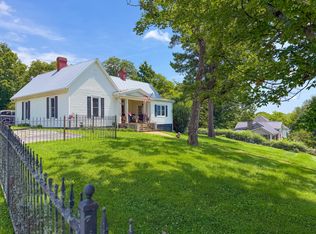 MLS ID #3306197, Robert Brindley, Jr.. RealTracs MLS as distributed by MLS GRID
 - $475,0003 bd2 ba1.2k sqft4570 Highway 64 E, Pulaski, TN 38478For Sale
 MLS ID #3123804, Robert Bradley "Brad" Phillips. RealTracs MLS as distributed by MLS GRID
 - $275,0003 bd2 ba1.2k sqft912 E College St, Pulaski, TN 38478For Sale
 MLS ID #3510017, Susan Hunter. RealTracs MLS as distributed by MLS GRID
 - $219,0003 bd1 ba1.3k sqft814 Rackley Dr, Pulaski, TN 38478For SaleMLS ID #3516337, Robert Bradley "Brad" Phillips. RealTracs MLS as distributed by MLS GRID
- $229,0003 bd1 ba1.4k sqft803 Miles Rd, Pulaski, TN 38478For SaleMLS ID #3518964, Kenneth (Kenny) D. Brown Jr. RealTracs MLS as distributed by MLS GRID
- $--3 bd2 ba1.3k sqft264 Johns Cemetery Rd, Pulaski, TN 38478AuctionXome
- $395,0003 bd2 ba2k sqft187 Garland Dr, Pulaski, TN 38478For SaleMLS ID #3223695, Robert Brindley, Jr.. RealTracs MLS as distributed by MLS GRID
- $169,9003 bd1 ba912 sqft527 E Grigsby St, Pulaski, TN 38478For SaleMLS ID #3514250, Bob White. RealTracs MLS as distributed by MLS GRID
- $324,9994 bd1 ba1.8k sqft715 Cleveland St, Pulaski, TN 38478For SaleMLS ID #3230385, Teresa Sims Chiles. RealTracs MLS as distributed by MLS GRID
- $379,0003 bd2 ba1.9k sqft120 Sunset Dr, Pulaski, TN 38478For SaleMLS ID #3247547, Betsa W. Bolden. RealTracs MLS as distributed by MLS GRID
- $349,9003 bd1 ba1.8k sqft5492 Columbia Hwy, Pulaski, TN 38478For SaleMLS ID #3228707, Betsa W. Bolden. RealTracs MLS as distributed by MLS GRID
- $299,9003 bd2 ba1.7k sqft525 E Washington St, Pulaski, TN 38478For SaleMLS ID #3164873, Robert Brindley, Jr.. RealTracs MLS as distributed by MLS GRID
- $279,0003 bd2 ba1.2k sqft192 Sagewood Dr, Pulaski, TN 38478For SaleMLS ID #3510299, Edna Brown Luna. RealTracs MLS as distributed by MLS GRID
- $230,0003 bd1 ba1.4k sqft3146 Buford Station Rd, Pulaski, TN 38478For SaleMLS ID #3254836, Elizabeth Chumbley. RealTracs MLS as distributed by MLS GRID
- $220,0003 bd2 ba1.1k sqft1365 Meadowbrook Dr, Pulaski, TN 38478For SaleMLS ID #3261189, Brandon Whaley. RealTracs MLS as distributed by MLS GRID
- $265,0003 bd2 ba1.5k sqft1025 N 3rd St, Pulaski, TN 38478For SaleMLS ID #3260650, Jane Williams. RealTracs MLS as distributed by MLS GRID
- $375,0003 bd2 ba1.8k sqft204 Alex Dr, Pulaski, TN 38478For SaleMLS ID #3167607, LeAnne Jones. RealTracs MLS as distributed by MLS GRID
- $247,9003 bd2 ba1.2k sqft155 Poling Dr, Pulaski, TN 38478For SaleMLS ID #3319297, Michele (Shelly) Goolsby. RealTracs MLS as distributed by MLS GRID
- $280,0003 bd2 ba1.3k sqft206 Poling Dr, Pulaski, TN 38478For SaleMLS ID #3232475, Seth Duncan. RealTracs MLS as distributed by MLS GRID
